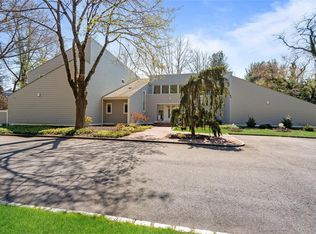
Set within the rarefied landscape of Old Brookville, this striking Mid-Century Modern residence is a study in architectural drama and refined design. Celebrated in Luxe Interiors + Design at the time of its transformation, the home reflects the visionary collaboration between its owners and the acclaimed firm Garcia/Maldonado, Inc.. The result is a masterwork where every line, material, and proportion has been considered with uncompromising precision.
A rich palette of exotic woods—mahogany, oak, and birch—anchors the interiors with warmth and texture, while the architecture itself unfolds with quiet grandeur. The great room is nothing short of breathtaking: a soaring vaulted ceiling, commanding fireplace, and an expansive wall of glass dissolve the boundary between indoors and out, flooding the space with natural light and framing the surrounding landscape as living art. An elegant dining room overlooks the property and is the perfect venue for entertaining.
At the heart of the home, the kitchen is both generous and inviting—designed for gathering and everyday luxury—with a substantial center island, sunlit breakfast room, and seamless connection to an open den. A separate media room, complete with a built-in bar and sliding doors, offers the flexibility for both intimate evenings and vibrant entertaining.
The first-floor primary suite is a private sanctuary, opening directly to the grounds and featuring its own fireplace. A dramatic staircase leads to a secluded study—an architectural moment that elevates both function and form. The suite is further enhanced by a bespoke fitted closet room and a spa-like bath, exquisitely detailed in teak wood to evoke a sense of serenity, complete with dual vanities, a soaking tub, and a separate glass-enclosed shower.
Upstairs, three oversized ensuite bedrooms, each with their own bath are complemented by an open lounge, creating a natural gathering space bathed in light.
The lower level extends the lifestyle with a recreation room, additional den, and dedicated gym.
Set across three exquisitely landscaped acres, the property evokes a private country club experience: a newly crafted Ipe deck, sparkling in-ground pool, Har-tru tennis court, and cabana complete this exceptional offering—where architecture and setting exist in perfect harmony.
For sale
Price cut: $400K (6/16)
$4,399,000
93 Hoaglands Lane, Old Brookville, NY 11545
5beds
6,049sqft
Single Family Residence, Residential
Built in 1984
2.73 Acres Lot
$-- Zestimate®
$727/sqft
$-- HOA
What's special
- 93 days |
- 636 |
- 31 |
Zillow last checked:
Listing updated:
Listed by:
Daniel Gale Sothebys Intl Rlty 516-626-7600,
Lois Kirschenbaum 516-526-7425
Source: OneKey® MLS as distributed by MLS GRID,MLS#: 987442
Facts & features
Interior
Bedrooms & bathrooms
- Bedrooms: 5
- Bathrooms: 8
- Full bathrooms: 6
- 1/2 bathrooms: 2
Primary bedroom
- Description: Luxuriously Detailed | Fireplace | French Doors to the Private Deck | Private Study | Fitted Closet Room
- Level: First
Bedroom 1
- Description: En-suite Bedroom | Sitting Room
- Level: Second
Bedroom 2
- Description: En-suite Bedroom
- Level: Second
Bedroom 3
- Description: En-suite Bedroom
- Level: Second
Primary bathroom
- Description: Spa-like Bathroom | Two Sinks | Tub | Shower
- Level: First
Bathroom 1
- Description: En-suite Bathroom
- Level: Second
Bathroom 2
- Description: En-suite Bathroom
- Level: Second
Bathroom 3
- Description: En-suite Bathroom
- Level: Second
Other
- Description: Entrance Foyer
- Level: First
Basement
- Description: Recreation Rooms | Bedroom Ensuite | Bathroom | Gym | Storage | Utilities
- Level: Second
Bonus room
- Description: Second Level Multi-purpose Den
- Level: Second
Den
- Description: Open Concept |
- Level: First
Dining room
- Description: Elegant Dining Room
- Level: First
Family room
- Description: Two Story Great Room | Built-ins | Fireplace | Oak Flooring | Windowed Wall
- Level: First
Kitchen
- Description: Custom Kitchen | Porcelain Tile | Generous Island | Stainless Steel Top Appliance
- Level: First
Laundry
- Description: Windowed Laundry Room | Closets
- Level: First
Lavatory
- Description: Powder Room | Marble Detail
- Level: First
Media room
- Description: Custom Built-ins | Bar
- Level: First
Heating
- Propane
Cooling
- Central Air
Appliances
- Included: Dishwasher, Dryer, Refrigerator, Stainless Steel Appliance(s), Washer
- Laundry: Washer/Dryer Hookup
Features
- First Floor Bedroom, First Floor Full Bath, Breakfast Bar, Built-in Features, Chefs Kitchen, Eat-in Kitchen, Entertainment Cabinets, Entrance Foyer, Formal Dining, High Ceilings, High Speed Internet, His and Hers Closets, Kitchen Island, Natural Woodwork, Open Floorplan, Open Kitchen, Primary Bathroom, Master Downstairs, Soaking Tub, Sound System, Speakers, Stone Counters, Storage, Walk-In Closet(s)
- Flooring: Hardwood, Tile
- Basement: Finished,Partial
- Attic: Partial,Unfinished
- Number of fireplaces: 2
- Fireplace features: Gas
Interior area
- Total structure area: 6,049
- Total interior livable area: 6,049 sqft
Video & virtual tour
Property
Parking
- Total spaces: 3
- Parking features: Garage
- Garage spaces: 3
Features
- Levels: Two
- Exterior features: Courtyard, Speakers, Tennis Court(s)
- Has private pool: Yes
- Pool features: In Ground, Pool Cover
Lot
- Size: 2.73 Acres
- Features: Private
Details
- Parcel number: 241520L0007760
- Special conditions: None
Construction
Type & style
- Home type: SingleFamily
- Architectural style: Mid-Century Modern
- Property subtype: Single Family Residence, Residential
Materials
- Cedar, Stone
Condition
- Actual
- Year built: 1984
- Major remodel year: 2008
Utilities & green energy
- Sewer: Cesspool
- Water: Public
- Utilities for property: Cable Connected, Electricity Connected, Water Connected
Community & HOA
HOA
- Has HOA: No
Location
- Region: Glen Head
Financial & listing details
- Price per square foot: $727/sqft
- Tax assessed value: $2,519
- Annual tax amount: $54,375
- Date on market: 5/11/2026
- Cumulative days on market: 93 days
- Listing agreement: Exclusive Right To Sell
- Exclusions: Chandeliers
- Electric utility on property: Yes
Estimated market value
Not available
Estimated sales range
Not available
Not available
Price history
| Date | Event | Price |
|---|---|---|
| 6/16/2026 | Price change | $4,399,000-8.3%$727/sqft |
Source:  OneKey® MLS as distributed by MLS GRID #987442 Report a problem OneKey® MLS as distributed by MLS GRID #987442 Report a problem | ||
| 5/11/2026 | Listed for sale | $4,799,000$793/sqft |
Source: OneKey® MLS as distributed by MLS GRID #987442 Report a problem | ||
Public tax history
| Year | Property taxes | Tax assessment |
|---|---|---|
| 2024 | -- | $2,286 -4.8% |
| 2023 | -- | $2,400 -4.8% |
| 2022 | -- | $2,520 |
| 2021 | $40,071 +5.4% | -- |
| 2020 | $38,003 -1.6% | $3,590 -6.7% |
| 2019 | $38,625 | $3,846 -6.3% |
| 2018 | $38,625 -3.8% | $4,103 -5.9% |
| 2017 | $40,165 -2.8% | $4,359 -11.9% |
| 2016 | $41,317 +457.6% | $4,946 |
| 2015 | $7,410 +6.8% | $4,946 |
| 2013 | $6,936 +6.8% | $4,946 |
| 2012 | $6,497 -78.9% | $4,946 -15.1% |
| 2011 | $30,782 +9.2% | $5,828 -2.6% |
| 2010 | $28,182 | $5,986 -15.7% |
| 2009 | -- | $7,098 -0.2% |
| 2008 | -- | $7,114 +6% |
| 2006 | -- | $6,712 -35.2% |
| 2005 | -- | $10,362 -36.9% |
| 2004 | -- | $16,432 |
| 2003 | -- | $16,432 -62.5% |
| 2002 | -- | $43,800 |
| 2001 | -- | $43,800 |
| 2000 | -- | $43,800 |
Find assessor info on the county website
Monthly payment
Climate risks
Neighborhood: Old Brookville
Nearby schools
GreatSchools rating
- 9/10Glen Head Elementary SchoolGrades: PK-5Distance: 0.7 mi
- 7/10North Shore Middle SchoolGrades: 6-8Distance: 1.3 mi
- 10/10North Shore Senior High SchoolGrades: 9-12Distance: 1.2 mi
Schools provided by the listing agent
- Elementary: Glen Head Elementary School
- Middle: North Shore Middle School
- High: North Shore Senior High School
Source: OneKey® MLS as distributed by MLS GRID. This data may not be complete. We recommend contacting the local school district to confirm school assignments for this home.
- $2,891,2006 bd7 ba5.2k sqft91 Hoagland Ln, Glen Head, NY 11545Off Market
- $21,000-- bd-- ba-- sqftHoagland Ln, Glen Head, NY 11545Off Market
- $3,899,0006 bd5 ba5.2k sqft91 Hoaglands Ln, Glen Head, NY 11545For Sale
- $1,800,500-- bd3 ba1.6k sqft63 Highland Ave, Sea Cliff, NY 11579Off Market
- $1,640,500-- bd3 ba2.2k sqft97 Hoaglands Ln, Glen Head, NY 11545Off Market
- $3,753,700-- bd6 ba6.8k sqft97 Hoaglands Ln, Glen Head, NY 11545Off Market
- $4,665,0006 bd7 ba8.1k sqft67 Hoaglands Ln, Glen Head, NY 11545Off Market
- $2,666,000-- bd4 ba5.3k sqft78 Hoaglands Ln, Glen Head, NY 11545Off Market
A local agent can set up tours, give advice and negotiate with sellers.
Similar homes
- $3,899,0006 bd5 ba5.2k sqft91 Hoaglands Lane, Old Brookville, NY 11545For Sale
 MLS ID #957864, Allison B. Hollander, Listing by: Compass Greater NY LLC. OneKey® MLS as distributed by MLS GRID
 - $4,400,0005 bd7 ba6.6k sqft5 Victorian Lane, Brookville, NY 11545For Sale
 MLS ID #1017067, Lois Kirschenbaum, Listing by: Daniel Gale Sothebys Intl Rlty. OneKey® MLS as distributed by MLS GRID
 - $4,295,0005 bd6 ba6.6k sqft3 Rock Hill Lane, Brookville, NY 11545For Sale
 MLS ID #1028751, Maria Babaev CBR CIPS E-PRO SFR GR, Listing by: Douglas Elliman Real Estate. OneKey® MLS as distributed by MLS GRID
 - $2,750,0007 bd7 ba7.5k sqft1620 Old Cedar Swamp Road, Brookville, NY 11545For Sale
 MLS ID #1029584, Maria Babaev CBR CIPS E-PRO SFR GR, Listing by: Douglas Elliman Real Estate. OneKey® MLS as distributed by MLS GRID
 - $3,480,0006 bd5 ba5.1k sqft24 Winding Lane, Upper Brookville, NY 11545For SaleMLS ID #1033074, Lina Wang, Listing by: Compass Greater NY LLC. OneKey® MLS as distributed by MLS GRID
- $4,390,0005 bd7 ba7.6k sqft17 Forest Drive, Sands Point, NY 11050For SaleMLS ID #1008047, Leslie Yudell Beder, Listing by: Signature Premier Properties. OneKey® MLS as distributed by MLS GRID
- $3,499,0006 bd5 ba5.8k sqft8 Victorian Lane, Brookville, NY 11545For SaleMLS ID #1017003, Lei Liu, Listing by: Signature Premier Properties. OneKey® MLS as distributed by MLS GRID
- $5,295,0006 bd9 ba6.9k sqft5 Farmwoods Lane, Upper Brookville, NY 11545For SaleMLS ID #1021182, Batul N. Morbi GRI, Listing by: Compass Greater NY LLC. OneKey® MLS as distributed by MLS GRID
- $2,499,9995 bd4 ba3.5k sqft19 Pheasant Hill Lane, Old Brookville, NY 11545For SaleMLS ID #1019434, Emil Koniecko, Listing by: Signature Premier Properties. OneKey® MLS as distributed by MLS GRID
- $6,450,0007 bd10 ba7.4k sqft6 Evergreen Way, Old Brookville, NY 11545For SaleMLS ID #991638, Lois Kirschenbaum, Listing by: Daniel Gale Sothebys Intl Rlty. OneKey® MLS as distributed by MLS GRID
- $4,125,0006 bd5 ba5.2k sqft25 Montrose Court, Roslyn Harbor, NY 11576For SaleMLS ID #995401, Tara M. Fox CBR, Listing by: Daniel Gale Sothebys Intl Rlty. OneKey® MLS as distributed by MLS GRID
- $3,995,0005 bd6 ba7k sqft192 Burtis Lane, Muttontown, NY 11791For SaleMLS ID #1018900, Brian T. Fagen, Listing by: Compass Greater NY LLC. OneKey® MLS as distributed by MLS GRID
- $3,495,0005 bd5 ba5k sqft6 Deepwood Court, Old Westbury, NY 11568For SaleMLS ID #1005030, Maria Babaev CBR CIPS E-PRO SFR GR, Listing by: Douglas Elliman Real Estate. OneKey® MLS as distributed by MLS GRID
- $2,488,8005 bd5 ba3.6k sqft1846 Muttontown Road, Syosset, NY 11791For SaleMLS ID #1036241, Alison De Rosa, Listing by: Rare Brokerage. OneKey® MLS as distributed by MLS GRID
- $2,598,0004 bd4 ba3.5k sqft19 Tappentown Lane, Brookville, NY 11545For SaleMLS ID #1016868, Aileen J. Murstein, Listing by: Compass Greater NY LLC. OneKey® MLS as distributed by MLS GRID
- $4,950,0007 bd6 ba7k sqft45 Southeast Road, Sands Point, NY 11050For SaleMLS ID #983952, Maggie Keats CBR, Listing by: Douglas Elliman Real Estate. OneKey® MLS as distributed by MLS GRID
- $3,995,0005 bd9 ba6.3k sqft503 Cold Spring Road, Laurel Hollow, NY 11791For SaleMLS ID #983469, John W. Messina GRI, Listing by: Daniel Gale Sothebys Intl Rlty. OneKey® MLS as distributed by MLS GRID
- $4,999,0005 bd9 ba8.3k sqft10 Hill Road, Sands Point, NY 11050For SaleMLS ID #968507, Marek Sobolewski, Listing by: Trademarko Realty Inc. OneKey® MLS as distributed by MLS GRID
- $4,725,0005 bd9 ba7.6k sqft8 Mill Pond Lane, Lattingtown, NY 11560For SaleMLS ID #974091, Douglas Sabo, Listing by: Nest Seekers International LLC. OneKey® MLS as distributed by MLS GRID
- $3,739,0004 bd3 ba4.1k sqft1920 Midlane, Muttontown, NY 11791For SaleMLS ID #1016504, Pamela W. Doyle CBR, Listing by: Daniel Gale Sothebys Intl Rlty. OneKey® MLS as distributed by MLS GRID
