Welcome to an extraordinary Shingle Style Colonial set on 2.37 pristine, bucolic acres in the Incorporated Village of Muttontown. A stately approach begins at a gated entry set back from the road, where stone piers, ironwork and low landscape lighting create a sense of arrival. Beyond the gate a long driveway stretches forward in a clean deliberate line framed on both sides by a formal allee of mature trees. This 4-bedroom, 3-bath residence has been impeccably reimagined for modern luxury living. A full-scale remodel in 2022 was followed by a seamless 1400-square-foot extension and extensive outdoor enhancements completed between 2023 and 2026, resulting in a home that feels both timeless and entirely turnkey. Every detail has been thoughtfully curated with an elevated eye for design, craftsmanship, and comfort. The custom eat-in chef's kitchen is a true showpiece, appointed with paneled Thermador appliances, a professional-grade range and ovens, Miele steam oven and coffee maker, brass fixtures, quartz countertops, and exquisite designer finishes. Designed for both intimate everyday living and gracious entertaining, the spectacular great room features 9-foot ceilings with coffered detail, a gas fireplace and French doors to the patio and rear grounds. Just off the kitchen, the sun-filled living rooms offer an additional gas fireplace and a warm, elegant atmosphere, creating a beautiful flow throughout the main level. Completing the first floor is a bedroom or private office, full bath and mudroom with direct access to the magnificent backyard retreat.
Upstairs, the primary ensuite is a serene and sophisticated sanctuary, featuring vaulted ceilings, refined marble and brass finishes, an oversized cast stone soaking tub, and a luxurious dual thermostatic shower. Adjoining the primary suite is a stunning gym or bonus room with cathedral ceilings and abundant natural light, offering the perfect space for wellness, work, or relaxation. Two additional bedrooms share a beautifully appointed full bath, and each bedroom features custom closets, complemented by a linen closet for added storage. A convenient laundry room is located off the primary suite. The grounds are equally impressive, offering a private, resort-like setting with estate-quality landscaping surrounding the residence and cottage, while beautifully framing the patios, walkways, and outdoor living spaces. A 37-zone digital irrigation system keeps the property lush and pristine, enhancing the natural beauty of the acreage throughout the seasons. Thoughtfully designed with both elegance and efficiency in mind, the home features abundant natural light, wide-plank white oak floors, hydronic heating, central vacuum, alarm system, exterior Ring cameras, Sonos sound system, generator and numerous energy-efficient upgrades throughout. A rare and remarkable offering in one of Muttontown's most beautiful settings, this exceptional turnkey residence blends classic Shingle Style architecture with sophisticated modern luxury, exquisite finishes, thoughtful design, and extraordinary detail - all with low taxes $25,492 and located within the Jericho School District.
Pending
$3,739,000
1920 Midlane, Muttontown, NY 11791
4beds
4,100sqft
Single Family Residence, Residential
Built in 1943
2.37 Acres Lot
$-- Zestimate®
$912/sqft
$-- HOA
What's special
Gas fireplaceAdditional gas fireplaceAbundant natural lightGated entryWide-plank white oak floorsPaneled thermador appliancesMagnificent backyard retreat
- 120 days
- 202
- 1
Zillow last checked:
Listing updated:
Listed by:
Daniel Gale Sothebys Intl Rlty 631-692-6770,
Pamela W. Doyle CBR 631-988-1708
Source: OneKey® MLS as distributed by MLS GRID,MLS#: 1016504
Facts & features
Interior
Bedrooms & bathrooms
- Bedrooms: 4
- Bathrooms: 3
- Full bathrooms: 3
Primary bedroom
- Description: Primary bedroom suite with gym
- Level: Second
Bedroom 3
- Level: Second
Bedroom 4
- Level: Second
Primary bathroom
- Description: Primary spa bath with soaking tub, shower and radiant heat
- Level: Second
Bathroom 1
- Description: Full bath off mudroom with radiant heat
- Level: First
Bathroom 3
- Description: Hall bath with tub/shower
- Level: Second
Other
- Description: Mudroom with built-in bench
- Level: First
Basement
- Description: Storage, utilities, access to garages
- Level: Lower
Bonus room
- Description: Cottage - multiple uses - office, cabana, guest space, pool house
- Level: Other
Dining room
- Description: Dining Room combination with Great Room
- Level: First
Family room
- Description: Great room with gas fireplace, dining area and access to grounds
- Level: First
Gym
- Description: Gym or sitting room off of primary suite
- Level: Second
Kitchen
- Description: Kitchen, island with seating, separate eating area
- Level: First
Laundry
- Level: Second
Living room
- Description: Entry foyer, Living room with gas fireplace
- Level: First
Office
- Description: Office/bedroom with walk-in storage
- Level: First
Heating
- Natural Gas, Radiant, Radiant Floor
Cooling
- Central Air
Appliances
- Included: Dishwasher, Dryer, Gas Range, Microwave, Refrigerator, Stainless Steel Appliance(s), Wine Refrigerator
- Laundry: Washer/Dryer Hookup
Features
- First Floor Bedroom, First Floor Full Bath, Built-in Features, Cathedral Ceiling(s), Central Vacuum, Chefs Kitchen, Crown Molding, Eat-in Kitchen, Entrance Foyer, Formal Dining, Kitchen Island, Natural Woodwork, Open Floorplan, Primary Bathroom, Quartz/Quartzite Counters, Recessed Lighting, Soaking Tub, Sound System, Speakers, Storage, Tray Ceiling(s), Walk-In Closet(s)
- Flooring: Hardwood, Tile
- Basement: Partial,Storage Space,Unfinished
- Attic: Unfinished
- Number of fireplaces: 2
- Fireplace features: Family Room, Gas, Living Room, Masonry
Interior area
- Total structure area: 4,100
- Total interior livable area: 4,100 sqft
Video & virtual tour
Property
Parking
- Total spaces: 2
- Parking features: Driveway, Garage, Garage Door Opener
- Garage spaces: 2
- Has uncovered spaces: Yes
Features
- Levels: Two
- Patio & porch: Patio, Porch, Screened
- Fencing: Fenced,Full
Lot
- Size: 2.37 Acres
- Features: Back Yard, Cleared, Front Yard, Garden, Landscaped, Level, Private, Sprinklers In Front, Sprinklers In Rear, Stone/Brick Wall, Views
Details
- Additional structures: Outbuilding, Outdoor Kitchen
- Parcel number: 2429150490001050
- Special conditions: None
Construction
Type & style
- Home type: SingleFamily
- Architectural style: Traditional
- Property subtype: Single Family Residence, Residential
Materials
- Cedar, Frame, Shingle Siding, Stone
Condition
- Updated/Remodeled
- Year built: 1943
- Major remodel year: 2024
Utilities & green energy
- Sewer: Cesspool
- Water: Public
- Utilities for property: Electricity Available, Natural Gas Connected, Water Available
Community & HOA
Community
- Security: Fire Alarm, Security Gate, Security System, Smoke Detector(s), Video Cameras
HOA
- Has HOA: No
Location
- Region: Muttontown
Financial & listing details
- Price per square foot: $912/sqft
- Tax assessed value: $903,000
- Annual tax amount: $25,492
- Date on market: 6/24/2026
- Cumulative days on market: 91 days
- Listing agreement: Exclusive Right To Sell
- Exclusions: Speak to listing agent
- Electric utility on property: Yes
Estimated market value
Not available
Estimated sales range
Not available
Not available
Price history
| Date | Event | Price |
|---|---|---|
| 8/19/2026 | Pending sale | $3,739,000$912/sqft |
Source:  OneKey® MLS as distributed by MLS GRID #1016504 Report a problem OneKey® MLS as distributed by MLS GRID #1016504 Report a problem | ||
| 6/24/2026 | Listed for sale | $3,739,000+68%$912/sqft |
Source: OneKey® MLS as distributed by MLS GRID #1016504 Report a problem | ||
| 9/18/2023 | Sold | $2,225,000-6.8%$543/sqft |
Source: OneKey® MLS as distributed by MLS GRID #H6253582 Report a problem | ||
| 7/11/2023 | Pending sale | $2,388,000$582/sqft |
Source: OneKey® MLS as distributed by MLS GRID #H6253582 Report a problem | ||
| 6/7/2023 | Listed for sale | $2,388,000+133%$582/sqft |
Source: OneKey® MLS as distributed by MLS GRID #H6253582 Report a problem | ||
| 12/18/2020 | Sold | $1,025,000$250/sqft |
Source: Public Record Report a problem | ||
| 9/11/2020 | Sold | $1,025,000+2.6%$250/sqft |
Source: OneKey® MLS as distributed by MLS GRID #L3211485 Report a problem | ||
| 6/24/2020 | Pending sale | $999,000$244/sqft |
Source: Daniel Gale Associates Inc #3211485 Report a problem | ||
| 5/18/2020 | Price change | $999,000-9%$244/sqft |
Source: Daniel Gale Associates Inc #3211485 Report a problem | ||
| 4/15/2020 | Listed for sale | $1,098,000$268/sqft |
Source: Daniel Gale Associates Inc #3211485 Report a problem | ||
Public tax history
| Year | Property taxes | Tax assessment |
|---|---|---|
| 2024 | -- | $903 |
| 2023 | -- | $903 -5.6% |
| 2022 | -- | $957 |
| 2021 | $20,298 +3.4% | -- |
| 2020 | $19,639 +12.3% | $1,634 |
| 2019 | $17,482 | $1,634 |
| 2018 | $17,482 +4.9% | $1,634 |
| 2017 | $16,670 -12.3% | $1,634 -17.1% |
| 2016 | $19,011 +536.7% | $1,972 |
| 2015 | $2,986 +6.3% | $1,972 |
| 2013 | $2,810 +6.5% | $1,972 |
| 2012 | $2,638 -80.7% | $1,972 -12.5% |
| 2011 | $13,637 -17.1% | $2,254 -22.2% |
| 2010 | $16,440 | $2,899 +4.5% |
| 2009 | -- | $2,773 -6.7% |
| 2008 | -- | $2,973 +3.2% |
| 2006 | -- | $2,881 -32.8% |
| 2005 | -- | $4,290 -50% |
| 2004 | -- | $8,581 -10.4% |
| 2003 | -- | $9,578 -29.1% |
| 2002 | -- | $13,500 |
| 2001 | -- | $13,500 |
| 2000 | -- | $13,500 |
Find assessor info on the county website
Monthly payment
Climate risks
Neighborhood: 11791
Nearby schools
Schools provided by the listing agent
- Elementary: George A Jackson School
- Middle: Jericho Middle School
- High: Jericho Senior High School
Source: OneKey® MLS as distributed by MLS GRID. This data may not be complete. We recommend contacting the local school district to confirm school assignments for this home.
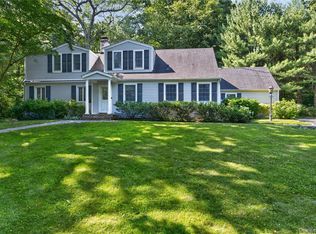
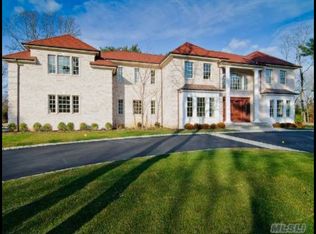
Similar homes
- $3,995,0005 bd6 ba4.8k sqft1780 Route 106 #C, Muttontown, NY 11791For Sale
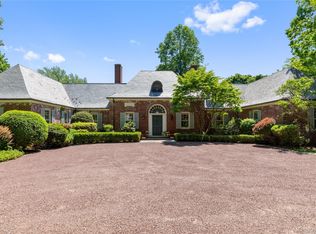
 MLS ID #1004527, Jason P. Friedman, Listing by: Daniel Gale Sothebys Intl Rlty. OneKey® MLS as distributed by MLS GRID
 - $3,280,0005 bd6 ba4.8k sqft9 Earle Drive, Muttontown, NY 11791For Sale
 MLS ID #981636, Hong Zhang, Listing by: Keller Williams Rty Gold Coast. OneKey® MLS as distributed by MLS GRID
 - $2,188,8005 bd5 ba3.6k sqft1846 Muttontown Road, Syosset, NY 11791For Sale
 MLS ID #1036241, Alison De Rosa, Listing by: Rare Brokerage. OneKey® MLS as distributed by MLS GRID
 - $3,950,0006 bd6 ba4.7k sqft27 Amber Lane, Oyster Bay Cove, NY 11771For Sale
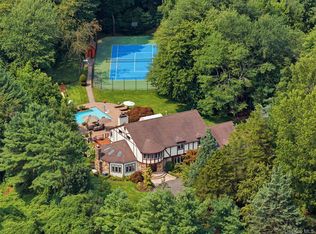 MLS ID #1038903, Julia L. Blaker CBR, Listing by: Daniel Gale Sothebys Intl Rlty. OneKey® MLS as distributed by MLS GRID
 - $3,545,0005 bd6 ba5k sqft32 Pine Road, Syosset, NY 11791New ConstructionMLS ID #1025444, Valerie A. Rosenblatt PSA, Listing by: Daniel Gale Sothebys Intl Rlty. OneKey® MLS as distributed by MLS GRID
- $3,700,0004 bd4 ba6.1k sqft343 Chicken Valley Road, Upper Brookville, NY 11545For SaleMLS ID #955669, Kathryn Maxwell Pournaras CBR SFR, Listing by: Daniel Gale Sothebys Intl Rlty. OneKey® MLS as distributed by MLS GRID
- $3,500,0005 bd5 ba4.5k sqft61 Linden Lane, Upper Brookville, NY 11545For SaleMLS ID #1018330, Kathryn Maxwell Pournaras CBR SFR, Listing by: Daniel Gale Sothebys Intl Rlty. OneKey® MLS as distributed by MLS GRID
- $3,795,0004 bd6 ba4.6k sqft18 Matinecock Farms Road, Glen Cove, NY 11542For SaleMLS ID #1039651, Christina F. Porter GRI CBR, Listing by: Daniel Gale Sothebys Intl Rlty. OneKey® MLS as distributed by MLS GRID
- $2,575,0005 bd4 ba3.4k sqft15 Tiber Road, Oyster Bay Cove, NY 11791For SaleMLS ID #1022670, Frances Mazer CBR, Listing by: Compass Greater NY LLC. OneKey® MLS as distributed by MLS GRID
- $3,495,0004 bd5 ba3.3k sqft2 Meadow Road, Old Westbury, NY 11568For SaleMLS ID #1050405, Maria Babaev CBR CIPS E-PRO SFR GR, Listing by: Douglas Elliman Real Estate. OneKey® MLS as distributed by MLS GRID
- $3,795,0006 bd6 ba5.9k sqft23 Overbrook Lane, Upper Brookville, NY 11545For SaleMLS ID #996646, Jagmeet S. Bedi, Listing by: Compass Greater NY LLC. OneKey® MLS as distributed by MLS GRID
- $2,398,0004 bd3 ba3.1k sqft897 Ripley Lane, Muttontown, NY 11771For SaleMLS ID #1039187, Kimberly G. Bancroft SRS, Listing by: Daniel Gale Sothebys Intl Rlty. OneKey® MLS as distributed by MLS GRID
- $2,372,0004 bd4 ba3.5k sqft19 Tappentown Lane, Brookville, NY 11545For SaleMLS ID #1016868, Aileen J. Murstein, Listing by: Compass Greater NY LLC. OneKey® MLS as distributed by MLS GRID
- $2,399,0006 bd5 ba3.8k sqft22 Brookville Road, Muttontown, NY 11545For SaleMLS ID #979551, Maria A. Mejia, Listing by: Blackstone Realty. OneKey® MLS as distributed by MLS GRID
- $3,299,0004 bd3 ba2.9k sqft75 Plymouth Road, Manhasset, NY 11030For SaleMLS ID #1060229, Annie V. Holdreith, Listing by: Daniel Gale Sothebys Intl Rlty. OneKey® MLS as distributed by MLS GRID
- $2,395,0005 bd4 ba4.3k sqft14 Sherwood Gate, Oyster Bay, NY 11771For SaleMLS ID #1055322, Frances M. Covello CBR, Listing by: Daniel Gale Sothebys Intl Rlty. OneKey® MLS as distributed by MLS GRID
- $2,749,0004 bd5 ba3.2k sqft1017 Friendly Road, Upper Brookville, NY 11771For SaleMLS ID #967360, Maria Babaev CBR CIPS E-PRO SFR GR, Listing by: Douglas Elliman Real Estate. OneKey® MLS as distributed by MLS GRID
- $4,125,0006 bd5 ba5.2k sqft25 Montrose Court, Roslyn Harbor, NY 11576For SaleMLS ID #995401, Tara M. Fox CBR, Listing by: Daniel Gale Sothebys Intl Rlty. OneKey® MLS as distributed by MLS GRID
- $2,998,0005 bd5 ba5k sqft31 Saw Mill Road, Cold Spring Harbor, NY 11724For SaleMLS ID #1029939, Patricia M. Pascullo, Listing by: Douglas Elliman Real Estate. OneKey® MLS as distributed by MLS GRID
