Set within the prestigious gated enclave of Stone Hill in Muttontown, this sophisticated contemporary residence exemplifies refined luxury, exceptional craftsmanship, and effortless modern living. A designer chef’s kitchen serves as the heart of the home, appointed with premium Wolf and Sub-Zero appliances, including a professional-grade cooktop, double ovens, built-in coffee system, and custom granite countertops. The adjoining breakfast area is bathed in natural light and overlooks a spectacular private backyard oasis. Outdoors, a saltwater swimming pool with cascading waterfall and integrated lighting creates a resort-like setting, complemented by a fully equipped gas grilling area—ideal for seamless indoor-outdoor entertaining. Inside, the home showcases exquisite millwork, coffered ceilings, and an expansive, thoughtfully designed layout. A gracious family room anchored by a fireplace offers both warmth and elegance, while rich hardwood flooring flows throughout. The primary suite is a true retreat, featuring a private fireplace and a spa-inspired bath with a jacuzzi tub, glass-enclosed shower, dual water closets, and dedicated his-and-her vanity areas, including a custom makeup station. Three additional ensuite bedrooms complete the upper level. The fully finished lower level is designed for recreation and leisure, offering a media/KTV lounge, billiards area, an additional bedroom, and a full bath—perfect for guests or extended living. Additional highlights include a three-car garage , a picturesque driveway lined with six mature cherry trees, and a private residential elevator offering seamless access from the ground level to the second floor.
Residents of Stone Hill enjoy an exclusive lifestyle with access to a clubhouse, indoor pool, fitness center, tennis courts, and 24-hour gated security, all within the highly regarded Syosset Central School District.
For sale
Price cut: $100K (5/19)
$3,380,000
9 Earle Drive, Muttontown, NY 11791
5beds
4,854sqft
Single Family Residence, Residential
Built in 2007
0.67 Acres Lot
$-- Zestimate®
$696/sqft
$1,197/mo HOA
What's special
Spectacular private backyard oasisThree additional ensuite bedroomsExquisite millworkThree-car garageExpansive thoughtfully designed layoutCoffered ceilingsCustom granite countertops
- 107 days |
- 1,263 |
- 70 |
Zillow last checked:
Listing updated:
Listed by:
Keller Williams Rty Gold Coast 516-482-0200,
Hong Zhang 646-541-1888
Source: OneKey® MLS as distributed by MLS GRID,MLS#: 981636
Facts & features
Interior
Bedrooms & bathrooms
- Bedrooms: 5
- Bathrooms: 6
- Full bathrooms: 5
- 1/2 bathrooms: 1
Heating
- Forced Air
Cooling
- Central Air
Appliances
- Included: Convection Oven, Dishwasher, Exhaust Fan, Gas Cooktop, Microwave, Refrigerator, Stainless Steel Appliance(s), Wine Refrigerator
- Laundry: Laundry Room
Features
- Built-in Features, Central Vacuum, Chefs Kitchen, Crown Molding, Double Vanity, Eat-in Kitchen, Elevator, Entrance Foyer, Formal Dining, High Ceilings, Kitchen Island, Marble Counters, Natural Woodwork, Open Floorplan, Open Kitchen
- Flooring: Hardwood
- Basement: Walk-Out Access
- Attic: Pull Stairs
- Number of fireplaces: 2
- Fireplace features: Gas
Interior area
- Total structure area: 4,854
- Total interior livable area: 4,854 sqft
Property
Parking
- Total spaces: 3
- Parking features: Garage
- Garage spaces: 3
Features
- Patio & porch: Patio
- Exterior features: Garden, Gas Grill, Mailbox
- Has private pool: Yes
- Pool features: In Ground, Outdoor Pool, Pool/Spa Combo, Salt Water
- Fencing: Back Yard
Lot
- Size: 0.67 Acres
Details
- Parcel number: 2429152060000230
- Special conditions: None
Construction
Type & style
- Home type: SingleFamily
- Architectural style: Contemporary
- Property subtype: Single Family Residence, Residential
Materials
- Stone, Stucco
Condition
- Year built: 2007
Utilities & green energy
- Sewer: Public Sewer
- Water: Private, Public
- Utilities for property: Electricity Connected, Natural Gas Connected
Community & HOA
Community
- Features: Gated
- Security: Gated Community, Smoke Detector(s)
HOA
- Has HOA: Yes
- Services included: Sewer, Snow Removal, Trash
- HOA fee: $1,197 monthly
Location
- Region: Muttontown
Financial & listing details
- Price per square foot: $696/sqft
- Tax assessed value: $2,164
- Annual tax amount: $55,159
- Date on market: 4/8/2026
- Cumulative days on market: 108 days
- Listing agreement: Exclusive Right To Sell
- Electric utility on property: Yes
Estimated market value
Not available
Estimated sales range
Not available
Not available
Price history
| Date | Event | Price |
|---|---|---|
| 5/19/2026 | Price change | $3,380,000-2.9%$696/sqft |
Source:  OneKey® MLS as distributed by MLS GRID #981636 Report a problem OneKey® MLS as distributed by MLS GRID #981636 Report a problem | ||
| 4/8/2026 | Listed for sale | $3,480,000-0.3%$717/sqft |
Source: OneKey® MLS as distributed by MLS GRID #981636 Report a problem | ||
| 2/5/2026 | Listing removed | $3,490,000$719/sqft |
Source: OneKey® MLS as distributed by MLS GRID #855210 Report a problem | ||
| 4/30/2025 | Listed for sale | $3,490,000+43.6%$719/sqft |
Source: OneKey® MLS as distributed by MLS GRID #855210 Report a problem | ||
| 8/25/2023 | Listing removed | -- |
Source: Zillow Rentals Report a problem | ||
| 8/15/2023 | Price change | $12,000-14.3%$2/sqft |
Source: Zillow Rentals Report a problem | ||
| 7/5/2023 | Listed for rent | $14,000$3/sqft |
Source: Zillow Rentals Report a problem | ||
| 2/18/2022 | Sold | $2,430,000-6.5%$501/sqft |
Source: OneKey® MLS as distributed by MLS GRID #L3351070 Report a problem | ||
| 12/18/2021 | Pending sale | $2,600,000$536/sqft |
Source: OneKey® MLS as distributed by MLS GRID #3351070 Report a problem | ||
| 10/7/2021 | Listed for sale | $2,600,000-1.8%$536/sqft |
Source: OneKey® MLS as distributed by MLS GRID #3351070 Report a problem | ||
| 10/3/2021 | Listing removed | -- |
Source: OneKey® MLS as distributed by MLS GRID #3295808 Report a problem | ||
| 9/7/2021 | Price change | $2,648,000-3.7%$546/sqft |
Source: OneKey® MLS as distributed by MLS GRID #3295808 Report a problem | ||
| 5/22/2021 | Price change | $2,749,000-4.8%$566/sqft |
Source: OneKey® MLS as distributed by MLS GRID #3295808 Report a problem | ||
| 5/20/2021 | Listed for sale | $2,888,000$595/sqft |
Source: OneKey® MLS as distributed by MLS GRID #3295808 Report a problem | ||
| 5/11/2021 | Listing removed | -- |
Source: OneKey® MLS as distributed by MLS GRID #3295808 Report a problem | ||
| 3/17/2021 | Listed for sale | $2,888,000$595/sqft |
Source: OneKey® MLS as distributed by MLS GRID #3295808 Report a problem | ||
| 3/2/2021 | Listing removed | -- |
Source: OneKey® MLS as distributed by MLS GRID #3229252 Report a problem | ||
| 2/7/2021 | Price change | $2,888,000-3.3%$595/sqft |
Source: OneKey® MLS as distributed by MLS GRID #3229252 Report a problem | ||
| 10/9/2020 | Listed for sale | $2,988,000+10.7%$616/sqft |
Source: Coldwell Banker Realty #3229252 Report a problem | ||
| 12/9/2016 | Sold | $2,700,000-15.6%$556/sqft |
Source: OneKey® MLS as distributed by MLS GRID #L2892187 Report a problem | ||
| 10/24/2016 | Listed for sale | $3,198,000$659/sqft |
Source: Coldwell Banker Residential Brokerage - Manhasset Regional Office #2892187 Report a problem | ||
Public tax history
| Year | Property taxes | Tax assessment |
|---|---|---|
| 2024 | -- | $2,060 +6% |
| 2023 | -- | $1,944 -10.2% |
| 2022 | -- | $2,164 |
| 2021 | $64,017 +2.8% | -- |
| 2020 | $62,291 +5.2% | $3,920 -5.7% |
| 2019 | $59,236 | $4,157 |
| 2018 | $59,236 +6.3% | $4,157 |
| 2017 | $55,702 +6.6% | $4,157 |
| 2016 | $52,271 +557.5% | $4,157 |
| 2015 | $7,950 +5.9% | $4,157 +0.8% |
| 2013 | $7,510 +8.3% | $4,123 |
| 2012 | $6,932 -81% | $4,123 -12.5% |
| 2011 | $36,562 +10.9% | $4,712 +5.6% |
| 2010 | $32,979 | $4,462 -5% |
| 2009 | -- | $4,697 +55.1% |
| 2008 | -- | $3,028 |
Find assessor info on the county website
Monthly payment
Climate risks
Neighborhood: 11791
Nearby schools
GreatSchools rating
- 7/10Willits Elementary SchoolGrades: K-5Distance: 1.6 mi
- 8/10South Woods Middle SchoolGrades: 6-8Distance: 2.7 mi
- 10/10Syosset Senior High SchoolGrades: 9-12Distance: 2.6 mi
Schools provided by the listing agent
- Elementary: South Grove Elementary School
- Middle: H B Thompson Middle School
- High: Syosset Senior High School
Source: OneKey® MLS as distributed by MLS GRID. This data may not be complete. We recommend contacting the local school district to confirm school assignments for this home.
- $3,868,7004 bd5 ba4.6k sqft11 Earle Dr, Muttontown, NY 11791Off Market
- $2,893,1004 bd5 ba4.8k sqft5 Earle Dr, Muttontown, NY 11791Off Market
- $2,923,7005 bd5 ba4.8k sqft1 Earle Dr, Muttontown, NY 11791Off Market
- $3,232,100-- bd5 ba4.9k sqft15 Earle Dr, Jericho, NY 11791Off Market
- $3,468,200-- bd5 ba5.4k sqft10 Earle Dr, Syosset, NY 11791Off Market
- $3,200,0005 bd7 ba5.3k sqft12 Earle Dr, Muttontown, NY 11791Sold
- $---- sqft12 Earle Dr, Syosset, NY 11791Off Market
- $3,289,9007 bd6 ba6.4k sqft6 Earle Dr, Syosset, NY 11791Off Market
A local agent can set up tours, give advice and negotiate with sellers.
Similar homes
- $3,650,0004 bd5 ba4.9k sqft5 Buckingham Court, Muttontown, NY 11791For Sale

 MLS ID #1016622, Linda H. Freedman, Listing by: Douglas Elliman Real Estate. OneKey® MLS as distributed by MLS GRID
 - $3,488,0004 bd4 ba5.7k sqft1960 Midlane S, Muttontown, NY 11791For Sale
 MLS ID #1004056, Patricia Salegna, Listing by: Douglas Elliman Real Estate. OneKey® MLS as distributed by MLS GRID
 - $3,739,0004 bd3 ba4.1k sqft1920 Midlane, Muttontown, NY 11791For Sale
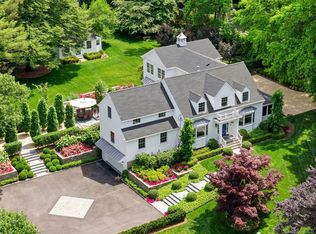 MLS ID #1016504, Pamela W. Doyle CBR, Listing by: Daniel Gale Sothebys Intl Rlty. OneKey® MLS as distributed by MLS GRID
 - $2,880,0005 bd5 ba4k sqft8 Parkview Drive, Jericho, NY 11753For Sale
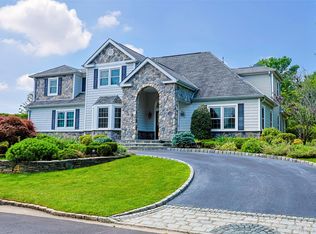 MLS ID #1024949, Xiao H. Chen, Listing by: E Realty International Corp. OneKey® MLS as distributed by MLS GRID
 - $3,998,0005 bd5 ba6k sqft91 Woodhollow Court, Muttontown, NY 11791For SaleMLS ID #1013615, Ann Hance, Listing by: Compass Greater NY LLC. OneKey® MLS as distributed by MLS GRID
- $3,995,0005 bd6 ba7k sqft192 Burtis Lane, Muttontown, NY 11791For SaleMLS ID #1018900, Brian T. Fagen, Listing by: Compass Greater NY LLC. OneKey® MLS as distributed by MLS GRID
- $3,295,0005 bd5 ba5.5k sqft1330 Ridge Road, Laurel Hollow, NY 11791For SaleMLS ID #1003277, Janine Gleusner, Listing by: Signature Premier Properties. OneKey® MLS as distributed by MLS GRID
- $3,699,0005 bd5 ba5k sqft5 Hemlock Drive, Brookville, NY 11545For SaleMLS ID #1016352, Joseph A. Scavo, Listing by: Douglas Elliman Real Estate. OneKey® MLS as distributed by MLS GRID
- $3,250,0005 bd7 ba4.7k sqft3 Olde Hamlet Drive, Jericho, NY 11753For SaleMLS ID #996951, Michelle Zhao CBR, Listing by: ZI Realty LLC. OneKey® MLS as distributed by MLS GRID
- $2,749,8885 bd4 ba3.4k sqft15 Tiber Road, Oyster Bay Cove, NY 11791For SaleMLS ID #1022670, Frances Mazer CBR, Listing by: Compass Greater NY LLC. OneKey® MLS as distributed by MLS GRID
- $3,450,0006 bd4 ba5.5k sqft23 Steers Avenue, Northport, NY 11768For SaleMLS ID #1029245, Damian Ross SFR CBR, Listing by: Daniel Gale Sothebys Intl Rlty. OneKey® MLS as distributed by MLS GRID
- $2,995,0005 bd5 ba3.8k sqft855 Orchard Lane, Muttontown, NY 11771For SaleMLS ID #1019700, Tracey Kupferberg GRI, Listing by: Douglas Elliman Real Estate. OneKey® MLS as distributed by MLS GRID
- $4,295,0005 bd6 ba6.6k sqft3 Rock Hill Lane, Brookville, NY 11545For SaleMLS ID #1028751, Maria Babaev CBR CIPS E-PRO SFR GR, Listing by: Douglas Elliman Real Estate. OneKey® MLS as distributed by MLS GRID
- $3,598,0005 bd7 ba4.6k sqft640 Bryant Avenue, Roslyn Harbor, NY 11576For SaleMLS ID #1021543, Yan Chen, Listing by: Charles Rutenberg Realty Inc. OneKey® MLS as distributed by MLS GRID
- $3,199,0005 bd5 ba4.2k sqft96 Calvin Avenue, Syosset, NY 11791For SaleMLS ID #925561, Patricia Salegna, Listing by: Douglas Elliman Real Estate. OneKey® MLS as distributed by MLS GRID
- $3,299,0005 bd4 ba4.7k sqft110 Birch Drive, East Hills, NY 11576For SaleMLS ID #965029, Liza A. Bendett, Listing by: Compass Greater NY LLC. OneKey® MLS as distributed by MLS GRID
- $2,595,0006 bd5 ba4.6k sqft1550 Laurel Hollow Road, Laurel Hollow, NY 11791For SaleMLS ID #965680, John W. Messina GRI, Listing by: Daniel Gale Sothebys Intl Rlty. OneKey® MLS as distributed by MLS GRID
- $3,795,0006 bd6 ba5.9k sqft23 Overbrook Lane, Upper Brookville, NY 11545For SaleMLS ID #996646, Jagmeet S. Bedi, Listing by: Compass Greater NY LLC. OneKey® MLS as distributed by MLS GRID
- $3,385,0006 bd7 ba6k sqft5 Mill Road, Lloyd Harbor, NY 11743For SaleMLS ID #1004329, Jennifer Keschner, Listing by: Signature Premier Properties. OneKey® MLS as distributed by MLS GRID
- $4,250,0005 bd9 ba6.3k sqft503 Cold Spring Road, Laurel Hollow, NY 11791For SaleMLS ID #983469, John W. Messina GRI, Listing by: Daniel Gale Sothebys Intl Rlty. OneKey® MLS as distributed by MLS GRID
