Magnificently reimagined and meticulously renovated, this approximately 5,500 square foot residence in the sought-after Northport Bay Estates community delivers an extraordinary lifestyle inside and out. Offering six bedrooms, four full baths, and a generously scaled floor plan purpose-built for entertaining, the home has been transformed by years of thoughtful upgrades throughout. Hardwood floors flow throughout, and the chef's kitchen anchors the interior with premium stainless steel appliances and an open connection to the great room. A dedicated home gym rounds out the interior amenities. Outside, the property is a world unto itself: a heated in-ground pool with waterfall and hot tub is the centerpiece of a resort-caliber backyard finished with premium PVC fencing, landscape and architectural exterior lighting, and lush mature grounds. The fully finished and conditioned pool house is a standout. A freestanding structure with interior and exterior lounge spaces and a full wet bar and bath, ideal for summer entertaining. An outdoor kitchen with natural gas BBQ under an open overhead trellis extends the living space further, while a basketball court adds to the recreational offering. The two-car garage has been fully renovated and features finished, climate-controlled loft office space above. Premium gutters and a completely refreshed exterior complete the picture. Beach rights and mooring rights included with HOA.
For sale
$3,450,000
23 Steers Avenue, Northport, NY 11768
6beds
5,500sqft
Single Family Residence, Residential
Built in 2003
1 Acres Lot
$-- Zestimate®
$627/sqft
$-- HOA
What's special
Basketball courtResort-caliber backyardDedicated home gymHardwood floors flow throughoutPremium pvc fencingPremium guttersCompletely refreshed exterior
- 37 days
- 2,621
- 124
Zillow last checked:
Listing updated:
Listed by:
Daniel Gale Sothebys Intl Rlty 516-759-6822,
Damian Ross SFR CBR 516-369-5868
Source: OneKey® MLS as distributed by MLS GRID,MLS#: 1029245
Facts & features
Interior
Bedrooms & bathrooms
- Bedrooms: 6
- Bathrooms: 4
- Full bathrooms: 4
Other
- Description: Grand entry foyer, living room, formal dining room with fireplace, office, eat-in kitchen with center island and stainless steel appliances, breakfast nook, den with fireplace, home gym, full bathroom
- Level: First
Other
- Description: Primary suite with fireplace, vaulted ceilings, and spa bathroom, five additional bedrooms, full bathroom, laundry room
- Level: Second
Other
- Description: Media theater, dry bar, storage
- Level: Basement
Other
- Description: Pool house with outdoor fireplace, wet bar, living room and full bathroom
- Level: Other
Other
- Description: Finished garage with double bay and epoxy floor, finished upstairs office/loft
- Level: Other
Heating
- Forced Air, Hot Air, Natural Gas
Cooling
- Central Air, Ductless
Appliances
- Included: Dishwasher, Dryer, Gas Oven, Gas Range, Refrigerator, Stainless Steel Appliance(s), Washer, Wine Refrigerator
- Laundry: Washer/Dryer Hookup, Laundry Room
Features
- First Floor Full Bath, Beamed Ceilings, Bidet, Breakfast Bar, Built-in Features, Cathedral Ceiling(s), Central Vacuum, Chandelier, Chefs Kitchen, Crown Molding, Double Vanity, Dry Bar, Eat-in Kitchen, Entrance Foyer, Formal Dining, Granite Counters, Kitchen Island, Open Kitchen, Pantry, Primary Bathroom, Recessed Lighting, Smart Thermostat, Soaking Tub, Sound System, Speakers, Storage, Walk-In Closet(s), Wet Bar, Whole House Entertainment System, Wired for Sound
- Flooring: Hardwood
- Windows: Insulated Windows
- Basement: Finished,Partial,Storage Space
- Attic: Full,Unfinished
- Number of fireplaces: 4
- Fireplace features: Bedroom, Family Room, Free Standing, Masonry
Interior area
- Total structure area: 5,500
- Total interior livable area: 5,500 sqft
Video & virtual tour
Property
Parking
- Total spaces: 2
- Parking features: Driveway, Garage
- Garage spaces: 2
- Has uncovered spaces: Yes
Features
- Levels: Three Or More
- Patio & porch: Patio, Porch
- Exterior features: Basketball Court, Basketball Hoop, Fire Pit, Garden, Gas Grill, Lighting, Mailbox, Mooring, Rain Gutters, Speakers
- Has private pool: Yes
- Pool features: In Ground, Outdoor Pool, Salt Water
- Has spa: Yes
- Fencing: Back Yard,Fenced,Full
Lot
- Size: 1 Acres
- Features: Back Yard, Cleared, Landscaped, Level, Private, Secluded, Sprinklers In Front, Sprinklers In Rear
Details
- Additional structures: Garage(s), Outdoor Kitchen, Pool House, Shed(s)
- Parcel number: 0404002000100002000
- Special conditions: None
- Other equipment: Generator, Irrigation Equipment
Construction
Type & style
- Home type: SingleFamily
- Architectural style: Colonial
- Property subtype: Single Family Residence, Residential
Materials
- Frame, HardiPlank Type
- Foundation: Concrete Perimeter
Condition
- Updated/Remodeled
- Year built: 2003
Utilities & green energy
- Sewer: Cesspool
- Water: Public
- Utilities for property: Cable Connected, Electricity Connected, Natural Gas Connected, Phone Connected, Trash Collection Public, Water Connected
Community & HOA
Community
- Subdivision: Northport Bay Estates
HOA
- Has HOA: No
Location
- Region: Northport
Financial & listing details
- Price per square foot: $627/sqft
- Tax assessed value: $9,925
- Annual tax amount: $43,692
- Date on market: 7/22/2026
- Cumulative days on market: 38 days
- Listing agreement: Exclusive Right To Sell
- Exclusions: See Listing Agent
- Electric utility on property: Yes
Estimated market value
Not available
Estimated sales range
Not available
Not available
Price history
| Date | Event | Price |
|---|---|---|
| 7/22/2026 | Listed for sale | $3,450,000+137.9%$627/sqft |
Source:  OneKey® MLS as distributed by MLS GRID #1029245 Report a problem OneKey® MLS as distributed by MLS GRID #1029245 Report a problem | ||
| 8/29/2017 | Sold | $1,450,000-2.7%$264/sqft |
Source: OneKey® MLS as distributed by MLS GRID #L2938806 Report a problem | ||
| 7/6/2017 | Listed for sale | $1,490,000$271/sqft |
Source: Douglas Elliman #2938806 Report a problem | ||
| 7/6/2017 | Pending sale | $1,490,000$271/sqft |
Source: Douglas Elliman #2938806 Report a problem | ||
| 7/6/2017 | Pending sale | $1,490,000$271/sqft |
Source: Douglas Elliman #2938806 Report a problem | ||
| 7/5/2017 | Listed for sale | $1,490,000$271/sqft |
Source: Douglas Elliman #2938806 Report a problem | ||
| 7/5/2017 | Pending sale | $1,490,000$271/sqft |
Source: Douglas Elliman #2938806 Report a problem | ||
| 7/4/2017 | Listed for sale | $1,490,000$271/sqft |
Source: Douglas Elliman #2938806 Report a problem | ||
| 7/4/2017 | Pending sale | $1,490,000$271/sqft |
Source: Douglas Elliman #2938806 Report a problem | ||
| 7/3/2017 | Listed for sale | $1,490,000$271/sqft |
Source: Douglas Elliman #2938806 Report a problem | ||
| 7/3/2017 | Pending sale | $1,490,000$271/sqft |
Source: Douglas Elliman #2938806 Report a problem | ||
| 7/3/2017 | Pending sale | $1,490,000$271/sqft |
Source: Douglas Elliman #2938806 Report a problem | ||
| 7/1/2017 | Listed for sale | $1,490,000$271/sqft |
Source: Douglas Elliman #2938806 Report a problem | ||
| 7/1/2017 | Pending sale | $1,490,000$271/sqft |
Source: Douglas Elliman #2938806 Report a problem | ||
| 6/30/2017 | Listed for sale | $1,490,000$271/sqft |
Source: Douglas Elliman #2938806 Report a problem | ||
| 6/30/2017 | Pending sale | $1,490,000$271/sqft |
Source: Douglas Elliman #2938806 Report a problem | ||
| 6/29/2017 | Listed for sale | $1,490,000$271/sqft |
Source: Douglas Elliman #2938806 Report a problem | ||
| 6/29/2017 | Pending sale | $1,490,000$271/sqft |
Source: Douglas Elliman #2938806 Report a problem | ||
| 6/28/2017 | Listed for sale | $1,490,000$271/sqft |
Source: Douglas Elliman #2938806 Report a problem | ||
| 6/9/2017 | Pending sale | $1,490,000$271/sqft |
Source: Douglas Elliman #2938806 Report a problem | ||
| 3/2/2017 | Listed for sale | $1,490,000+129.6%$271/sqft |
Source: Douglas Elliman Real Estate #P1276226 Report a problem | ||
| 8/24/2001 | Sold | $649,000$118/sqft |
Source: Public Record Report a problem | ||
Public tax history
| Year | Property taxes | Tax assessment |
|---|---|---|
| 2025 | -- | $9,925 |
| 2024 | -- | $9,925 |
| 2023 | -- | $9,925 |
| 2022 | -- | $9,925 |
| 2021 | -- | $9,925 |
| 2020 | -- | $9,925 |
| 2019 | -- | $9,925 |
| 2018 | -- | $9,925 |
| 2017 | $21,464 | $9,925 |
| 2016 | -- | $9,925 |
| 2015 | -- | $9,925 |
| 2014 | -- | $9,925 |
| 2013 | -- | $9,925 |
| 2012 | -- | $9,925 |
| 2011 | -- | $9,925 |
| 2010 | -- | $9,925 |
| 2009 | -- | $9,925 |
| 2008 | -- | $9,925 +5.9% |
| 2007 | $15,215 +100.9% | $9,375 +62.3% |
| 2005 | $7,574 +9% | $5,775 |
| 2004 | $6,947 +7.9% | $5,775 |
| 2003 | $6,441 +10.2% | $5,775 +2.2% |
| 2002 | $5,846 +2.7% | $5,650 |
| 2001 | $5,691 +15.1% | $5,650 |
| 2000 | $4,942 | $5,650 |
Find assessor info on the county website
Monthly payment
Climate risks
Neighborhood: 11768
Nearby schools
Schools provided by the listing agent
- Elementary: Ocean Avenue School
- Middle: Northport Middle School
- High: Northport Senior High School
Source: OneKey® MLS as distributed by MLS GRID. This data may not be complete. We recommend contacting the local school district to confirm school assignments for this home.
Similar homes
- $2,499,9995 bd3 ba4.5k sqft230 Woodbine Avenue, Northport, NY 11768For Sale
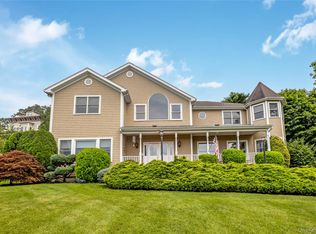
 MLS ID #1035659, Lorraine Dee Donovan, Listing by: Signature Premier Properties. OneKey® MLS as distributed by MLS GRID
 - $2,295,0004 bd6 ba5.3k sqft55 Meadow Glen Road, Northport, NY 11768For Sale
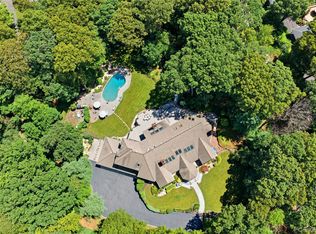 MLS ID #1027958, Anthony M. Perrotta CBR SFR CRB, Listing by: Signature Premier Properties. OneKey® MLS as distributed by MLS GRID
 - $4,499,0006 bd8 ba6.9k sqft265 Asharoken Avenue, Northport, NY 11768For Sale
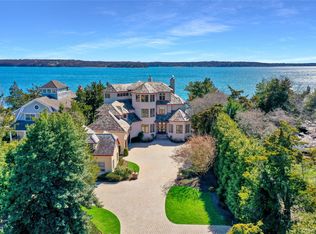 MLS ID #1005967, Debra Newton, Listing by: Signature Premier Properties. OneKey® MLS as distributed by MLS GRID
 - $2,565,0005 bd5 ba4k sqftLot #10 Ashley Court, Northport, NY 11768New Construction
 MLS ID #972403, JoAnn M. Aronson, Listing by: Signature Premier Properties. OneKey® MLS as distributed by MLS GRID
 - $2,565,0005 bd5 ba4k sqftLot #11 Ashley Court, Northport, NY 11768New ConstructionMLS ID #972405, JoAnn M. Aronson, Listing by: Signature Premier Properties. OneKey® MLS as distributed by MLS GRID
- $2,875,0006 bd7 ba7.3k sqft23 Gloria Lane, Huntington, NY 11743For SaleMLS ID #1036110, Nikki Sturges CBR, Listing by: Daniel Gale Sothebys Intl Rlty. OneKey® MLS as distributed by MLS GRID
- $3,595,0004 bd6 ba5.7k sqft395 W Neck Road, Lloyd Harbor, NY 11743For SaleMLS ID #987719, Peggy M. Moriarty CBR, Listing by: Daniel Gale Sothebys Intl Rlty. OneKey® MLS as distributed by MLS GRID
- $3,550,0006 bd6 ba7.4k sqft1 Springwood Path, Laurel Hollow, NY 11791For SaleMLS ID #1000303, Allison Byrne, Listing by: Compass Greater NY LLC. OneKey® MLS as distributed by MLS GRID
- $3,599,0006 bd4 ba6k sqft18 Cedar Lane, Setauket, NY 11733For SaleMLS ID #1010353, Linda Hickey, Listing by: Hickey & Smith REALTORS. OneKey® MLS as distributed by MLS GRID
- $2,565,0005 bd5 ba4k sqftLot #13 Ashley Court, Northport, NY 11768New ConstructionMLS ID #972412, JoAnn M. Aronson, Listing by: Signature Premier Properties. OneKey® MLS as distributed by MLS GRID
- $2,565,0005 bd5 ba4k sqftLot #7 Kellie Court, Northport, NY 11768New ConstructionMLS ID #972398, JoAnn M. Aronson, Listing by: Signature Premier Properties. OneKey® MLS as distributed by MLS GRID
- $2,565,0005 bd5 ba4k sqftLot #8 Ashley Court, Northport, NY 11768New ConstructionMLS ID #972400, JoAnn M. Aronson, Listing by: Signature Premier Properties. OneKey® MLS as distributed by MLS GRID
- $3,388,8886 bd5 ba5k sqft50 Eastwoods Court, Roslyn, NY 11576For SaleMLS ID #1036733, Dwayne Baldwin, Listing by: Island Advantage Realty LLC. OneKey® MLS as distributed by MLS GRID
- $3,195,0005 bd5 ba6.1k sqft17 Danton Lane N, Locust Valley, NY 11560For SaleMLS ID #1020514, Maria M. Corigliano, Listing by: Douglas Elliman Real Estate. OneKey® MLS as distributed by MLS GRID
- $2,995,0005 bd5 ba5.5k sqft1330 Ridge Road, Laurel Hollow, NY 11791For SaleMLS ID #1003277, Janine Gleusner, Listing by: Signature Premier Properties. OneKey® MLS as distributed by MLS GRID
- $3,250,0004 bd7 ba6.2k sqft13 Lia Fail Way, Cos Cob, CT 06807For Sale
 MLS ID #125574, Rachel Overton, BHHS New England Properties. Greenwich MLS, Inc.
 - $3,380,0005 bd6 ba4.8k sqft9 Earle Drive, Muttontown, NY 11791For SaleMLS ID #981636, Hong Zhang, Listing by: Keller Williams Rty Gold Coast. OneKey® MLS as distributed by MLS GRID
- $3,680,0005 bd6 ba6.6k sqft5 Westgate Road, Muttontown, NY 11791For SaleMLS ID #1016748, Baimei Wan, Listing by: Winzone Realty Inc. OneKey® MLS as distributed by MLS GRID
- $2,975,0004 bd6 ba4.8k sqft537 Split Rock Road, Syosset, NY 11791For SaleMLS ID #1033228, Shawn R. Elliott, Listing by: Nest Seekers LLC. OneKey® MLS as distributed by MLS GRID
- $1,999,0006 bd4 ba4.1k sqft5 Home Court, Huntington, NY 11743For SaleMLS ID #1038444, Myung Hee Yoon CBR, Listing by: Coldwell Banker American Homes. OneKey® MLS as distributed by MLS GRID
