New Price – Owners Are Open to Discussing Offers! A truly one-of-a-kind home tucked away on a quiet street in Huntington’s desirable Flower Hill area. Offering approximately 7,000 sq. ft. of living space, 9-foot ceilings and an incredibly versatile floor plan, 23 Gloria Lane delivers exceptional space both inside and out.
The expansive interior features six oversized bedrooms, wide-plank hardwood floors, multiple living and entertaining spaces, generously sized baths and a finished walk-out basement with radiant-heated floors—providing exceptional space and flexibility throughout.
Step outside to a showstopper resort-style backyard set on 1.26 acres, designed for both entertaining and everyday enjoyment. The beautiful architecturally designed stone outdoor kitchen features granite countertops, a full-size stainless steel refrigerator, gas BBQ, built-in pizza oven, sink, and generous prep and storage space. A covered bluestone patio with ceiling fans, fire pit area and heated inground pool complete the outdoor retreat. Towering Leyland cypress trees surround the backyard, creating exceptional privacy and a secluded setting for outdoor living.
Pending
$2,875,000
23 Gloria Lane, Huntington, NY 11743
6beds
7,304sqft
Single Family Residence, Residential
Built in 2013
1.26 Acres Lot
$-- Zestimate®
$394/sqft
$-- HOA
What's special
- 68 days
- 977
- 54
Zillow last checked:
Listing updated:
Listed by:
Daniel Gale Sothebys Intl Rlty 631-427-6600,
Nikki Sturges CBR 631-375-8557,
Quinn A. Bencivenga 631-427-6600,
Daniel Gale Sothebys Intl Rlty
Source: OneKey® MLS as distributed by MLS GRID,MLS#: 1036110
Facts & features
Interior
Bedrooms & bathrooms
- Bedrooms: 6
- Bathrooms: 7
- Full bathrooms: 6
- 1/2 bathrooms: 1
Primary bedroom
- Description: 1st Fl Primary Bedroom, 3 Double Closets with Organizers Ensuite Primary Bath
- Level: First
Primary bedroom
- Description: 2nd Fl Primary Bedroom, Large Walk-in Closet with Organizers, French Doors Lead to Upper Trex Deck, Ensuite Primary Bath
- Level: Second
Bedroom 2
- Description: 1st Fl 2nd Bedroom, Double Closets with Organizers Direct Access to Full Hall Bath
- Level: First
Bedroom 2
- Description: 2nd Fl Bedroom #2, 2-Double Closets, Ceiling Fan, Ensuite Full Bath
- Level: Second
Bedroom 3
- Description: 2nd Fl Bedroom #3, 2-Double Closets, Ceiling Fan
- Level: Second
Primary bathroom
- Description: 1st Fl Primary Bath, Radiant Heat Floor, Heat Whirlpool Tub Stall Shower, Makeup Vanity
- Level: First
Primary bathroom
- Description: 2nd Fl Primary Bath, Air Tub & Stall Shower with Glass Door, Bidet and Commode, Double Sink Vanity, Radiant Tile Floor
- Level: Second
Bathroom 1
- Description: Powder Room in Hallway off Kitchen
- Level: First
Bathroom 1
- Description: Full Basement Bath w/ Stall Shower
- Level: Basement
Bathroom 2
- Description: 1st Fl Full Hall bathroom, Tile Radiant Heat Floor Tub & Stall Shower
- Level: First
Bathroom 2
- Description: 2nd Fl Full Hall Bath, Duel Access to Bedroom #2, Radiant Heat Floor, Double Sink Vanity Tub and Stall Shower
- Level: Second
Bathroom 3
- Description: 2nd Fl Full Hall Bath, Double Sink Vanity, Tub and Stall Shower, Radiant Tile Floor
- Level: Second
Basement
- Description: Tile Floor Egress Windows, Walk-out Access to Backyard, 2 Full Walk-in Cedar Closets with Hardwood Floors, 2 Additional Walk-in Closets, Work Room Area, Wine Cellar with Additional Storage Space, Bedroom with 2 Egress Windows
- Level: Basement
Dining room
- Description: Open to Kitchen and Family room
- Level: First
Family room
- Description: Gas Fireplace with Oversized Fire Box and Stone Facing with Wood Matel, hardwood floors
- Level: First
Family room
- Description: 2nd Fl Family Room with Woodburning Fireplace
- Level: Second
Kitchen
- Description: Radiant Heat Tile Floor, Granite Countertop, Large Center Island with High End Stainless Steel Farm Sink and Seating, Stainless Steel Appliances, Large Eat-in Area
- Level: First
Kitchen
- Description: 2nd Fl Kitchen, Granite Countertop, White Cabinets, Stainless Steel Appliances, Radiant Heat Floors, Eat-in Area, Single French Door to Back Trex Deck
- Level: Second
Laundry
- Description: Whirlpool Washer and Dryer
- Level: First
Living room
- Description: Glass Pocket Door Entry from Foyer, Atrium Door to Wrap Around Front Porch, 10ft Opening to Family Room
- Level: First
Heating
- Natural Gas, Radiant Floor
Cooling
- Central Air
Appliances
- Included: Dishwasher, Dryer, Exhaust Fan, Freezer, Gas Oven, Gas Range, Microwave, Refrigerator, Stainless Steel Appliance(s)
- Laundry: Washer/Dryer Hookup, In Hall, Laundry Room, Multiple Locations
Features
- First Floor Bedroom, First Floor Full Bath, Bidet, Cathedral Ceiling(s), Ceiling Fan(s), Central Vacuum, Chandelier, Chefs Kitchen, Crown Molding, Double Vanity, Eat-in Kitchen, Entrance Foyer, Formal Dining, Granite Counters, High Ceilings, His and Hers Closets, In-Law Floorplan, Kitchen Island, Marble Counters, Natural Woodwork, Open Floorplan, Open Kitchen, Original Details, Pantry, Primary Bathroom, Master Downstairs, Recessed Lighting, Smart Thermostat, Soaking Tub, Storage, Walk-In Closet(s)
- Flooring: Hardwood, Tile
- Windows: Blinds, Double Pane Windows, Insulated Windows, Oversized Windows
- Basement: Finished,Full,Storage Space,Walk-Out Access
- Attic: Full,Stairs,Walkup
- Number of fireplaces: 2
- Fireplace features: Gas
Interior area
- Total structure area: 7,304
- Total interior livable area: 7,304 sqft
Property
Parking
- Total spaces: 3
- Parking features: Driveway, Garage Door Opener, Oversized
- Garage spaces: 3
- Has uncovered spaces: Yes
Features
- Patio & porch: Covered, Patio
- Has private pool: Yes
- Pool features: Electric Heat, In Ground, Vinyl
- Has spa: Yes
- Fencing: Fenced
Lot
- Size: 1.26 Acres
Details
- Parcel number: 0400034000400013001
- Special conditions: None
Construction
Type & style
- Home type: SingleFamily
- Architectural style: Colonial
- Property subtype: Single Family Residence, Residential
Materials
- Frame, Shingle Siding, Stone
Condition
- Year built: 2013
Utilities & green energy
- Sewer: Cesspool
- Water: Public
- Utilities for property: See Remarks
Community & HOA
Community
- Security: Security System, Video Cameras
HOA
- Has HOA: No
Location
- Region: Huntington
Financial & listing details
- Price per square foot: $394/sqft
- Tax assessed value: $10,800
- Annual tax amount: $39,807
- Date on market: 8/13/2026
- Cumulative days on market: 434 days
- Listing agreement: Exclusive Right To Sell
Estimated market value
Not available
Estimated sales range
Not available
Not available
Price history
| Date | Event | Price |
|---|---|---|
| 10/9/2026 | Pending sale | $2,875,000$394/sqft |
Source:  OneKey® MLS as distributed by MLS GRID #1036110 Report a problem OneKey® MLS as distributed by MLS GRID #1036110 Report a problem | ||
| 8/13/2026 | Listed for sale | $2,875,000-0.9%$394/sqft |
Source: OneKey® MLS as distributed by MLS GRID #1036110 Report a problem | ||
| 8/13/2026 | Listing removed | $2,899,999$397/sqft |
Source: OneKey® MLS as distributed by MLS GRID #897606 Report a problem | ||
| 3/18/2026 | Listed for sale | $2,899,999-10.7%$397/sqft |
Source: OneKey® MLS as distributed by MLS GRID #897606 Report a problem | ||
| 8/12/2025 | Listed for sale | $3,248,888+124.1%$445/sqft |
Source: OneKey® MLS as distributed by MLS GRID #897606 Report a problem | ||
| 9/9/2019 | Sold | $1,450,000+3.9%$199/sqft |
Source: OneKey® MLS as distributed by MLS GRID #L3046986 Report a problem | ||
| 4/14/2019 | Listed for sale | $1,395,000$191/sqft |
Source: Douglas Elliman #3046986 Report a problem | ||
| 4/12/2019 | Pending sale | $1,395,000$191/sqft |
Source: Douglas Elliman #3046986 Report a problem | ||
| 2/25/2019 | Price change | $1,395,000-6.7%$191/sqft |
Source: Douglas Elliman #3046986 Report a problem | ||
| 11/27/2018 | Price change | $1,495,000-3.2%$205/sqft |
Source: Douglas Elliman #3046986 Report a problem | ||
| 7/16/2018 | Price change | $1,545,000-3.1%$212/sqft |
Source: Douglas Elliman #3046986 Report a problem | ||
| 6/29/2018 | Listed for sale | $1,595,000-0.3%$218/sqft |
Source: Douglas Elliman #3046986 Report a problem | ||
| 10/23/2017 | Price change | $1,599,000-5.7%$219/sqft |
Source: LAFFEY REAL ESTATE #2954071 Report a problem | ||
| 8/29/2017 | Price change | $1,695,000-5.8%$232/sqft |
Source: LAFFEY REAL ESTATE #2954071 Report a problem | ||
| 7/11/2017 | Listed for sale | $1,799,000$246/sqft |
Source: LAFFEY REAL ESTATE #2954071 Report a problem | ||
Public tax history
| Year | Property taxes | Tax assessment |
|---|---|---|
| 2019 | -- | $10,800 |
| 2018 | -- | $10,800 -17.6% |
| 2017 | $37,923 | $13,100 |
| 2016 | -- | $13,100 |
| 2015 | -- | $13,100 -4.6% |
| 2014 | -- | $13,725 +113.6% |
| 2013 | -- | $6,425 |
| 2012 | -- | $6,425 +970.8% |
| 2011 | -- | $600 -85.4% |
| 2007 | $11,306 +12.1% | $4,100 |
| 2005 | $10,087 +28.3% | $4,100 |
| 2004 | $7,865 +6.5% | $4,100 |
| 2003 | $7,385 +7% | $4,100 |
| 2002 | $6,900 +8.4% | $4,100 |
| 2001 | $6,367 +7.6% | $4,100 |
| 2000 | $5,918 | $4,100 |
Find assessor info on the county website
Monthly payment
Climate risks
Neighborhood: 11743
Nearby schools
Schools provided by the listing agent
- Elementary: Flower Hill School
- Middle: J Taylor Finley Middle School
- High: Huntington High School
Source: OneKey® MLS as distributed by MLS GRID. This data may not be complete. We recommend contacting the local school district to confirm school assignments for this home.
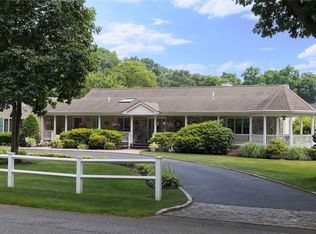
Similar homes
- $2,649,0005 bd4 ba4.8k sqft9 Godfrey Lane, Huntington, NY 11743For Sale

 MLS ID #1058226, Kieran Rodgers, Listing by: The Agency Northshore NY. OneKey® MLS as distributed by MLS GRID
 - $2,050,0004 bd4 ba4.2k sqft7 Private Road, Huntington, NY 11743For Sale
 MLS ID #1036800, Linda Lugo CRS CRB CIPS E-PRO SRES, Listing by: Realty Masters North Shore. OneKey® MLS as distributed by MLS GRID
 - $3,345,0005 bd7 ba9.8k sqft10 Fox Meadow Lane, Lloyd Harbor, NY 11743For Sale
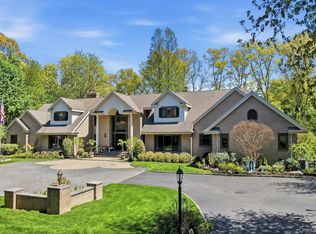 MLS ID #1057801, Michael Bruderman, Listing by: BRIC Brokers. OneKey® MLS as distributed by MLS GRID
 - $2,599,0006 bd7 ba5.1k sqft12 Chauncey Place, Woodbury, NY 11797For Sale
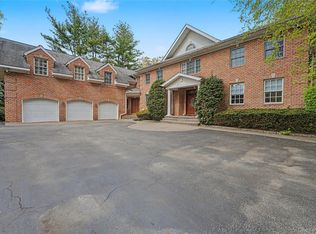 MLS ID #1063885, Arjun Nagpal, Listing by: Property Professionals Realty. OneKey® MLS as distributed by MLS GRID
 - $2,799,0005 bd6 ba8.7k sqft10 Meadow Glen Road, Northport, NY 11768For SaleMLS ID #1047481, Tina Loffredo, Listing by: Century 21 Gold Star Realty. OneKey® MLS as distributed by MLS GRID
- $2,988,0006 bd7 ba6.1k sqft3 White Birch Road, Oyster Bay Cove, NY 11791For SaleMLS ID #1046012, Neena Chowdhary, Listing by: Daniel Gale Sothebys Intl Rlty. OneKey® MLS as distributed by MLS GRID
- $2,890,0006 bd7 ba5.5k sqft80 Tall Oak Crescent, Syosset, NY 11791For SaleMLS ID #999082, Lei Liu, Listing by: Signature Premier Properties. OneKey® MLS as distributed by MLS GRID
- $1,695,0005 bd4 ba4.2k sqft6 Tanyard Lane, Huntington, NY 11743For SaleMLS ID #1048552, Ricardo Pena CBR, Listing by: Compass Greater NY LLC. OneKey® MLS as distributed by MLS GRID
- $2,200,0003 bd6 ba4.7k sqft634 Park Avenue, Huntington, NY 11743For SaleMLS ID #918907, Nikki Sturges CBR, Listing by: Daniel Gale Sothebys Intl Rlty. OneKey® MLS as distributed by MLS GRID
- $2,495,9905 bd4 ba4.4k sqft6 Chauncey Place, Woodbury, NY 11797For SaleMLS ID #1062978, Lina Lopes, Listing by: Douglas Elliman Real Estate. OneKey® MLS as distributed by MLS GRID
- $1,499,9996 bd4 ba4.1k sqft7 Platt Place, Huntington, NY 11743For SaleMLS ID #1054490, Kate Works, Listing by: Compass Greater NY LLC. OneKey® MLS as distributed by MLS GRID
- $2,749,0006 bd6 ba6.1k sqft26 Legends Circle, Melville, NY 11747For SaleMLS ID #1016607, David L. Cohen, Listing by: Corcoran SRG Residential. OneKey® MLS as distributed by MLS GRID
- $1,785,0006 bd3 ba5k sqft2 White Cap Court, Lloyd Harbor, NY 11743For SaleMLS ID #1058471, Karen A. Ravn Heuwetter, Listing by: BH&G R E Realty Connect. OneKey® MLS as distributed by MLS GRID
- $2,895,0007 bd9 ba8.4k sqft450 Oyster Bay Road, Matinecock, NY 11560For SaleMLS ID #1033116, Julie A. Accetta CBR, Listing by: Douglas Elliman Real Estate. OneKey® MLS as distributed by MLS GRID
- $1,599,0004 bd5 ba3.8k sqft14 Whistler Hill Lane, Huntington, NY 11743For SaleMLS ID #1051951, Maryann K. Milovcic CBR, Listing by: Douglas Elliman Real Estate. OneKey® MLS as distributed by MLS GRID
- $2,399,0007 bd3 ba4.8k sqft22 Beaumont Drive, Melville, NY 11747For SaleMLS ID #1062897, David L. Cohen, Listing by: Corcoran SRG Residential. OneKey® MLS as distributed by MLS GRID
- $2,950,0004 bd6 ba4.8k sqft537 Split Rock Road, Syosset, NY 11791For SaleMLS ID #1033228, Shawn R. Elliott, Listing by: Nest Seekers LLC. OneKey® MLS as distributed by MLS GRID
- $2,499,0005 bd6 ba4k sqft25 Oriole Way, Dix Hills, NY 11746For SaleMLS ID #1057752, Elena M. Galluzzo, Listing by: Compass Greater NY LLC. OneKey® MLS as distributed by MLS GRID
- $2,550,0006 bd4 ba5.3k sqft65 Threepence Drive, Melville, NY 11747For SaleMLS ID #1055057, Michael Jacobson, Listing by: Voro LLC. OneKey® MLS as distributed by MLS GRID
- $2,395,0005 bd4 ba4.3k sqft14 Sherwood Gate, Oyster Bay, NY 11771For SaleMLS ID #1055322, Frances M. Covello CBR, Listing by: Daniel Gale Sothebys Intl Rlty. OneKey® MLS as distributed by MLS GRID
