Southdown has always been one of Huntington’s special places to live. Close to the Bay, minutes from the Village, and within easy reach of Town of Huntington beaches and parks, it offers a lifestyle that feels distinctly Huntington. Morning by the water, dinner in the Village, weekends around the pool and home is never far away.
Set privately on 1.22 acres, 6 Tanyard Lane is a nearly 4,200-square-foot home that was completely gutted to the studs and rebuilt in 2021. Its architecture is anything but ordinary, with soaring ceilings, exposed beams, two fireplaces, 5" hickory ash hardwood floors and spaces that feel open, warm and unexpected. There are 5 bedrooms and 4 full baths, including a first-floor bedroom and bath ideal for guests or multigenerational living, plus a primary suite featuring radiant heated floors in the ensuite bathroom, and its own private balcony.
The renovation went far beyond what you can see. 300-amp electric, fully owned solar, Daikin heat-pump HVAC, CAT-6 throughout, fire-rated sheetrock and a rain-screen composite siding system are just part of the infrastructure behind the home. Viking appliances and Gordon Lewis wallcoverings speak to the level of finish inside.
Outside, the property becomes its own private retreat: a heated pool with waterfall feature, stamped-concrete patio and outdoor kitchen with XO appliances and 2-burners, surrounded by more than an acre of land. A two-car garage, which can easily be a 3-car garage, completes the property.
A home with personality, privacy and substance in a location that puts the best of Huntington close to home.
For sale
$1,695,000
6 Tanyard Lane, Huntington, NY 11743
5beds
4,251sqft
Single Family Residence, Residential
Built in 2021
1.22 Acres Lot
$-- Zestimate®
$399/sqft
$-- HOA
What's special
Two fireplacesViking appliancesSoaring ceilingsExposed beamsTwo-car garage
- 38 days
- 3,452
- 262
Likely to sell faster than
Zillow last checked:
Listing updated:
Listed by:
Compass Greater NY LLC 631-315-7965,
Ricardo Pena CBR 516-852-1021
Source: OneKey® MLS as distributed by MLS GRID,MLS#: 1048552
Facts & features
Interior
Bedrooms & bathrooms
- Bedrooms: 5
- Bathrooms: 4
- Full bathrooms: 4
Heating
- Natural Gas
Cooling
- Central Air
Appliances
- Included: Dishwasher, Dryer, Gas Oven, Gas Range, Microwave, Refrigerator, Stainless Steel Appliance(s), Washer, Tankless Water Heater, Wine Refrigerator
- Laundry: Washer/Dryer Hookup, Laundry Room
Features
- First Floor Bedroom, First Floor Full Bath, Chefs Kitchen, Double Vanity, Eat-in Kitchen, Entrance Foyer, Formal Dining, High Ceilings, High Speed Internet, In-Law Floorplan, Kitchen Island, Natural Woodwork, Open Floorplan, Open Kitchen, Primary Bathroom, Quartz/Quartzite Counters, Smart Thermostat, Storage, Walk-In Closet(s)
- Flooring: Hardwood
- Windows: ENERGY STAR Qualified Windows
- Attic: Partial
- Number of fireplaces: 2
- Fireplace features: Bedroom, Living Room
Interior area
- Total structure area: 4,251
- Total interior livable area: 4,251 sqft
Property
Parking
- Total spaces: 2
- Parking features: Driveway, Garage, Garage Door Opener
- Garage spaces: 2
- Has uncovered spaces: Yes
Features
- Patio & porch: Patio
- Exterior features: Balcony, Gas Grill, Lighting, Rain Gutters
- Has private pool: Yes
- Pool features: In Ground
Lot
- Size: 1.22 Acres
- Features: Landscaped, Near School, Near Shops, Secluded, Sprinklers In Front, Sprinklers In Rear
Details
- Additional structures: Shed(s)
- Parcel number: 0400019000600004000
- Special conditions: None
Construction
Type & style
- Home type: SingleFamily
- Architectural style: Contemporary,Exp Ranch,Raised Ranch
- Property subtype: Single Family Residence, Residential
Materials
- HardiPlank Type
Condition
- Updated/Remodeled
- Year built: 2021
Utilities & green energy
- Sewer: Cesspool
- Water: Public
- Utilities for property: Electricity Connected, Natural Gas Connected, Water Connected
Community & HOA
Community
- Security: Security System, Video Cameras
HOA
- Has HOA: No
Location
- Region: Huntington
Financial & listing details
- Price per square foot: $399/sqft
- Tax assessed value: $6,000
- Annual tax amount: $24,721
- Date on market: 9/9/2026
- Cumulative days on market: 34 days
- Listing agreement: Exclusive Right To Sell
- Electric utility on property: Yes
Estimated market value
Not available
Estimated sales range
Not available
Not available
Price history
| Date | Event | Price |
|---|---|---|
| 9/9/2026 | Listed for sale | $1,695,000$399/sqft |
Source:  OneKey® MLS as distributed by MLS GRID #1048552 Report a problem OneKey® MLS as distributed by MLS GRID #1048552 Report a problem | ||
| 8/24/2026 | Listing removed | $1,695,000$399/sqft |
Source: OneKey® MLS as distributed by MLS GRID #978171 Report a problem | ||
| 8/6/2026 | Price change | $1,695,000-2.9%$399/sqft |
Source: OneKey® MLS as distributed by MLS GRID #978171 Report a problem | ||
| 7/23/2026 | Price change | $1,745,000-2.8%$410/sqft |
Source: OneKey® MLS as distributed by MLS GRID #978171 Report a problem | ||
| 6/22/2026 | Price change | $1,795,000-4.3%$422/sqft |
Source: OneKey® MLS as distributed by MLS GRID #978171 Report a problem | ||
| 5/8/2026 | Price change | $1,875,000-6%$441/sqft |
Source: OneKey® MLS as distributed by MLS GRID #978171 Report a problem | ||
| 4/22/2026 | Price change | $1,995,000-7.2%$469/sqft |
Source: OneKey® MLS as distributed by MLS GRID #978171 Report a problem | ||
| 4/1/2026 | Listed for sale | $2,150,000-15.5%$506/sqft |
Source: OneKey® MLS as distributed by MLS GRID #978171 Report a problem | ||
| 12/6/2025 | Listing removed | $2,545,000$599/sqft |
Source: OneKey® MLS as distributed by MLS GRID #875034 Report a problem | ||
| 7/21/2025 | Price change | $2,545,000-7.5%$599/sqft |
Source: OneKey® MLS as distributed by MLS GRID #875034 Report a problem | ||
| 6/9/2025 | Listed for sale | $2,750,000+254.8%$647/sqft |
Source: OneKey® MLS as distributed by MLS GRID #875034 Report a problem | ||
| 3/17/2021 | Sold | $775,000-3%$182/sqft |
Source: OneKey® MLS as distributed by MLS GRID #L3237667 Report a problem | ||
| 12/1/2020 | Pending sale | $799,000$188/sqft |
Source: OneKey® MLS as distributed by MLS GRID #3237667 Report a problem | ||
| 7/29/2020 | Listed for sale | $799,000$188/sqft |
Source: Compass Greater NY LLC #3237667 Report a problem | ||
Public tax history
| Year | Property taxes | Tax assessment |
|---|---|---|
| 2025 | -- | $6,000 |
| 2024 | -- | $6,000 +27.7% |
| 2023 | -- | $4,700 |
| 2022 | -- | $4,700 |
| 2021 | -- | $4,700 |
| 2020 | -- | $4,700 |
| 2019 | -- | $4,700 |
| 2018 | -- | $4,700 |
| 2017 | $15,853 | $4,700 |
| 2016 | -- | $4,700 |
| 2015 | -- | $4,700 |
| 2014 | -- | $4,700 |
| 2013 | -- | $4,700 |
| 2012 | -- | $4,700 |
| 2011 | -- | $4,700 |
| 2010 | -- | $4,700 |
| 2009 | -- | $4,700 |
| 2008 | -- | $4,700 |
| 2007 | $11,901 +12.9% | $4,700 |
| 2005 | $10,543 +7.8% | $4,700 |
| 2004 | $9,778 +6.2% | $4,700 |
| 2003 | $9,207 -2.4% | $4,700 |
| 2002 | $9,430 +7.6% | $4,700 |
| 2001 | $8,761 +5.5% | $4,700 |
| 2000 | $8,306 | $4,700 |
Find assessor info on the county website
Monthly payment
Climate risks
Neighborhood: 11743
Nearby schools
Schools provided by the listing agent
- Elementary: Southdown School
- Middle: J Taylor Finley Middle School
- High: Huntington High School
Source: OneKey® MLS as distributed by MLS GRID. This data may not be complete. We recommend contacting the local school district to confirm school assignments for this home.


Similar homes
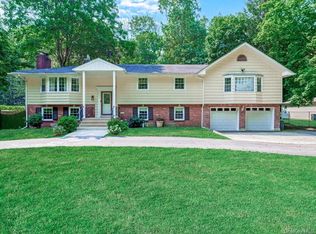
- $1,949,9995 bd5 ba5k sqft41 Cove Road, Huntington, NY 11743For Sale

 MLS ID #1022285, Michelle Keegan, Listing by: Douglas Elliman Real Estate. OneKey® MLS as distributed by MLS GRID
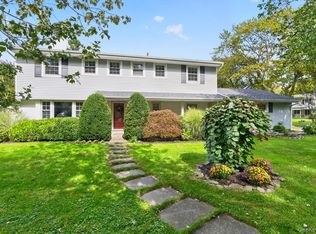
 - $1,599,0004 bd4 ba3.8k sqft39 Upper Drive, Huntington Bay, NY 11743For Sale
 MLS ID #1019906, Maria H. Lanzisero, Listing by: Compass Greater NY LLC. OneKey® MLS as distributed by MLS GRID
 - $2,050,0004 bd4 ba4.2k sqft7 Private Road, Huntington, NY 11743For Sale
 MLS ID #1036800, Linda Lugo CRS CRB CIPS E-PRO SRES, Listing by: Realty Masters North Shore. OneKey® MLS as distributed by MLS GRID
 - $1,099,0004 bd3 ba2.2k sqft39 Drohan Street, Huntington, NY 11743For Sale
 MLS ID #1056376, Danielle Laria CBR, Listing by: Daniel Gale Sothebys Intl Rlty. OneKey® MLS as distributed by MLS GRID
 - $1,799,9994 bd4 ba2.9k sqft7 Ridge Drive, Melville, NY 11747For SaleMLS ID #1039630, Lenny C. Rosenfeld, Listing by: Douglas Elliman Real Estate. OneKey® MLS as distributed by MLS GRID
- $1,649,9995 bd3 ba3.1k sqft20 Arbor Lane, Dix Hills, NY 11746For SaleMLS ID #1035415, Damian Andraka SFR, Listing by: Serhant East End LLC. OneKey® MLS as distributed by MLS GRID
- $1,599,0005 bd4 ba3.4k sqft45 Meadow Glen Road, Fort Salonga, NY 11768For SaleMLS ID #1050295, Anthony M. Perrotta CBR SFR CRB, Listing by: Signature Premier Properties. OneKey® MLS as distributed by MLS GRID
- $1,499,0006 bd4 ba3.8k sqft57 Hearthstone Drive, Dix Hills, NY 11746For SaleMLS ID #1060338, Lisa A. Sherman, Listing by: BH&G R E Realty Connect. OneKey® MLS as distributed by MLS GRID
- $1,448,0004 bd3 ba3.2k sqft36 Arbutus Road, Greenlawn, NY 11740For SaleMLS ID #1050291, Anthony M. Perrotta CBR SFR CRB, Listing by: Signature Premier Properties. OneKey® MLS as distributed by MLS GRID
- $1,724,9995 bd5 ba4.4k sqft1 Fox Hollow Court, Dix Hills, NY 11746For SaleMLS ID #1034755, David L. Cohen, Listing by: Corcoran SRG Residential. OneKey® MLS as distributed by MLS GRID
- $1,499,0005 bd4 ba4k sqft6 Cedarfield Terrace, Saint James, NY 11780For SaleMLS ID #1062232, Ryan Dunne, Listing by: HomeSmart Premier Living Rlty. OneKey® MLS as distributed by MLS GRID
- $1,895,0004 bd3 ba2.6k sqft24 Quintree Lane, Melville, NY 11747For SaleMLS ID #1051898, Kimberly J. Filardi, Listing by: Signature Premier Properties. OneKey® MLS as distributed by MLS GRID
- $2,050,0006 bd4 ba4.4k sqft21 Buttonwood Drive, Dix Hills, NY 11746For SaleMLS ID #1057484, Robert A. Korber, Listing by: Signature Premier Properties. OneKey® MLS as distributed by MLS GRID
- $1,449,9996 bd3 ba2.3k sqft800 Washington Drive, Centerport, NY 11721For SaleMLS ID #1055134, Francine Gowen, Listing by: Howard Hanna Coach. OneKey® MLS as distributed by MLS GRID
- $2,395,0005 bd4 ba4.3k sqft14 Sherwood Gate, Oyster Bay, NY 11771For SaleMLS ID #1055322, Frances M. Covello CBR, Listing by: Daniel Gale Sothebys Intl Rlty. OneKey® MLS as distributed by MLS GRID
- $2,399,0007 bd3 ba4.8k sqft22 Beaumont Drive, Melville, NY 11747For SaleMLS ID #1062897, David L. Cohen, Listing by: Corcoran SRG Residential. OneKey® MLS as distributed by MLS GRID
- $1,688,8005 bd5 ba3.1k sqft17 Gerhard Road, Plainview, NY 11803For SaleMLS ID #1062424, Jatinjot Singh, Listing by: Property Professionals Realty. OneKey® MLS as distributed by MLS GRID
- $1,499,9005 bd4 ba3.3k sqft2 Rawlings Drive, Melville, NY 11747For SaleMLS ID #1017283, Aaron J. Bates, Listing by: Real Broker NY LLC. OneKey® MLS as distributed by MLS GRID
- $1,499,0005 bd3 ba3.8k sqft2 Westbourne Lane, Melville, NY 11747For SaleMLS ID #962150, Alicia V. Ramaizel, Listing by: Douglas Elliman Real Estate. OneKey® MLS as distributed by MLS GRID
- $1,625,0005 bd4 ba2.7k sqft40 Friendly Road, Smithtown, NY 11787For SaleMLS ID #1048862, Damian Andraka SFR, Listing by: Serhant East End LLC. OneKey® MLS as distributed by MLS GRID
