Melville - This stunning residence is nestled in the heart of the extremely sought-after neighborhood of Strathmore Hills featuring private Pool and Tennis Club, with-in the Half Hollow Hills School District! This sprawling and expanded Farm Ranch is elegant and inviting and has been extensively renovated in 2024 -2025, offering a blend of modern updates and luxury details! Boasting 5 bedrooms and 3 beautifully updated bathrooms, this home provides a bright, open floor plan with soaring ceilings, skylights and walls of windows over-looking the lush property. The main level of the home features a spacious Formal Living Room w/cozy wood fireplace and Formal Dining Room with expansive windows. The expanded Family Room is designed for less formal gatherings and features a bar area and beautiful walls of windows overlooking the property. The updated Eat-in Kitchen offers white cabinetry, granite countertops, L-shaped Island, a large eating area, New Stainless Steel appliances including double oven and features soaring ceiling w/skylights. Off the Kitchen is a convenient Laundry/Mudroom with new Washer/Dryer, 5th bedroom w/closet (possible guest room or office) and access to spacious 2 Car Garage w/storage and New Driveway. 1st Floor, spectacular, expanded and NEWLY renovate King Primary En-Suite where you'll step into your own private sanctuary of relaxation and rejuvenation. The Primary bath transforms your daily routine into a spa-like experience featuring walk-in shower, free-standing soaking tub, double sinks and quartz counter tops. The lavish walk-in closet is a custom- built dream featuring built-ins and center, island w/draws, plus more. The 2nd floor features 3 additional ample Bedrooms all with plenty of closet space, Large double linen/storage closet and fabulously Updated Full Hall Bathroom. In addition, there is an extensive, convenient walk-in Attic boasting lots of storage space. The peaceful, lush property is .77 acre and provides a tranquil setting with professional landscaping and specimen plantings thru-out the property, including Inground sprinklers front and back. The backyard features paver patio and sprawling flat, grassy area that great for play and entertaining, possible room for a pool, plus more. Some of the additional amenities and updates include New Architectural Roof & gutter guards, New skylights, New Interior & Exterior Lighting, New Doors, New plumbing including Riobel and Kohler fixtures and separated heating system for Primary En-Suite. Updated Andersen Windows, Central air conditioning, hardwood and tile Floors, gas heating, High Hats, plus much more. Experience the perfect blend of elegance and comfort with newly renovated features that create a truly exceptional luxury way of life.
For sale
Price cut: $101K (7/26)
$1,499,000
2 Westbourne Lane, Melville, NY 11747
5beds
3,800sqft
Single Family Residence, Residential
Built in 1970
0.77 Acres Lot
$-- Zestimate®
$394/sqft
$63/mo HOA
What's special
- 172 days |
- 1,262 |
- 33 |
Zillow last checked:
Listing updated:
Listed by:
Douglas Elliman Real Estate 631-499-9191,
Alicia V. Ramaizel 631-987-4109
Source: OneKey® MLS as distributed by MLS GRID,MLS#: 962150
Facts & features
Interior
Bedrooms & bathrooms
- Bedrooms: 5
- Bathrooms: 3
- Full bathrooms: 3
Heating
- Natural Gas
Cooling
- Central Air
Appliances
- Included: Dishwasher, Dryer, Gas Oven, Gas Range, Stainless Steel Appliance(s), Washer
- Laundry: Laundry Room
Features
- First Floor Bedroom, First Floor Full Bath, Cathedral Ceiling(s), Double Vanity, Eat-in Kitchen, Entrance Foyer, Formal Dining, Granite Counters, High Ceilings, Kitchen Island, Primary Bathroom, Master Downstairs, Walk-In Closet(s)
- Flooring: Tile
- Windows: Skylight(s)
- Attic: See Remarks,Storage,Walkup
- Number of fireplaces: 1
- Fireplace features: Living Room, Wood Burning
Interior area
- Total structure area: 3,800
- Total interior livable area: 3,800 sqft
Video & virtual tour
Property
Parking
- Total spaces: 2
- Parking features: Driveway, Garage
- Garage spaces: 2
- Has uncovered spaces: Yes
Features
- Levels: Two
- Patio & porch: Patio, Porch
- Exterior features: Lighting, Mailbox
- Has private pool: Yes
- Pool features: Community, In Ground
Lot
- Size: 0.77 Acres
- Features: Sprinklers In Front, Sprinklers In Rear
Details
- Parcel number: 0400269000200049000
- Special conditions: None
Construction
Type & style
- Home type: SingleFamily
- Architectural style: Exp Ranch
- Property subtype: Single Family Residence, Residential
Materials
- Frame
Condition
- Year built: 1970
Utilities & green energy
- Sewer: Public Sewer
- Water: Public
- Utilities for property: Electricity Connected, Natural Gas Connected, Sewer Connected, Trash Collection Public, Underground Utilities, Water Connected
Community & HOA
Community
- Features: Clubhouse, Other, Playground, Pool
- Subdivision: Strathmore
HOA
- Has HOA: Yes
- Amenities included: Pool, Tennis Court(s)
- Services included: Other
- HOA fee: $750 annually
- HOA name: Huntington Hills Swim and Raquet Club
Location
- Region: Melville
Financial & listing details
- Price per square foot: $394/sqft
- Tax assessed value: $6,000
- Annual tax amount: $24,313
- Date on market: 2/18/2026
- Cumulative days on market: 383 days
- Listing agreement: Exclusive Right To Sell
- Electric utility on property: Yes
Estimated market value
Not available
Estimated sales range
Not available
Not available
Price history
| Date | Event | Price |
|---|---|---|
| 7/26/2026 | Price change | $1,499,000-6.3%$394/sqft |
Source:  OneKey® MLS as distributed by MLS GRID #962150 Report a problem OneKey® MLS as distributed by MLS GRID #962150 Report a problem | ||
| 5/23/2026 | Price change | $1,599,999-1.5%$421/sqft |
Source: OneKey® MLS as distributed by MLS GRID #962150 Report a problem | ||
| 4/12/2026 | Price change | $1,625,000-0.9%$428/sqft |
Source: OneKey® MLS as distributed by MLS GRID #962150 Report a problem | ||
| 2/18/2026 | Listed for sale | $1,639,000$431/sqft |
Source: OneKey® MLS as distributed by MLS GRID #962150 Report a problem | ||
| 1/14/2026 | Listing removed | $1,639,000$431/sqft |
Source:  Douglas Elliman #875004 Report a problem Douglas Elliman #875004 Report a problem | ||
| 8/18/2025 | Price change | $1,639,000-0.6%$431/sqft |
Source: OneKey® MLS as distributed by MLS GRID #875004 Report a problem | ||
| 6/12/2025 | Listed for sale | $1,649,000+98.9%$434/sqft |
Source: OneKey® MLS as distributed by MLS GRID #875004 Report a problem | ||
| 12/31/2018 | Listing removed | $829,000$218/sqft |
Source: RE/MAX Beyond #3070636 Report a problem | ||
| 8/15/2018 | Price change | $829,000-1.2%$218/sqft |
Source: RE/MAX Beyond #3070636 Report a problem | ||
| 5/11/2018 | Price change | $839,000-1.2%$221/sqft |
Source: RE/MAX Beyond #3070636 Report a problem | ||
| 2/2/2018 | Price change | $849,000-2.3%$223/sqft |
Source: RE/MAX Beyond #2977161 Report a problem | ||
| 10/9/2017 | Price change | $869,000-1.7%$229/sqft |
Source: RE/MAX Beyond #2977161 Report a problem | ||
| 8/4/2017 | Price change | $884,000-0.6%$233/sqft |
Source: RE/MAX Beyond #2914420 Report a problem | ||
| 6/3/2017 | Price change | $889,000-1.1%$234/sqft |
Source: RE/MAX Beyond #2914420 Report a problem | ||
| 4/8/2017 | Price change | $899,000-3.2%$237/sqft |
Source: RE/MAX Beyond #2914420 Report a problem | ||
| 2/17/2017 | Listed for sale | $929,000+157%$244/sqft |
Source: RE/MAX Beyond #2914420 Report a problem | ||
| 9/19/1996 | Sold | $361,500$95/sqft |
Source: Public Record Report a problem | ||
Public tax history
| Year | Property taxes | Tax assessment |
|---|---|---|
| 2025 | -- | $6,000 |
| 2024 | -- | $6,000 |
| 2023 | -- | $6,000 |
| 2022 | -- | $6,000 |
| 2021 | -- | $6,000 |
| 2020 | -- | $6,000 |
| 2019 | -- | $6,000 |
| 2018 | -- | $6,000 |
| 2017 | $20,548 | $6,000 |
| 2016 | -- | $6,000 |
| 2015 | -- | $6,000 |
| 2014 | -- | $6,000 |
| 2013 | -- | $6,000 |
| 2012 | -- | $6,000 |
| 2011 | -- | $6,000 |
| 2010 | -- | $6,000 -7% |
| 2009 | -- | $6,450 |
| 2008 | -- | $6,450 |
| 2007 | $15,006 +3.9% | $6,450 -7.9% |
| 2005 | $14,444 +6.2% | $7,000 |
| 2004 | $13,596 +7.4% | $7,000 |
| 2003 | $12,655 +5.1% | $7,000 |
| 2002 | $12,038 +5.7% | $7,000 |
| 2001 | $11,390 +4.3% | $7,000 |
| 2000 | $10,924 | $7,000 |
Find assessor info on the county website
Monthly payment
Climate risks
Neighborhood: 11747
Nearby schools
GreatSchools rating
- 8/10Signal Hill Elementary SchoolGrades: PK-5Distance: 2.8 mi
- 7/10West Hollow Middle SchoolGrades: 6-8Distance: 0.6 mi
- 9/10Half Hollow Hills High School EastGrades: 9-12Distance: 2.6 mi
Schools provided by the listing agent
- Elementary: Signal Hill Elementary School
- Middle: West Hollow Middle School
- High: Half Hollow Hills High School East
Source: OneKey® MLS as distributed by MLS GRID. This data may not be complete. We recommend contacting the local school district to confirm school assignments for this home.
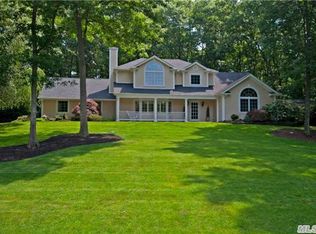
- $1,203,9005 bd4 ba-- sqft101 Wilmington Dr, Melville, NY 11747Off Market
- $1,126,000-- bd-- ba-- sqft4 Westbourne Ln, Melville, NY 11747Off Market
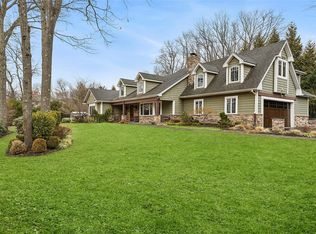
- $1,725,0005 bd3 ba3.5k sqft105 Wilmington Dr, Melville, NY 11747Sold
- $1,065,500-- bd-- ba-- sqft3 Westbourne Ln, Melville, NY 11747Off Market
- $1,597,4005 bd4 ba-- sqft114 Wilmington Dr, Melville, NY 11747Off Market
- $1,465,0004 bd3 ba-- sqft99 Wilmington Dr, Melville, NY 11747Off Market
- $1,103,100-- bd-- ba-- sqft116 Wilmington Dr, Melville, NY 11747Off Market
- $1,506,0004 bd3 ba-- sqft6 Westbourne Ln, Melville, NY 11747Off Market
A local agent can set up tours, give advice and negotiate with sellers.
Similar homes
- $1,499,9005 bd4 ba3.4k sqft2 Rawlings Drive, Melville, NY 11747For Sale

 MLS ID #1017283, Aaron J. Bates, Listing by: Real Broker NY LLC. OneKey® MLS as distributed by MLS GRID
 - $1,425,0004 bd3 ba2.9k sqft54 Dix Woods Drive, Melville, NY 11747For Sale
 MLS ID #1028257, Rebecca Zinn CBR, Listing by: Compass Greater NY LLC. OneKey® MLS as distributed by MLS GRID
 - $1,649,9995 bd3 ba3.1k sqft20 Arbor Lane, Dix Hills, NY 11746For Sale
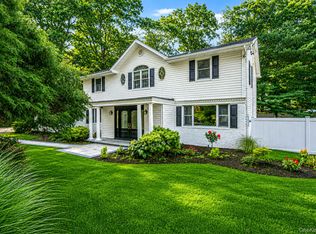 MLS ID #1035415, Damian Andraka SFR, Listing by: Serhant East End LLC. OneKey® MLS as distributed by MLS GRID
 - $1,368,0004 bd3 ba3.8k sqft126 Bagatelle Road, Melville, NY 11747For Sale
 MLS ID #1007738, Sabreen Qaiyum, Listing by: Coldwell Banker American Homes. OneKey® MLS as distributed by MLS GRID
 - $1,324,9993 bd2 ba3k sqft25 Farmington Lane, Melville, NY 11747For SaleMLS ID #984831, Luis Genao, Listing by: Oversouth LLC. OneKey® MLS as distributed by MLS GRID
- $1,600,0005 bd4 ba3.8k sqft17 Calumet Drive, Dix Hills, NY 11746For SaleMLS ID #1016292, Tina L. Vespoli ABR SRS, Listing by: Douglas Elliman Real Estate. OneKey® MLS as distributed by MLS GRID
- $1,860,0005 bd4 ba4.4k sqft14 Dupont Court, Dix Hills, NY 11746For SaleMLS ID #1034999, Robyn Schatz CBR, Listing by: Compass Greater NY LLC. OneKey® MLS as distributed by MLS GRID
- $1,549,0005 bd4 ba4.5k sqft48 Colby Drive, Dix Hills, NY 11746For SaleMLS ID #1029331, Elena M. Galluzzo, Listing by: Compass Greater NY LLC. OneKey® MLS as distributed by MLS GRID
- $1,499,0005 bd3 ba3k sqft6 Village Drive, Jericho, NY 11753For SaleMLS ID #1030525, Enna Zhang, Listing by: Welhome Realty Inc. OneKey® MLS as distributed by MLS GRID
- $1,779,0005 bd4 ba3.4k sqft35 High Pasture Circle, Dix Hills, NY 11746For SaleMLS ID #1007506, Laurie A. Riechert, Listing by: Signature Premier Properties. OneKey® MLS as distributed by MLS GRID
- $1,498,0005 bd3 ba3.1k sqft2 Madison Avenue, Jericho, NY 11753For SaleMLS ID #1023387, Marie T. Salerno, Listing by: Douglas Elliman Real Estate. OneKey® MLS as distributed by MLS GRID
- $1,299,0004 bd4 ba3k sqft27 Longwood Drive, South Huntington, NY 11746For SaleMLS ID #1017826, Mary D. Trester, Listing by: Charles Rutenberg Realty Inc. OneKey® MLS as distributed by MLS GRID
- $869,0003 bd3 ba2.1k sqft7 Weinmann Boulevard, Melville, NY 11747For SaleMLS ID #1032254, Jatinder Sharma, Listing by: Property Professionals Realty. OneKey® MLS as distributed by MLS GRID
- $1,769,0004 bd3 ba3.3k sqft6 Washington Avenue, Dix Hills, NY 11746For SaleMLS ID #1011606, Jennifer Levy, Listing by: Daniel Gale Sothebys Intl Rlty. OneKey® MLS as distributed by MLS GRID
- $1,788,0005 bd4 ba2.7k sqft25 Artisan Avenue, Huntington, NY 11743For SaleMLS ID #1029987, Vitaly Isaacs, Listing by: Magic Of Great Neck Realty Inc. OneKey® MLS as distributed by MLS GRID
- $1,530,5004 bd4 ba3.9k sqft25 Forrest Drive, Lloyd Harbor, NY 11743For SaleMLS ID #1024926, Sari Eidelkind, Listing by: Serhant East End LLC. OneKey® MLS as distributed by MLS GRID
- $1,528,0004 bd3 ba2.4k sqft8 Yates Lane, Jericho, NY 11753For SaleMLS ID #1031767, Tim Lau, Listing by: Daniel Gale Sothebys Intl Rlty. OneKey® MLS as distributed by MLS GRID
- $1,849,0005 bd4 ba3.8k sqft426 Wolf Hill Road, Dix Hills, NY 11746For SaleMLS ID #1018644, Jenette Dreitlein, Listing by: Dream Realty Group Inc. OneKey® MLS as distributed by MLS GRID
- $1,475,0007 bd5 ba3.8k sqft10 Springmeadow Drive, Kings Park, NY 11754For SaleMLS ID #1031241, Alexis Adams, Listing by: Realty Connect USA L I Inc. OneKey® MLS as distributed by MLS GRID
- $2,150,0004 bd4 ba4.8k sqft4 Jason Court, Dix Hills, NY 11746For SaleMLS ID #1034014, Suzanne Wehren CBR, Listing by: Signature Premier Properties. OneKey® MLS as distributed by MLS GRID
