Welcome to this well-maintained Center Hall Colonial situated on just over one private, level acre in Dix Hills. Offering more than 3,500 square feet of interior living space, this spacious home features 5 bedrooms, 3.5 bathrooms, a full finished basement, a 2-car garage, and an extended driveway. Enjoy a private backyard setting perfect for relaxing and outdoor entertaining.
Designed for comfortable living, this home offers generously sized rooms, newer hardwood flooring throughout the first and second levels, and an open-concept flow between the custom kitchen and inviting den. The kitchen, renovated in 2017, features wood cabinetry, granite countertops, a center island with custom exhaust hood, double ovens, and access to the backyard deck.
The den features a wood-burning fireplace, creating a warm and comfortable space for everyday enjoyment or gatherings while maintaining an open connection to the kitchen and main living areas.
The outdoor living space offers a fully fenced, private backyard with mature landscaping, a spacious deck, and a propane-heated gunite in-ground pool with a marble dust finish completed in 2022—ideal for enjoying summer days.
The second level features a spacious primary suite with a walk-in closet and an updated en-suite bath (2020) offering radiant heated flooring, a whirlpool tub with temperature control, and quality finishes. Four additional bedrooms and a full hall bath complete the upper level.
The full finished basement provides additional recreation space, a full bathroom, and abundant storage.
Additional updates include a new roof (2025), gas conversion and heating system (2024), Andersen windows (2024), gutters with leaf protection system, 200-amp electrical service, generator hookup, and an 8-zone irrigation system (not represented). Cesspool pumped in 2020.
A wonderful opportunity to own a spacious, well-maintained home in Dix Hills offering privacy, generous living space, and desirable outdoor amenities. Conveniently located near shopping, restaurants, parks, public transportation, and major highways and parkways for easy access to surrounding areas and commuting destinations.
For sale
$1,600,000
17 Calumet Drive, Dix Hills, NY 11746
5beds
3,855sqft
Single Family Residence, Residential
Built in 1982
1.02 Acres Lot
$-- Zestimate®
$415/sqft
$-- HOA
What's special
Quality finishesSpacious deckFull finished basementWalk-in closetSpacious primary suiteWood cabinetryGenerously sized rooms
- 17 days |
- 2,122 |
- 64 |
Likely to sell faster than
Zillow last checked:
Listing updated:
Listed by:
Douglas Elliman Real Estate 631-499-9191,
Tina L. Vespoli ABR SRS 516-429-3488
Source: OneKey® MLS as distributed by MLS GRID,MLS#: 1016292
Facts & features
Interior
Bedrooms & bathrooms
- Bedrooms: 5
- Bathrooms: 4
- Full bathrooms: 3
- 1/2 bathrooms: 1
Primary bedroom
- Level: Second
Bedroom 2
- Level: Second
Bedroom 3
- Level: Second
Bedroom 4
- Level: Second
Bedroom 5
- Description: Closet Removed
- Level: Second
Primary bathroom
- Level: First
Bathroom 1
- Description: Powder Room - 1/2 Bath
- Level: First
Bathroom 2
- Level: Second
Bathroom 3
- Level: Lower
Basement
- Description: Recreational/Storage Space
- Level: Lower
Den
- Level: First
Dining room
- Level: First
Family room
- Level: First
Kitchen
- Level: First
Laundry
- Level: First
Living room
- Level: First
Heating
- Baseboard, Hot Water, Natural Gas, Radiant Floor
Cooling
- Attic Fan, Central Air, Ductwork
Appliances
- Included: Dishwasher, Electric Cooktop, Electric Oven, Exhaust Fan, Microwave, Refrigerator, Washer, Gas Water Heater
- Laundry: Washer/Dryer Hookup, Electric Dryer Hookup, Laundry Room, Washer Hookup
Features
- Eat-in Kitchen, Entrance Foyer, Formal Dining, Granite Counters, Kitchen Island, Open Floorplan, Open Kitchen, Pantry, Primary Bathroom, Recessed Lighting, Storage, Walk-In Closet(s)
- Flooring: Ceramic Tile, Combination, Hardwood
- Windows: Blinds, Casement, Insulated Windows, New Windows, Screens, Skylight(s)
- Basement: Finished,Full,Storage Space
- Attic: Crawl
- Number of fireplaces: 1
- Fireplace features: Family Room, Wood Burning
Interior area
- Total structure area: 4,317
- Total interior livable area: 3,855 sqft
Property
Parking
- Total spaces: 2
- Parking features: Driveway, Garage, Garage Door Opener
- Garage spaces: 2
- Has uncovered spaces: Yes
Features
- Levels: Three Or More
- Patio & porch: Deck
- Exterior features: Garden, Lighting, Mailbox, Rain Gutters
- Has private pool: Yes
- Pool features: Diving Board, Fenced, In Ground, Outdoor Pool, Pool Cover
- Fencing: Back Yard,Chain Link,Wood
Lot
- Size: 1.02 Acres
- Features: Back Yard, Cleared, Landscaped, Level, Private
Details
- Additional structures: Garage(s)
- Parcel number: 0400274000100022016
- Special conditions: None
- Other equipment: Generator, Irrigation Equipment, Pool Equip/Cover
Construction
Type & style
- Home type: SingleFamily
- Architectural style: Colonial
- Property subtype: Single Family Residence, Residential
Materials
- Cedar
Condition
- Actual
- Year built: 1982
Utilities & green energy
- Sewer: Cesspool
- Water: Public
- Utilities for property: Cable Available, Cable Connected, Electricity Connected, Natural Gas Connected, Phone Connected, Propane, Trash Collection Public, Underground Utilities, Water Connected
Community & HOA
Community
- Security: Fire Alarm, Security System
HOA
- Has HOA: No
Location
- Region: Dix Hills
Financial & listing details
- Price per square foot: $415/sqft
- Tax assessed value: $4,800
- Annual tax amount: $19,110
- Date on market: 7/18/2026
- Cumulative days on market: 18 days
- Listing agreement: Exclusive Right To Sell
- Electric utility on property: Yes
Estimated market value
Not available
Estimated sales range
Not available
Not available
Price history
| Date | Event | Price |
|---|---|---|
| 7/18/2026 | Listed for sale | $1,600,000$415/sqft |
Source:  OneKey® MLS as distributed by MLS GRID #1016292 Report a problem OneKey® MLS as distributed by MLS GRID #1016292 Report a problem | ||
Public tax history
| Year | Property taxes | Tax assessment |
|---|---|---|
| 2025 | -- | $4,800 |
| 2024 | -- | $4,800 |
| 2023 | -- | $4,800 |
| 2022 | -- | $4,800 |
| 2021 | -- | $4,800 |
| 2020 | -- | $4,800 |
| 2019 | -- | $4,800 |
| 2018 | -- | $4,800 |
| 2017 | $14,948 | $4,800 |
| 2016 | -- | $4,800 |
| 2015 | -- | $4,800 |
| 2014 | -- | $4,800 -4% |
| 2013 | -- | $5,000 |
| 2012 | -- | $5,000 |
| 2011 | -- | $5,000 -15.3% |
| 2010 | -- | $5,900 |
| 2009 | -- | $5,900 |
| 2008 | -- | $5,900 -7.8% |
| 2007 | $14,326 +10.5% | $6,400 |
| 2005 | $12,965 +7.2% | $6,400 |
| 2004 | $12,095 +6.1% | $6,400 |
| 2003 | $11,403 +5.1% | $6,400 |
| 2002 | $10,849 +8% | $6,400 |
| 2001 | $10,042 +6.4% | $6,400 |
| 2000 | $9,437 | $6,400 |
Find assessor info on the county website
Monthly payment
Climate risks
Neighborhood: Half Hollow
Nearby schools
GreatSchools rating
- 9/10Paumanok Elementary SchoolGrades: K-5Distance: 0.5 mi
- 7/10West Hollow Middle SchoolGrades: 6-8Distance: 2.4 mi
- 9/10Half Hollow Hills High School EastGrades: 9-12Distance: 2.1 mi
Schools provided by the listing agent
- Elementary: Paumanok Elementary School
- Middle: West Hollow Middle School
- High: Half Hollow Hills High School East
Source: OneKey® MLS as distributed by MLS GRID. This data may not be complete. We recommend contacting the local school district to confirm school assignments for this home.
- $1,290,100-- bd-- ba-- sqft19 Calumet Dr, Dix Hills, NY 11746Off Market
- $2,671,6007 bd6 ba-- sqft6 Enclave Ct, Dix Hills, NY 11746Off Market

- $1,665,8007 bd6 ba-- sqft6 Enclave Ct, Huntington Station, NY 11746Off Market
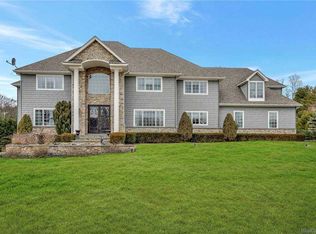
- $965,300-- bd-- ba-- sqft21 Calumet Dr, Dix Hills, NY 11746Off Market
- $1,721,300-- bd-- ba-- sqft4 Enclave Ct, Dix Hills, NY 11746Off Market
- $1,507,2005 bd4 ba3.4k sqft4 Gate Ct, Dix Hills, NY 11746Off Market
- $2,400,0006 bd5 ba-- sqft2 Enclave Ct, Dix Hills, NY 11746Sold
- $1,203,4004 bd3 ba-- sqft2 Gate Ct, Dix Hills, NY 11746Off Market
A local agent can set up tours, give advice and negotiate with sellers.
Similar homes
- $1,600,0005 bd4 ba4k sqft193 Pidgeon Hill Road, South Huntington, NY 11746For Sale

 MLS ID #1017489, Michael Giordano, Listing by: Hedgestone Homes LLC. OneKey® MLS as distributed by MLS GRID
 - $1,499,0006 bd5 ba5.4k sqft8 Penn Drive, Dix Hills, NY 11746For Sale
 MLS ID #1022708, Ivana Nastro, Listing by: Signature Premier Properties. OneKey® MLS as distributed by MLS GRID
 - $1,779,0005 bd4 ba3.4k sqft35 High Pasture Circle, Dix Hills, NY 11746For Sale
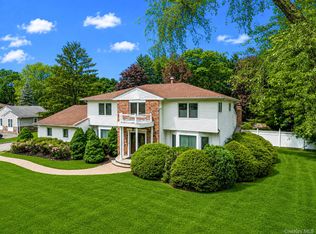 MLS ID #1007506, Laurie A. Riechert, Listing by: Signature Premier Properties. OneKey® MLS as distributed by MLS GRID
 - $1,500,0074 bd3 ba2.7k sqft5 Blossom Street, Dix Hills, NY 11746For Sale
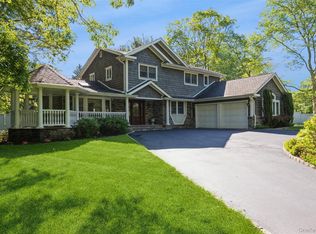 MLS ID #1006085, David F. Ng SFR, Listing by: Howard Hanna Coach. OneKey® MLS as distributed by MLS GRID
 - $1,368,0004 bd3 ba3.8k sqft126 Bagatelle Road, Melville, NY 11747For SaleMLS ID #1007738, Sabreen Qaiyum, Listing by: Coldwell Banker American Homes. OneKey® MLS as distributed by MLS GRID
- $1,499,0005 bd3 ba3.8k sqft2 Westbourne Lane, Melville, NY 11747For SaleMLS ID #962150, Alicia V. Ramaizel, Listing by: Douglas Elliman Real Estate. OneKey® MLS as distributed by MLS GRID
- $1,788,0005 bd4 ba2.7k sqft25 Artisan Avenue, Huntington, NY 11743For SaleMLS ID #1029987, Vitaly Isaacs, Listing by: Magic Of Great Neck Realty Inc. OneKey® MLS as distributed by MLS GRID
- $1,699,9995 bd3 ba3.2k sqft132 Washington Avenue, Plainview, NY 11803For SaleMLS ID #997629, Suzanne Colon, Listing by: Douglas Elliman Real Estate. OneKey® MLS as distributed by MLS GRID
- $1,475,0007 bd5 ba3.8k sqft10 Springmeadow Drive, Kings Park, NY 11754For SaleMLS ID #1031241, Alexis Adams, Listing by: Realty Connect USA L I Inc. OneKey® MLS as distributed by MLS GRID
- $1,626,0005 bd3 ba3.8k sqft589 Landing Avenue, Smithtown, NY 11787For SaleMLS ID #1010107, Jin Tao, Listing by: Realty Connect USA L I Inc. OneKey® MLS as distributed by MLS GRID
- $1,499,0005 bd3 ba3k sqft6 Village Drive, Jericho, NY 11753For SaleMLS ID #1030525, Enna Zhang, Listing by: Welhome Realty Inc. OneKey® MLS as distributed by MLS GRID
- $1,649,0004 bd3 ba2.4k sqft110 William Street, East Williston, NY 11596For SaleMLS ID #1034339, Christine Lavelle SFR, Listing by: Howard Hanna Coach. OneKey® MLS as distributed by MLS GRID
- $1,599,9996 bd5 ba3.7k sqft15 Stillwater Road, Saint James, NY 11780For SaleMLS ID #1021330, Devang Patel SRES, Listing by: Douglas Elliman Real Estate. OneKey® MLS as distributed by MLS GRID
- $1,998,0005 bd4 ba4.6k sqft244 Store Hill Road, Old Westbury, NY 11568For SaleMLS ID #1031838, Marie T. Salerno, Listing by: Douglas Elliman Real Estate. OneKey® MLS as distributed by MLS GRID
- $1,700,0004 bd4 ba3.8k sqft39 Upper Drive, Huntington Bay, NY 11743For SaleMLS ID #1019906, Maria H. Lanzisero, Listing by: Compass Greater NY LLC. OneKey® MLS as distributed by MLS GRID
- $2,350,0005 bd5 ba3.8k sqft16 Cabriolet Lane, Melville, NY 11747For SaleMLS ID #998983, Shahzad S. Qureshi, Listing by: Pinnacle R E Consulting Inc. OneKey® MLS as distributed by MLS GRID
- $1,299,0004 bd3 ba2.6k sqft35 Pine Ridge Drive, Smithtown, NY 11787For SaleMLS ID #1030904, April E. Hughes Kaufman, Listing by: Signature Premier Properties. OneKey® MLS as distributed by MLS GRID
- $1,799,9997 bd5 ba5.7k sqft230 W Islip Road, West Islip, NY 11795For SaleMLS ID #1026344, Martina Scheben, Listing by: Coldwell Banker American Homes. OneKey® MLS as distributed by MLS GRID
- $1,398,0004 bd4 ba2.8k sqft19 Manetto Drive, Plainview, NY 11803For SaleMLS ID #1031606, Na Lin, Listing by: United Real Estate Fortune. OneKey® MLS as distributed by MLS GRID
- $1,199,0005 bd4 ba3k sqft236 Windsor Avenue, Brightwaters, NY 11718For SaleMLS ID #1024524, Tammy J. Ramsay, Listing by: Eric G Ramsay Jr Assoc LLC. OneKey® MLS as distributed by MLS GRID
