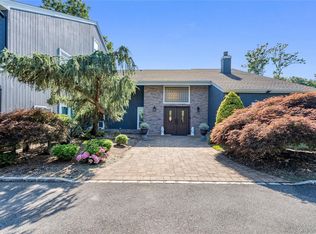
Introducing 8 Penn Dr- Welcome to an exceptional luxury residence featuring an ADU with a private entrance in the heart of Dix Hills, where refined design meets effortless living. This expansive 6-bedroom, 5-bathroom home offers a rare blend of scale, sophistication, and versatility—perfectly suited for multigenerational living or those seeking elevated space to live and entertain. Set on beautifully landscaped grounds, the home showcases grand, sun-drenched interiors with oversized windows that flood each space with natural light. The thoughtfully designed layout features expansive living and dining areas, ideal for both intimate gatherings and large-scale entertaining. At the heart of the home is a gourmet chef’s kitchen, complete with modern appliances, sleek finishes, and ample space to create and gather. The primary suite serves as a true private retreat, offering generous proportions and a spa-like ensuite bath designed for comfort and relaxation. Every detail has been curated to enhance both style and functionality, while the outdoor spaces provide a seamless extension of the home’s living experience. A 2-car garage along with 4 additional parking spaces ensures convenience for residents and guests alike. A rare offering in a prime Dix Hills location, this home delivers luxury, flexibility, and timeless appeal.
For sale
$1,499,000
8 Penn Drive, Dix Hills, NY 11746
6beds
5,459sqft
Single Family Residence, Residential
Built in 1972
1 Acres Lot
$-- Zestimate®
$275/sqft
$-- HOA
What's special
Sleek finishesModern appliancesBeautifully landscaped groundsGrand sun-drenched interiors
- 14 days |
- 2,389 |
- 113 |
Zillow last checked:
Listing updated:
Listed by:
Signature Premier Properties 516-766-7900,
Ivana Nastro 516-830-5018,
Perry Pappas 516-766-7900,
Signature Premier Properties
Source: OneKey® MLS as distributed by MLS GRID,MLS#: 1022708
Facts & features
Interior
Bedrooms & bathrooms
- Bedrooms: 6
- Bathrooms: 5
- Full bathrooms: 5
Heating
- Baseboard
Cooling
- Central Air
Appliances
- Included: Stainless Steel Appliance(s)
- Laundry: Washer/Dryer Hookup
Features
- First Floor Bedroom, First Floor Full Bath, Ceiling Fan(s), Eat-in Kitchen, Entrance Foyer, Formal Dining, Granite Counters, High Ceilings, Kitchen Island, Natural Woodwork, Primary Bathroom, Master Downstairs, Storage, Walk Through Kitchen, Walk-In Closet(s)
- Flooring: Ceramic Tile, Hardwood
- Basement: Finished,Full,Walk-Out Access
- Attic: Crawl
- Has fireplace: Yes
Interior area
- Total structure area: 5,459
- Total interior livable area: 5,459 sqft
Property
Parking
- Total spaces: 2
- Parking features: Driveway
- Garage spaces: 2
- Has uncovered spaces: Yes
Features
- Has private pool: Yes
- Pool features: In Ground
Lot
- Size: 1 Acres
Details
- Parcel number: 0400260000200012000
- Special conditions: None
Construction
Type & style
- Home type: SingleFamily
- Architectural style: Ranch
- Property subtype: Single Family Residence, Residential
Materials
- Vinyl Siding
Condition
- Year built: 1972
Utilities & green energy
- Sewer: Cesspool
- Water: Public
- Utilities for property: Electricity Connected
Community & HOA
HOA
- Has HOA: No
Location
- Region: Dix Hills
Financial & listing details
- Price per square foot: $275/sqft
- Tax assessed value: $5,350
- Annual tax amount: $21,728
- Date on market: 7/16/2026
- Cumulative days on market: 15 days
- Listing agreement: Exclusive Right To Sell
- Electric utility on property: Yes
Estimated market value
Not available
Estimated sales range
Not available
Not available
Price history
| Date | Event | Price |
|---|---|---|
| 7/16/2026 | Listed for sale | $1,499,000-0.1%$275/sqft |
Source:  OneKey® MLS as distributed by MLS GRID #1022708 Report a problem OneKey® MLS as distributed by MLS GRID #1022708 Report a problem | ||
| 5/8/2026 | Listing removed | $1,500,000$275/sqft |
Source: OneKey® MLS as distributed by MLS GRID #984303 Report a problem | ||
| 4/16/2026 | Listed for sale | $1,500,000-9.1%$275/sqft |
Source: OneKey® MLS as distributed by MLS GRID #984303 Report a problem | ||
| 3/3/2026 | Listing removed | $1,650,000$302/sqft |
Source: OneKey® MLS as distributed by MLS GRID #932476 Report a problem | ||
| 1/28/2026 | Listed for sale | $1,650,000$302/sqft |
Source: OneKey® MLS as distributed by MLS GRID #932476 Report a problem | ||
| 12/11/2025 | Listing removed | $1,650,000$302/sqft |
Source: OneKey® MLS as distributed by MLS GRID #932476 Report a problem | ||
| 11/12/2025 | Listed for sale | $1,650,000+137.4%$302/sqft |
Source: OneKey® MLS as distributed by MLS GRID #932476 Report a problem | ||
| 8/29/2001 | Sold | $695,000$127/sqft |
Source: Public Record Report a problem | ||
Public tax history
| Year | Property taxes | Tax assessment |
|---|---|---|
| 2025 | -- | $5,350 |
| 2024 | -- | $5,350 |
| 2023 | -- | $5,350 -3.6% |
| 2022 | -- | $5,550 |
| 2021 | -- | $5,550 |
| 2020 | -- | $5,550 |
| 2019 | -- | $5,550 |
| 2018 | -- | $5,550 |
| 2017 | $17,421 | $5,550 |
| 2016 | -- | $5,550 |
| 2015 | -- | $5,550 |
| 2014 | -- | $5,550 |
| 2013 | -- | $5,550 |
| 2012 | -- | $5,550 |
| 2011 | -- | $5,550 -15.3% |
| 2010 | -- | $6,550 |
| 2009 | -- | $6,550 |
| 2008 | -- | $6,550 |
| 2007 | $14,291 +12.5% | $6,550 |
| 2005 | $12,703 +7.7% | $6,550 |
| 2004 | $11,798 +2% | $6,550 |
| 2003 | $11,568 +15.3% | $6,550 |
| 2002 | $10,030 +5.6% | $6,550 |
| 2001 | $9,498 +4.4% | $6,550 |
| 2000 | $9,098 | $6,550 |
Find assessor info on the county website
Monthly payment
Climate risks
Neighborhood: 11746
Nearby schools
GreatSchools rating
- 8/10Signal Hill Elementary SchoolGrades: PK-5Distance: 1.9 mi
- 7/10West Hollow Middle SchoolGrades: 6-8Distance: 1.2 mi
- 9/10Half Hollow Hills High School EastGrades: 9-12Distance: 1.9 mi
Schools provided by the listing agent
- Elementary: Signal Hill Elementary School
- Middle: West Hollow Middle School
- High: Half Hollow Hills High School East
Source: OneKey® MLS as distributed by MLS GRID. This data may not be complete. We recommend contacting the local school district to confirm school assignments for this home.
- $1,556,600-- bd-- ba-- sqft10 Penn Dr, Dix Hills, NY 11746Off Market
- $1,743,2005 bd4 ba-- sqft1 Penn Ct, Dix Hills, NY 11746Off Market

- $1,610,400-- bd-- ba-- sqft5 Penn Dr, Dix Hills, NY 11746Off Market
- $1,489,2004 bd3 ba-- sqft12 Penn Dr, Dix Hills, NY 11746Off Market
- $1,250,0003 bd3 ba-- sqft3 Penn Dr, Dix Hills, NY 11746Sold
- $1,639,4005 bd3 ba3.5k sqft3 Penn Ct, Dix Hills, NY 11746Off Market
- $1,416,2004 bd4 ba2.5k sqft6 Blossom St, Dix Hills, NY 11746Off Market
- $1,300,0004 bd4 ba2.2k sqft14 Penn Dr, Dix Hills, NY 11746Pending
A local agent can set up tours, give advice and negotiate with sellers.
Similar homes
- $1,425,0005 bd5 ba3.3k sqft3 Naomi Court, Melville, NY 11747For Sale

 MLS ID #1009376, Valerie Labianca, Listing by: Douglas Elliman Real Estate. OneKey® MLS as distributed by MLS GRID
 - $1,920,0005 bd4 ba4.3k sqft56 Sage Hollow Court, Dix Hills, NY 11746For Sale
 MLS ID #1030819, Shari M. DeLouya CBR, Listing by: Realty Connect USA LLC. OneKey® MLS as distributed by MLS GRID
 - $1,699,0006 bd6 ba4.2k sqft26 Tamara Court, Melville, NY 11747For Sale
 MLS ID #1002859, Madeleine Camay, Listing by: Compass Greater NY LLC. OneKey® MLS as distributed by MLS GRID
 - $1,750,0005 bd3 ba4.5k sqft6 Twilight Court, Melville, NY 11747For Sale
 MLS ID #1019611, Phyllis M. Dinardo, Listing by: Century 21 Crown Homes. OneKey® MLS as distributed by MLS GRID
 - $1,749,0005 bd5 ba4.4k sqft1 Fox Hollow Court, Dix Hills, NY 11746For SaleMLS ID #1010843, David L. Cohen, Listing by: Corcoran SRG Residential. OneKey® MLS as distributed by MLS GRID
- $1,750,0005 bd4 ba4.4k sqft4 Laurelwood Court, Dix Hills, NY 11746For SaleMLS ID #1016328, Jeffrey Stineback, Listing by: Compass Greater NY LLC. OneKey® MLS as distributed by MLS GRID
- $1,750,0005 bd4 ba4k sqft193 Pidgeon Hill Road, South Huntington, NY 11746For SaleMLS ID #1017489, Michael Giordano, Listing by: Hedgestone Homes LLC. OneKey® MLS as distributed by MLS GRID
- $1,368,0004 bd3 ba3.8k sqft126 Bagatelle Road, Melville, NY 11747For SaleMLS ID #1007738, Sabreen Qaiyum, Listing by: Coldwell Banker American Homes. OneKey® MLS as distributed by MLS GRID
- $1,599,0008 bd5 ba4.6k sqft15-17 Park Woods Lane, Kings Park, NY 11754For SaleMLS ID #1029810, Mia Kaiser SRES SRS, Listing by: Signature Premier Properties. OneKey® MLS as distributed by MLS GRID
- $1,488,0004 bd3 ba2.7k sqft47 Syosset Circle, Syosset, NY 11791For SaleMLS ID #1032888, Xingzhou Chen, Listing by: Royalux Realty LLC. OneKey® MLS as distributed by MLS GRID
- $1,449,0004 bd4 ba3.4k sqft90 Meadow Glen Road, Northport, NY 11768For SaleMLS ID #1021060, Nicole N. Kurt, Listing by: 365 Realty Group Inc. OneKey® MLS as distributed by MLS GRID
- $1,599,9995 bd4 ba3.1k sqft2 Sandpiper Lane, Northport, NY 11768For SaleMLS ID #1017135, Lisa Pincus, Listing by: Douglas Elliman Real Estate. OneKey® MLS as distributed by MLS GRID
- $1,500,0004 bd4 ba3k sqft53 Burr Road, East Northport, NY 11731For SaleMLS ID #987356, Gina Marie Bettenhauser ABR SRES C, Listing by: MYNY Residential. OneKey® MLS as distributed by MLS GRID
- $1,699,9995 bd3 ba3.2k sqft132 Washington Avenue, Plainview, NY 11803For SaleMLS ID #997629, Suzanne Colon, Listing by: Douglas Elliman Real Estate. OneKey® MLS as distributed by MLS GRID
- $960,0004 bd4 ba3.3k sqft15 Fairfields Court, Huntington Station, NY 11746For SaleMLS ID #1025698, Gina M. Amen PSA, Listing by: American Real Estate Assoc Inc. OneKey® MLS as distributed by MLS GRID
- $1,998,0005 bd4 ba4.6k sqft244 Store Hill Road, Old Westbury, NY 11568For SaleMLS ID #1031838, Marie T. Salerno, Listing by: Douglas Elliman Real Estate. OneKey® MLS as distributed by MLS GRID
- $1,495,0005 bd4 ba2.7k sqft160 Sequams Lane W, West Islip, NY 11795For SaleMLS ID #992605, Ronald Lanzillotta, Listing by: BERKSHIRE HATHAWAY. OneKey® MLS as distributed by MLS GRID
- $1,395,0005 bd3 ba2.9k sqft43 Viola Drive, Glen Cove, NY 11542For SaleMLS ID #1019856, Leslie R. Kle, Listing by: Coldwell Banker American Homes. OneKey® MLS as distributed by MLS GRID
- $1,799,9997 bd5 ba5.7k sqft230 W Islip Road, West Islip, NY 11795For SaleMLS ID #1026344, Martina Scheben, Listing by: Coldwell Banker American Homes. OneKey® MLS as distributed by MLS GRID
- $1,700,0004 bd4 ba3.8k sqft39 Upper Drive, Huntington Bay, NY 11743For SaleMLS ID #1019906, Maria H. Lanzisero, Listing by: Compass Greater NY LLC. OneKey® MLS as distributed by MLS GRID
