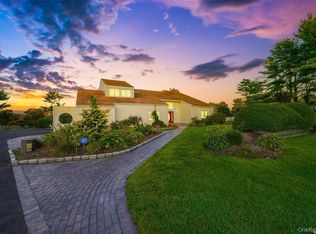
Welcome To 4 Laurelwood Circle, A Rare Opportunity To Own A Truly Exceptional Original-Owner Contemporary Residence Nestled Within One Of Dix Hills’ Most Exclusive Estate Cul-De-Sac Locations. Perched Upon The Community’s Premier Elevated Homesite—Originally Selected As The Most Desirable And Highest-Elevation Lot Offered—This Magnificent Property Spans Three-Quarters Of An Acre Of Private, Level Grounds Designed For Both Refined Living And Resort-Style Entertaining. Beyond Its Striking Exterior, The Home Unveils A Sophisticated Open-Concept Interior Enhanced By Soaring Vaulted Ceilings With Skylights, Walls Of Glass, And An Abundance Of Natural Light. At The Heart Of The Home, A Dramatic Floor-To-Ceiling Double-Sided Gas Fireplace Showcases Contemporary Stone And Wood Accents, Creating A Stunning Architectural Focal Point. Rich Oak Hardwood Floors, Recessed Lighting Throughout, And Custom Window Treatments Further Elevate The Home’s Modern Elegance. The Expansive Updated Kitchen Is Designed To Impress, Featuring Quartz Countertops, Stainless Steel Appliances, Generous Preparation Space, And Seamless Flow Into The Home’s Principal Living And Entertaining Areas. A Rare Builder-Upgraded First-Floor Bedroom Suite, Accompanied By An Updated Full Bath And Additional Living Space, Offers Exceptional Flexibility For Extended Family, Guests, A Private In-Law Arrangement, Or Au Pair Accommodations. The Luxurious Primary Suite Serves As A Private Retreat, Offering Multiple Closets Including A Walk-In, A Dedicated Dressing Area, And An Impressive Spa-Inspired Four-Piece Bathroom Encompassing Nearly 200 Square Feet. Three Additional Oversized Bedrooms Provide Excellent Closet Space And Share A Spacious Full Bathroom And Secondary Staircase For Enhanced Privacy. Outdoors, The Resort-Caliber Backyard Is A Private Sanctuary Featuring A Heated Saltwater In-Ground Pool, Expansive Entertaining Patio, And Multiple Areas Of Mature Specimen Plantings That Create A Tranquil And Picturesque Setting. Additional Highlights Include An Updated Architectural Roof, Central Air Conditioning, 200-Amp Electric Service, Two-Car Garage, Walk-In Attic Storage, And An Expansive 2,000+ Square Foot Basement Offering Unlimited Potential To Create The Ultimate Home Theater, Fitness Studio, Wine Cellar, Recreation Space, Or Custom Retreat. All Ideally Located Within The Highly Acclaimed Half Hollow Hills School District, This Exceptional Estate Property Combines Timeless Design, Rare Privacy, And An Unparalleled Setting To Create A Truly Extraordinary Place To Call Home.
For sale
Price cut: $200K (7/6)
$1,750,000
4 Laurelwood Court, Dix Hills, NY 11746
5beds
4,460sqft
Single Family Residence, Residential
Built in 1993
0.73 Acres Lot
$-- Zestimate®
$392/sqft
$-- HOA
What's special
Abundance of natural lightAdditional living spaceSophisticated open-concept interiorCentral air conditioningResort-caliber backyardPrivate sanctuaryRich oak hardwood floors
- 55 days |
- 1,561 |
- 57 |
Zillow last checked:
Listing updated:
Listed by:
Compass Greater NY LLC 631-629-7719,
Jeffrey Stineback 631-627-1780
Source: OneKey® MLS as distributed by MLS GRID,MLS#: 1016328
Facts & features
Interior
Bedrooms & bathrooms
- Bedrooms: 5
- Bathrooms: 4
- Full bathrooms: 3
- 1/2 bathrooms: 1
Heating
- Baseboard
Cooling
- Central Air
Appliances
- Included: Dishwasher, Dryer, Gas Range, Refrigerator, Stainless Steel Appliance(s), Washer
- Laundry: In Hall, Laundry Room
Features
- First Floor Bedroom, First Floor Full Bath, Breakfast Bar, Built-in Features, Cathedral Ceiling(s), Ceiling Fan(s), Chandelier, Chefs Kitchen, Eat-in Kitchen, Entertainment Cabinets, Entrance Foyer, Formal Dining, High Ceilings, His and Hers Closets, In-Law Floorplan, Open Floorplan, Open Kitchen, Original Details, Pantry, Primary Bathroom, Quartz/Quartzite Counters, Recessed Lighting, Soaking Tub, Storage, Walk-In Closet(s)
- Flooring: Carpet, Ceramic Tile, Hardwood
- Windows: Casement, Insulated Windows
- Basement: Full,Unfinished
- Attic: Full,Unfinished
- Number of fireplaces: 1
- Fireplace features: Family Room, Gas, Living Room
Interior area
- Total structure area: 6,631
- Total interior livable area: 4,460 sqft
Video & virtual tour
Property
Parking
- Total spaces: 6
- Parking features: Driveway
- Garage spaces: 2
- Has uncovered spaces: Yes
Features
- Levels: Bi-Level
- Patio & porch: Patio
- Exterior features: Lighting, Mailbox, Rain Gutters
- Has private pool: Yes
- Pool features: In Ground, Pool Cover, Salt Water, Vinyl
- Fencing: Fenced,Vinyl,Wood
Lot
- Size: 0.73 Acres
- Features: Back Yard, Cul-De-Sac, Front Yard, Landscaped, Level, Private, Secluded, Sprinklers In Front, Sprinklers In Rear
Details
- Parcel number: 0400263000400018000
- Special conditions: None
Construction
Type & style
- Home type: SingleFamily
- Architectural style: Contemporary,Modern
- Property subtype: Single Family Residence, Residential
Materials
- Frame, Wood Siding
- Foundation: Concrete Perimeter
Condition
- Actual
- Year built: 1993
Utilities & green energy
- Sewer: Cesspool
- Water: Public
- Utilities for property: Cable Connected, Electricity Connected, Natural Gas Connected, Phone Connected, Trash Collection Public, Water Connected
Community & HOA
HOA
- Has HOA: No
Location
- Region: Dix Hills
Financial & listing details
- Price per square foot: $392/sqft
- Tax assessed value: $5,800
- Annual tax amount: $22,783
- Date on market: 6/20/2026
- Cumulative days on market: 56 days
- Listing agreement: Exclusive Right To Sell
- Electric utility on property: Yes
Estimated market value
Not available
Estimated sales range
Not available
Not available
Price history
| Date | Event | Price |
|---|---|---|
| 7/6/2026 | Price change | $1,750,000-10.3%$392/sqft |
Source:  OneKey® MLS as distributed by MLS GRID #1016328 Report a problem OneKey® MLS as distributed by MLS GRID #1016328 Report a problem | ||
| 6/21/2026 | Listed for sale | $1,950,000+81.4%$437/sqft |
Source: OneKey® MLS as distributed by MLS GRID #1016328 Report a problem | ||
| 7/21/2008 | Listing removed | $1,075,000$241/sqft |
Source: NCI Report a problem | ||
| 2/16/2008 | Listed for sale | $1,075,000+138.9%$241/sqft |
Source: NCI Report a problem | ||
| 4/21/1995 | Sold | $450,000$101/sqft |
Source: Public Record Report a problem | ||
Public tax history
| Year | Property taxes | Tax assessment |
|---|---|---|
| 2025 | -- | $5,800 |
| 2024 | -- | $5,800 |
| 2023 | -- | $5,800 |
| 2022 | -- | $5,800 |
| 2021 | -- | $5,800 |
| 2020 | -- | $5,800 |
| 2019 | -- | $5,800 |
| 2018 | -- | $5,800 |
| 2017 | $18,557 | $5,800 |
| 2016 | -- | $5,800 -14.7% |
| 2015 | -- | $6,800 |
| 2014 | -- | $6,800 |
| 2013 | -- | $6,800 |
| 2012 | -- | $6,800 |
| 2011 | -- | $6,800 |
| 2010 | -- | $6,800 |
| 2009 | -- | $6,800 |
| 2008 | -- | $6,800 -9.3% |
| 2007 | $16,486 +1.5% | $7,500 -8.5% |
| 2005 | $16,247 +7.5% | $8,200 |
| 2004 | $15,111 +6.2% | $8,200 |
| 2003 | $14,230 +5% | $8,200 |
| 2002 | $13,550 +6.3% | $8,200 |
| 2001 | $12,742 -4.3% | $8,200 -8.9% |
| 2000 | $13,320 | $9,000 |
Find assessor info on the county website
Monthly payment
Climate risks
Neighborhood: 11746
Nearby schools
GreatSchools rating
- 7/10Otsego Elementary SchoolGrades: K-5Distance: 1 mi
- 8/10Candlewood Middle SchoolGrades: 6-8Distance: 0.5 mi
- 9/10Half Hollow Hills High School WestGrades: 9-12Distance: 3.2 mi
Schools provided by the listing agent
- Elementary: Otsego Elementary School
- Middle: Candlewood Middle School
- High: Half Hollow Hills High School West
Source: OneKey® MLS as distributed by MLS GRID. This data may not be complete. We recommend contacting the local school district to confirm school assignments for this home.
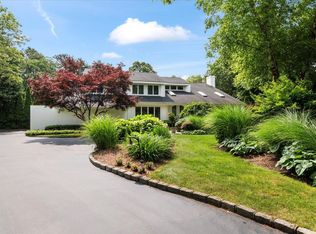
- $1,800,0005 bd5 ba6.1k sqft6 Laurelwood Ct, Dix Hills, NY 11746Sold
- $1,131,300-- bd-- ba-- sqft6 Sherwood Cres, Dix Hills, NY 11746Off Market
- $1,143,6004 bd3 ba2.8k sqft9 Capri Ct, Dix Hills, NY 11746Off Market
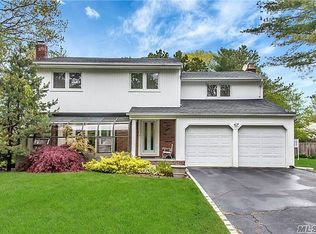
- $1,223,900-- bd-- ba-- sqft5 Laurelwood Ct, Dix Hills, NY 11746Off Market
- $---- bd-- ba-- sqft5 Laurelwood Ct, Huntington Station, NY 11746Off Market
- $1,363,5004 bd2 ba2.9k sqft8 Sherwood Cres, Dix Hills, NY 11746Off Market
- $1,164,9005 bd3 ba-- sqft11 Capri Ct, Dix Hills, NY 11746Off Market
- $1,670,0006 bd5 ba-- sqft10 Sherwood Cres, Dix Hills, NY 11746Sold
A local agent can set up tours, give advice and negotiate with sellers.
Similar homes
- $1,860,0005 bd4 ba4.4k sqft14 Dupont Court, Dix Hills, NY 11746For Sale
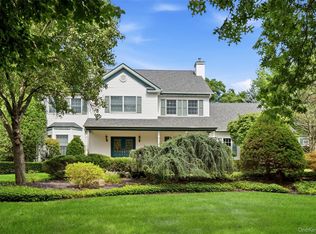
 MLS ID #1034999, Robyn Schatz CBR, Listing by: Compass Greater NY LLC. OneKey® MLS as distributed by MLS GRID
 - $2,050,0006 bd4 ba4.5k sqft21 Buttonwood Drive, Dix Hills, NY 11746For Sale
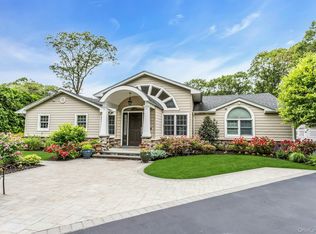 MLS ID #871979, Robert A. Korber, Listing by: Signature Premier Properties. OneKey® MLS as distributed by MLS GRID
 - $1,999,9995 bd7 ba4.7k sqft4 Jester Court, Dix Hills, NY 11746For Sale
 MLS ID #1037053, Amberene D. Vaswani, Listing by: LAFFEY REAL ESTATE. OneKey® MLS as distributed by MLS GRID
 - $1,549,0005 bd4 ba4.5k sqft48 Colby Drive, Dix Hills, NY 11746For Sale
 MLS ID #1029331, Elena M. Galluzzo, Listing by: Compass Greater NY LLC. OneKey® MLS as distributed by MLS GRID
 - $1,779,0005 bd4 ba3.4k sqft35 High Pasture Circle, Dix Hills, NY 11746For SaleMLS ID #1007506, Laurie A. Riechert, Listing by: Signature Premier Properties. OneKey® MLS as distributed by MLS GRID
- $1,600,0005 bd4 ba3.8k sqft17 Calumet Drive, Dix Hills, NY 11746For SaleMLS ID #1016292, Tina L. Vespoli ABR SRS, Listing by: Douglas Elliman Real Estate. OneKey® MLS as distributed by MLS GRID
- $1,600,0005 bd4 ba4k sqft193 Pidgeon Hill Road, South Huntington, NY 11746For SaleMLS ID #1017489, Michael Giordano, Listing by: Hedgestone Homes LLC. OneKey® MLS as distributed by MLS GRID
- $1,750,0005 bd3 ba4.5k sqft6 Twilight Court, Melville, NY 11747For SaleMLS ID #1019611, Phyllis M. Dinardo, Listing by: Century 21 Crown Homes. OneKey® MLS as distributed by MLS GRID
- $1,499,0006 bd5 ba5.4k sqft8 Penn Drive, Dix Hills, NY 11746For SaleMLS ID #1022708, Ivana Nastro, Listing by: Signature Premier Properties. OneKey® MLS as distributed by MLS GRID
- $1,425,0005 bd5 ba3.3k sqft3 Naomi Court, Melville, NY 11747For SaleMLS ID #1009376, Valerie Labianca, Listing by: Douglas Elliman Real Estate. OneKey® MLS as distributed by MLS GRID
- $1,745,0004 bd3 ba4k sqft9 Vannina Place, Huntington, NY 11743For SaleMLS ID #1012886, Janine Gleusner, Listing by: Signature Premier Properties. OneKey® MLS as distributed by MLS GRID
- $1,788,0005 bd4 ba2.7k sqft25 Artisan Avenue, Huntington, NY 11743For SaleMLS ID #1029987, Vitaly Isaacs, Listing by: Magic Of Great Neck Realty Inc. OneKey® MLS as distributed by MLS GRID
- $1,425,0004 bd3 ba2.9k sqft54 Dix Woods Drive, Melville, NY 11747For SaleMLS ID #1028257, Rebecca Zinn CBR, Listing by: Compass Greater NY LLC. OneKey® MLS as distributed by MLS GRID
- $1,348,0004 bd3 ba3.8k sqft126 Bagatelle Road, Melville, NY 11747For SaleMLS ID #1007738, Sabreen Qaiyum, Listing by: Coldwell Banker American Homes. OneKey® MLS as distributed by MLS GRID
- $1,750,0005 bd5 ba3.9k sqft9 Addison Lane, Greenvale, NY 11548For SaleMLS ID #1032997, Jane C. Crowley, Listing by: Signature Premier Properties. OneKey® MLS as distributed by MLS GRID
- $1,700,0004 bd4 ba3.8k sqft39 Upper Drive, Huntington Bay, NY 11743For SaleMLS ID #1019906, Maria H. Lanzisero, Listing by: Compass Greater NY LLC. OneKey® MLS as distributed by MLS GRID
- $1,699,9995 bd3 ba3.2k sqft132 Washington Avenue, Plainview, NY 11803For SaleMLS ID #997629, Suzanne Colon, Listing by: Douglas Elliman Real Estate. OneKey® MLS as distributed by MLS GRID
- $1,499,0005 bd3 ba3.8k sqft2 Westbourne Lane, Melville, NY 11747For SaleMLS ID #962150, Alicia V. Ramaizel, Listing by: Douglas Elliman Real Estate. OneKey® MLS as distributed by MLS GRID
- $1,688,0005 bd6 ba5.1k sqft8 China Lane, East Setauket, NY 11733For SaleMLS ID #989027, Yan Wong, Listing by: Modern Realty and Management. OneKey® MLS as distributed by MLS GRID
- $1,599,0005 bd5 ba3.8k sqft88 Pace Drive S, West Islip, NY 11795For SaleMLS ID #995450, Jo Ann Boettcher, Listing by: Douglas Elliman Real Estate. OneKey® MLS as distributed by MLS GRID
