This absolutely stunning, updated Colonial offers timeless elegance, and beautiful details throughout. A gracious foyer welcomes you home, with an exquisite limestone floor and custom mosaic inlay. Formal Dining room is accented with archways, expansive Living room, and a sophisticated Library/Wine room with a built in bar for entertaining. A sun drenched Family Room offers custom built-ins, fireplace and French doors overlooking the serene view of the spectacular backyard. A Gourmet Chef's Kitchen featuring new white quartz countertops, a new designer backsplash, new appliances, abundance of natural light, island with seating and access to outside patio with pergola. The Kitchen is complemented with an oversized pantry, custom built-ins and a dedicated espresso bar. This residence, offers 4 to 5 Bedrooms, including a second floor bonus seating/media area. An incredible .86 of a perfectly flat, extremely private, professionally landscaped acre. The outstanding, show stopping backyard serves as your own private oasis. Enjoy your country Club backyard with multiple stone patios, built in barbeque, 2 Pergolas, generator, additional fencing for around pool, awning and sparkling inground, saltwater pool. Ideally located close to the vibrant Village of Huntington and convenient access to the NSP and LIE. Minutes to LIRR. This exceptional home, truly has it all.
For sale
Price cut: $150K (8/6)
$1,745,000
9 Vannina Place, Huntington, NY 11743
4beds
4,000sqft
Single Family Residence, Residential
Built in 1969
0.86 Acres Lot
$-- Zestimate®
$436/sqft
$-- HOA
What's special
Abundance of natural lightBuilt in barbequePrivate oasisCountry club backyardOutstanding show stopping backyardCustom built-insMultiple stone patios
- 83 days
- 1,474
- 100
Zillow last checked:
Listing updated:
Listed by:
Signature Premier Properties 631-692-4800,
Janine Gleusner 516-637-4842
Source: OneKey® MLS as distributed by MLS GRID,MLS#: 1012886
Facts & features
Interior
Bedrooms & bathrooms
- Bedrooms: 4
- Bathrooms: 3
- Full bathrooms: 2
- 1/2 bathrooms: 1
Other
- Level: First
Other
- Description: Foyer, DR, LV, Library/Wine Rm, Family Rm w Fp w Built In's French Doors to Back, EIK w Pantry Area and Espresso Bar, Laundry Rm
- Level: First
Other
- Description: Primary Bedroom Ensuite, 2 Large Closets, 3 Additional Bedrooms, Full Bath, Large Bonus Sitting/Media Room
- Level: Second
Basement
- Description: Mechanicals, AC with filtration and humidifier, Storage Area, Gym Area, Above Ground Oil Tank
Heating
- Oil
Cooling
- Central Air
Appliances
- Included: Cooktop, Dishwasher, Dryer, ENERGY STAR Qualified Appliances, Exhaust Fan, Freezer, Humidifier, Microwave, Oven, Refrigerator, Stainless Steel Appliance(s), Washer, Oil Water Heater, Wine Refrigerator
- Laundry: Washer/Dryer Hookup, In Hall, Laundry Room
Features
- Built-in Features, Cathedral Ceiling(s), Chefs Kitchen, Crown Molding, Double Vanity, Eat-in Kitchen, Entrance Foyer, Formal Dining, High Speed Internet, His and Hers Closets, Pantry, Primary Bathroom, Quartz/Quartzite Counters, Recessed Lighting, Sound System, Storage, Walk-In Closet(s)
- Flooring: Combination, Hardwood, Other, Wood
- Basement: Partial
- Attic: Full
- Number of fireplaces: 1
- Fireplace features: Family Room
Interior area
- Total structure area: 4,000
- Total interior livable area: 4,000 sqft
Video & virtual tour
Property
Parking
- Total spaces: 2
- Parking features: Driveway, Garage
- Garage spaces: 2
- Has uncovered spaces: Yes
Features
- Levels: Two
- Patio & porch: Covered, Patio, Porch
- Has private pool: Yes
- Pool features: In Ground, Salt Water, Vinyl
- Fencing: Back Yard
- Has view: Yes
- View description: Panoramic
Lot
- Size: 0.86 Acres
Details
- Parcel number: 0400226000200008000
- Special conditions: None
- Other equipment: Dehumidifier, Generator, Pool Equip/Cover
Construction
Type & style
- Home type: SingleFamily
- Architectural style: Colonial
- Property subtype: Single Family Residence, Residential
Materials
- Frame
Condition
- Year built: 1969
- Major remodel year: 1986
Utilities & green energy
- Sewer: Cesspool
- Water: Public
- Utilities for property: Cable Connected, Electricity Connected, Phone Connected, Water Connected
Community & HOA
Community
- Security: Other
HOA
- Has HOA: No
Location
- Region: Huntington
Financial & listing details
- Price per square foot: $436/sqft
- Tax assessed value: $6,500
- Annual tax amount: $28,917
- Date on market: 6/29/2026
- Cumulative days on market: 71 days
- Listing agreement: Exclusive Right To Sell
- Exclusions: DR Chandelier, Outside Potted Planters, Fire Pit, Outdoor Furniture
- Electric utility on property: Yes
Estimated market value
Not available
Estimated sales range
Not available
Not available
Price history
| Date | Event | Price |
|---|---|---|
| 8/6/2026 | Price change | $1,745,000-7.9%$436/sqft |
Source:  OneKey® MLS as distributed by MLS GRID #1012886 Report a problem OneKey® MLS as distributed by MLS GRID #1012886 Report a problem | ||
| 6/29/2026 | Listed for sale | $1,895,000$474/sqft |
Source: OneKey® MLS as distributed by MLS GRID #1012886 Report a problem | ||
Public tax history
| Year | Property taxes | Tax assessment |
|---|---|---|
| 2025 | -- | $6,500 |
| 2024 | -- | $6,500 |
| 2023 | -- | $6,500 |
| 2022 | -- | $6,500 |
| 2021 | -- | $6,500 |
| 2020 | -- | $6,500 |
| 2019 | -- | $6,500 |
| 2018 | -- | $6,500 |
| 2017 | $24,892 | $6,500 |
| 2016 | -- | $6,500 -3.7% |
| 2015 | -- | $6,750 -3.6% |
| 2014 | -- | $7,000 |
| 2013 | -- | $7,000 |
| 2012 | -- | $7,000 |
| 2011 | -- | $7,000 |
| 2010 | -- | $7,000 |
| 2009 | -- | $7,000 -7.3% |
| 2008 | -- | $7,550 |
| 2007 | $19,951 +12% | $7,550 |
| 2005 | $17,818 +7.1% | $7,550 |
| 2004 | $16,643 +7.5% | $7,550 |
| 2003 | $15,483 +6.7% | $7,550 |
| 2002 | $14,515 +6.1% | $7,550 |
| 2001 | $13,678 +2.5% | $7,550 |
| 2000 | $13,339 | $7,550 |
Find assessor info on the county website
Monthly payment
Climate risks
Neighborhood: 11743
Nearby schools
Schools provided by the listing agent
- Elementary: Oakwood Primary Center
- Middle: Henry L Stimson Middle School
- High: Walt Whitman High School
Source: OneKey® MLS as distributed by MLS GRID. This data may not be complete. We recommend contacting the local school district to confirm school assignments for this home.
Similar homes
- $1,699,0005 bd4 ba3k sqft25 Artisan Avenue, Huntington, NY 11743For Sale
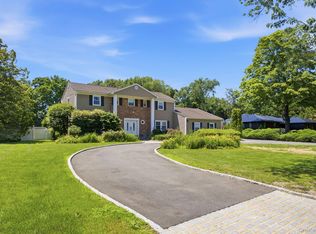
 MLS ID #1029987, Vitaly Isaacs, Listing by: Magic Of Great Neck Realty Inc. OneKey® MLS as distributed by MLS GRID
 - $1,749,0005 bd4 ba4k sqft18 Green Meadow Lane, Huntington, NY 11743For Sale
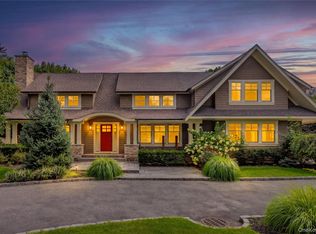 MLS ID #1043143, Shari M. DeLouya CBR, Listing by: BH&G R E Realty Connect. OneKey® MLS as distributed by MLS GRID
 - $1,877,0005 bd5 ba4.6k sqft19 Sparrow Lane, Huntington, NY 11743For Sale
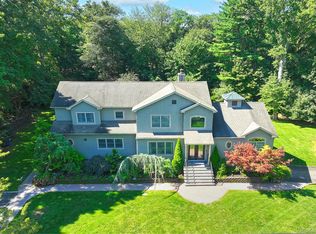 MLS ID #1043174, Joan V. DaCorta, Listing by: Signature Premier Properties. OneKey® MLS as distributed by MLS GRID
 - $1,779,0005 bd4 ba3.4k sqft35 High Pasture Circle, Dix Hills, NY 11746For Sale
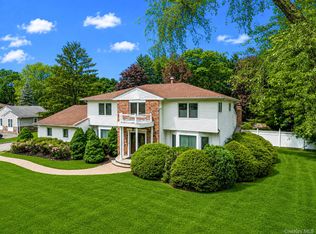 MLS ID #1007506, Laurie A. Riechert, Listing by: Signature Premier Properties. OneKey® MLS as distributed by MLS GRID
 - $2,050,0004 bd4 ba4.2k sqft7 Private Road, Huntington, NY 11743For SaleMLS ID #1036800, Linda Lugo CRS CRB CIPS E-PRO SRES, Listing by: Realty Masters North Shore. OneKey® MLS as distributed by MLS GRID
- $1,700,0004 bd4 ba3.8k sqft39 Upper Drive, Huntington Bay, NY 11743For SaleMLS ID #1019906, Maria H. Lanzisero, Listing by: Compass Greater NY LLC. OneKey® MLS as distributed by MLS GRID
- $1,699,9005 bd4 ba4k sqft4 Durham Drive, Dix Hills, NY 11746For SaleMLS ID #1024270, Janice Chavkin, Listing by: Signature Premier Properties. OneKey® MLS as distributed by MLS GRID
- $2,050,0005 bd4 ba2.8k sqft19 Seward Drive, Woodbury, NY 11797For SaleMLS ID #1006370, Frances Mazer CBR, Listing by: Compass Greater NY LLC. OneKey® MLS as distributed by MLS GRID
- $1,695,0005 bd4 ba3.9k sqft4 Laurelwood Court, Dix Hills, NY 11746For SaleMLS ID #1045222, Sharon F. Savarese CBR, Listing by: BH&G R E Realty Connect. OneKey® MLS as distributed by MLS GRID
- $1,999,0006 bd4 ba4.1k sqft5 Home Court, Huntington, NY 11743For SaleMLS ID #1038444, Myung Hee Yoon CBR, Listing by: Coldwell Banker American Homes. OneKey® MLS as distributed by MLS GRID
- $1,499,9995 bd4 ba4k sqft193 Pidgeon Hill Road, South Huntington, NY 11746For SaleMLS ID #1017489, Michael Giordano, Listing by: Hedgestone Homes LLC. OneKey® MLS as distributed by MLS GRID
- $2,200,0005 bd5 ba3.4k sqft21 Kodiak Drive, Woodbury, NY 11797For SaleMLS ID #992528, Orit Ofir, Listing by: Daniel Gale Sothebys Intl Rlty. OneKey® MLS as distributed by MLS GRID
- $1,499,0006 bd5 ba5.4k sqft8 Penn Drive, Dix Hills, NY 11746For SaleMLS ID #1022708, Ivana Nastro, Listing by: Signature Premier Properties. OneKey® MLS as distributed by MLS GRID
- $1,425,0004 bd3 ba2.9k sqft54 Dix Woods Drive, Melville, NY 11747For SaleMLS ID #1028257, Rebecca Zinn CBR, Listing by: Compass Greater NY LLC. OneKey® MLS as distributed by MLS GRID
- $1,699,0005 bd3 ba2.8k sqft136 Ocean Avenue, Massapequa, NY 11758For SaleMLS ID #1044468, Ginger B. Freck, Listing by: Douglas Elliman Real Estate. OneKey® MLS as distributed by MLS GRID
- $1,499,9905 bd4 ba3.9k sqft9 Dove Lane, Bay Shore, NY 11706For SaleMLS ID #1001324, Kathleen Manzione, Listing by: Douglas Elliman Real Estate. OneKey® MLS as distributed by MLS GRID
- $1,450,0005 bd4 ba3.8k sqft17 Calumet Drive, Dix Hills, NY 11746For SaleMLS ID #1016292, Tina L. Vespoli ABR SRS, Listing by: Douglas Elliman Real Estate. OneKey® MLS as distributed by MLS GRID
- $2,299,0004 bd4 ba4.8k sqft17 Forrest Drive, Lloyd Neck, NY 11743For SaleMLS ID #984295, Karen A. Ravn Heuwetter, Listing by: BH&G R E Realty Connect. OneKey® MLS as distributed by MLS GRID
- $2,350,0005 bd5 ba3.8k sqft16 Cabriolet Lane, Melville, NY 11747For SaleMLS ID #998983, Shahzad S. Qureshi, Listing by: Pinnacle R E Consulting Inc. OneKey® MLS as distributed by MLS GRID
- $1,488,0004 bd3 ba2.5k sqft3 Clemson Lane, Woodbury, NY 11797For SaleMLS ID #982967, Rochelle J. Jamnik SRES, Listing by: Coldwell Banker American Homes. OneKey® MLS as distributed by MLS GRID
