Welcome to 155 Little Plains Rd, a spacious Colonial offering thoughtful design, generous living space, and extensive updates inside and out. The inviting exterior features a classic Colonial facade, attractive curb appeal, and a fenced-in yard that provides a private outdoor setting.
Upon entry, you’re greeted by a stunning two-story foyer featuring an elegant motorized chandelier that makes a striking first impression. The oversized layout offers five bedrooms and three full bathrooms, including a first-floor bedroom and full bath that provide added privacy for guests. The large kitchen features an oversized eating area with a cathedral ceiling, abundant windows overlooking the yard, and picture molding that adds character to the space. Upstairs, four additional bedrooms are complemented by a huge bonus room, providing flexible space for recreation, an office, media room, or additional living needs. The original owners thoughtfully incorporated numerous extras during construction, creating a home with an expansive and functional layout.
The fenced-in yard provides plenty of outdoor space for entertaining, relaxing, and everyday enjoyment. Everything inside and outside the home is new, offering a fresh and updated setting throughout.
Located in the desirable Huntington area, this home offers convenient access to shopping, dining, parks, transportation, and the many amenities throughout the surrounding North Shore communities.
For sale
$1,350,000
155 Little Plains Road, Huntington, NY 11743
5beds
3,256sqft
Single Family Residence, Residential
Built in 2000
0.46 Acres Lot
$-- Zestimate®
$415/sqft
$-- HOA
What's special
Classic colonial facadeSpacious colonialOversized layoutAttractive curb appealInviting exteriorStunning two-story foyerElegant motorized chandelier
- 18 days
- 2,731
- 183
Likely to sell faster than
Zillow last checked:
Listing updated:
Listed by:
Redfin Real Estate 631-337-8238,
Panagiota Papazaharias PSA 631-334-4847
Source: OneKey® MLS as distributed by MLS GRID,MLS#: 1054534
Facts & features
Interior
Bedrooms & bathrooms
- Bedrooms: 5
- Bathrooms: 3
- Full bathrooms: 3
Heating
- Hot Water, Natural Gas
Cooling
- Central Air
Appliances
- Included: Convection Oven, Dishwasher, Disposal, Exhaust Fan, Freezer, Gas Cooktop, Gas Oven, Gas Range, Refrigerator, Stainless Steel Appliance(s), Washer, Gas Water Heater
- Laundry: Washer/Dryer Hookup, Electric Dryer Hookup, Laundry Room, Washer Hookup
Features
- First Floor Bedroom, First Floor Full Bath, Breakfast Bar, Cathedral Ceiling(s), Central Vacuum, Chandelier, Chefs Kitchen, Crown Molding, Entrance Foyer, Marble Counters, Natural Woodwork, Open Floorplan, Open Kitchen, Original Details, Primary Bathroom, Walk Through Kitchen, Walk-In Closet(s)
- Flooring: Carpet, Ceramic Tile, Combination, Hardwood, Tile
- Windows: Bay Window(s), Blinds, Double Pane Windows, ENERGY STAR Qualified Windows, Insulated Windows, Screens, Skylight(s)
- Basement: Full,Unfinished,Walk-Out Access
- Attic: Crawl
- Number of fireplaces: 1
- Fireplace features: Family Room, Wood Burning
Interior area
- Total structure area: 3,256
- Total interior livable area: 3,256 sqft
Property
Parking
- Total spaces: 2
- Parking features: Driveway, Garage, Garage Door Opener
- Garage spaces: 2
- Has uncovered spaces: Yes
Accessibility
- Accessibility features: Accessible Bedroom, Accessible Central Living Area, Accessible Closets, Accessible Common Area, Accessible Doors, Accessible Entrance, Accessible Full Bath, Accessible Hallway(s), Accessible Kitchen, Accessible Kitchen Appliances, Visitor Bathroom
Features
- Patio & porch: Deck, Porch
- Exterior features: Lighting, Mailbox, Rain Gutters
- Fencing: Back Yard,Front Yard,Vinyl,Wood
- Has view: Yes
- View description: Neighborhood
Lot
- Size: 0.46 Acres
Details
- Parcel number: 0400166000100177003
- Special conditions: None
Construction
Type & style
- Home type: SingleFamily
- Architectural style: Colonial
- Property subtype: Single Family Residence, Residential
Materials
- Aluminum Siding
Condition
- Year built: 2000
Utilities & green energy
- Sewer: Cesspool
- Water: Public
- Utilities for property: Cable Connected, Electricity Available, Electricity Connected, Natural Gas Available, Natural Gas Connected, Phone Available, Trash Collection Public
Community & HOA
HOA
- Has HOA: No
Location
- Region: Huntington
Financial & listing details
- Price per square foot: $415/sqft
- Tax assessed value: $4,000
- Annual tax amount: $19,042
- Date on market: 9/28/2026
- Cumulative days on market: 19 days
- Listing agreement: Exclusive Right To Sell
- Electric utility on property: Yes
Estimated market value
Not available
Estimated sales range
Not available
Not available
Price history
| Date | Event | Price |
|---|---|---|
| 9/28/2026 | Listed for sale | $1,350,000+114.3%$415/sqft |
Source:  OneKey® MLS as distributed by MLS GRID #1054534 Report a problem OneKey® MLS as distributed by MLS GRID #1054534 Report a problem | ||
| 8/29/2017 | Sold | $630,000-2.9%$193/sqft |
Source: OneKey® MLS as distributed by MLS GRID #L2932900 Report a problem | ||
| 7/10/2017 | Price change | $649,000-1.5%$199/sqft |
Source: Daniel Gale Agency Inc #2932900 Report a problem | ||
| 6/6/2017 | Price change | $659,000-2.4%$202/sqft |
Source: Daniel Gale Agency Inc #2932900 Report a problem | ||
| 4/27/2017 | Price change | $675,000-6.1%$207/sqft |
Source: Daniel Gale Agency Inc #2932900 Report a problem | ||
| 3/22/2017 | Price change | $719,000-2.2%$221/sqft |
Source: Coldwell Banker Residential Brokerage - Northport - East Northport Regional Office #2913566 Report a problem | ||
| 3/17/2017 | Price change | $734,900-0.7%$226/sqft |
Source: Coldwell Banker Residential Brokerage - Northport - East Northport Regional Office #2913566 Report a problem | ||
| 2/27/2017 | Price change | $739,900-1.3%$227/sqft |
Source: Coldwell Banker Residential Brokerage - Northport - East Northport Regional Office #2913566 Report a problem | ||
| 2/14/2017 | Price change | $749,900-0.7%$230/sqft |
Source: Coldwell Banker Residential Brokerage - Northport - East Northport Regional Office #2913566 Report a problem | ||
| 2/2/2017 | Price change | $754,900-1.3%$232/sqft |
Source: Coldwell Banker Residential Brokerage - Northport - East Northport Regional Office #2875779 Report a problem | ||
| 10/22/2016 | Price change | $764,900-0.3%$235/sqft |
Source: Coldwell Banker Residential Brokerage - Northport - East Northport Regional Office #2875779 Report a problem | ||
| 10/11/2016 | Price change | $767,400-0.3%$236/sqft |
Source: Coldwell Banker Residential Brokerage - Northport - East Northport Regional Office #2875779 Report a problem | ||
| 9/24/2016 | Price change | $769,900-3.8%$236/sqft |
Source: Coldwell Banker Residential Brokerage - Northport - East Northport Regional Office #2875779 Report a problem | ||
| 8/22/2016 | Price change | $799,900-1.9%$246/sqft |
Source: Coldwell Banker Residential Brokerage - Northport - East Northport Regional Office #2875779 Report a problem | ||
| 8/11/2016 | Listed for sale | $815,000+22.6%$250/sqft |
Source: Coldwell Banker Residential Brokerage - Northport - East Northport Regional Office #2875779 Report a problem | ||
| 1/31/2012 | Listing removed | $664,900$204/sqft |
Source: Anastasio Associates Inc., Realtors #2412349 Report a problem | ||
| 9/21/2011 | Price change | $664,900-1.5%$204/sqft |
Source: Anastasio Associates Inc., Realtors #2412349 Report a problem | ||
| 7/10/2011 | Price change | $675,000-11.1%$207/sqft |
Source: Anastasio Associates Inc. #2344686 Report a problem | ||
| 2/19/2011 | Price change | $758,888-3.8%$233/sqft |
Source: Realty Connect USA #2344686 Report a problem | ||
| 1/16/2011 | Price change | $789,000-4.8%$242/sqft |
Source: Realty Connect USA #2344686 Report a problem | ||
| 11/14/2010 | Listed for sale | $829,000+38.4%$255/sqft |
Source: RealtyConnectUsa #2344686 Report a problem | ||
| 8/16/2004 | Sold | $599,000$184/sqft |
Source: Public Record Report a problem | ||
Public tax history
| Year | Property taxes | Tax assessment |
|---|---|---|
| 2025 | -- | $4,000 |
| 2024 | -- | $4,000 -8% |
| 2023 | -- | $4,350 |
| 2022 | -- | $4,350 |
| 2021 | -- | $4,350 |
| 2020 | -- | $4,350 -16.3% |
| 2019 | -- | $5,200 |
| 2018 | -- | $5,200 |
| 2017 | $20,749 | $5,200 |
| 2016 | -- | $5,200 |
| 2015 | -- | $5,200 |
| 2014 | -- | $5,200 |
| 2013 | -- | $5,200 |
| 2012 | -- | $5,200 |
| 2011 | -- | $5,200 |
| 2010 | -- | $5,200 |
| 2009 | -- | $5,200 |
| 2008 | -- | $5,200 |
| 2007 | $13,839 +329.2% | $5,200 +316% |
| 2005 | $3,224 +282.5% | $1,250 +212.5% |
| 2004 | $843 | $400 |
Find assessor info on the county website
Monthly payment
Climate risks
Neighborhood: 11743
Nearby schools
Schools provided by the listing agent
- Elementary: Harley Avenue Elementary School
- Middle: Elwood Middle School
- High: Elwood/John Glenn High School
Source: OneKey® MLS as distributed by MLS GRID. This data may not be complete. We recommend contacting the local school district to confirm school assignments for this home.
- $1,051,8004 bd3 ba2.8k sqft157 Little Plains Rd, Huntington, NY 11743Off Market
- $1,093,8005 bd2 ba-- sqft153 Little Plains Rd, Huntington, NY 11743Off Market
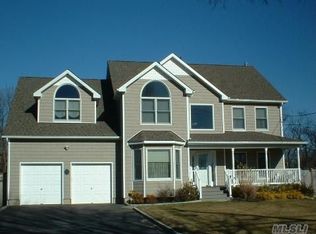
- $966,800-- bd-- ba-- sqft159 Little Plains Rd, Huntington, NY 11743Off Market
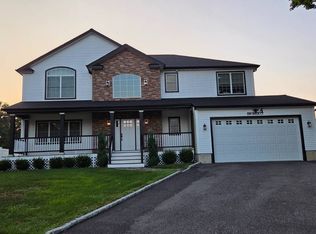
- $1,320,0004 bd3 ba2.8k sqft4 Ori Maia Ct, Huntington, NY 11743For Sale
Similar homes
- $1,399,0004 bd3 ba2.8k sqft1 W Gate Drive, Huntington, NY 11743For Sale

 MLS ID #1057045, Anne S. Fishbein, Listing by: Douglas Elliman Real Estate. OneKey® MLS as distributed by MLS GRID
 - $1,499,9996 bd4 ba4.1k sqft7 Platt Place, Huntington, NY 11743For Sale
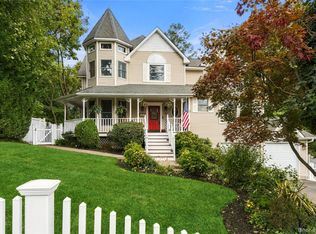 MLS ID #1054490, Kate Works, Listing by: Compass Greater NY LLC. OneKey® MLS as distributed by MLS GRID
 - $1,249,0004 bd3 ba3k sqft18 Briarcliff Place, Huntington, NY 11743For Sale
 MLS ID #1043707, Robin Azougi SRS SRES, Listing by: Douglas Elliman Real Estate. OneKey® MLS as distributed by MLS GRID
 - $1,499,0006 bd4 ba3.8k sqft57 Hearthstone Drive, Dix Hills, NY 11746For Sale
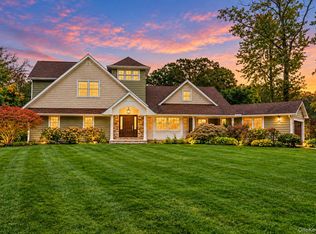 MLS ID #1060338, Lisa A. Sherman, Listing by: BH&G R E Realty Connect. OneKey® MLS as distributed by MLS GRID
 - $1,370,0004 bd4 ba2.7k sqft25 Pashen Place, Dix Hills, NY 11746For SaleMLS ID #1042863, Elizabeth Lowe PSA C2EX ABR SRES, Listing by: Douglas Elliman Real Estate. OneKey® MLS as distributed by MLS GRID
- $1,300,0003 bd3 ba2.5k sqft5 Corwin Court, Dix Hills, NY 11746For SaleMLS ID #1055308, Rita B. Bender, Listing by: Howard Hanna Coach. OneKey® MLS as distributed by MLS GRID
- $1,699,0005 bd4 ba3k sqft25 Artisan Avenue, Huntington, NY 11743For SaleMLS ID #1029987, Vitaly Isaacs, Listing by: Magic Of Great Neck Realty Inc. OneKey® MLS as distributed by MLS GRID
- $1,349,0004 bd3 ba2.5k sqft9 Franciscan Lane, Smithtown, NY 11787For SaleMLS ID #1052663, Geris Hernandez, Listing by: Signature Premier Properties. OneKey® MLS as distributed by MLS GRID
- $1,649,9995 bd3 ba3.1k sqft20 Arbor Lane, Dix Hills, NY 11746For SaleMLS ID #1035415, Damian Andraka SFR, Listing by: Serhant East End LLC. OneKey® MLS as distributed by MLS GRID
- $1,174,0004 bd2 ba2.4k sqft24 Avenue B, Northport, NY 11768For SaleMLS ID #1057211, Kathryn A. Martin SFR CBR, Listing by: Signature Premier Properties. OneKey® MLS as distributed by MLS GRID
- $1,388,8885 bd3 ba2k sqft3 Lesley Drive, Syosset, NY 11791For SaleMLS ID #1058348, Crystin L. Quick SRS, Listing by: Douglas Elliman Real Estate. OneKey® MLS as distributed by MLS GRID
- $1,599,0005 bd4 ba3.4k sqft45 Meadow Glen Road, Fort Salonga, NY 11768For SaleMLS ID #1050295, Anthony M. Perrotta CBR SFR CRB, Listing by: Signature Premier Properties. OneKey® MLS as distributed by MLS GRID
- $1,299,9005 bd4 ba3k sqft20 Millennium Court, Bohemia, NY 11716For SaleMLS ID #1049792, Tammy J. Ramsay, Listing by: Eric G Ramsay Jr Assoc LLC. OneKey® MLS as distributed by MLS GRID
- $1,149,9994 bd3 ba2.7k sqft2 Three Pond Road, Smithtown, NY 11787For SaleMLS ID #1059779, Deborah Lettieri, Listing by: Signature Premier Properties. OneKey® MLS as distributed by MLS GRID
- $999,9994 bd3 ba1.9k sqft56 Sandy Hollow Road, Northport, NY 11768For SaleMLS ID #1047508, Christine Daddio ABR CBR E-PRO PSA, Listing by: Howard Hanna Coach. OneKey® MLS as distributed by MLS GRID
- $1,349,0004 bd3 ba2.6k sqft2175 Helene Avenue, North Merrick, NY 11566For SaleMLS ID #1055913, Jennifer Keschner, Listing by: Signature Premier Properties. OneKey® MLS as distributed by MLS GRID
- $1,799,9996 bd4 ba3.2k sqft4 Hunting Hill Road, Woodbury, NY 11797For SaleMLS ID #1059145, Jaswinder Singh, Listing by: BH&G R E Realty Connect. OneKey® MLS as distributed by MLS GRID
- $1,388,0005 bd3 ba2.3k sqft31 Colony Lane, Syosset, NY 11791For SaleMLS ID #1052202, Miao Li, Listing by: Chase Global Realty Corp. OneKey® MLS as distributed by MLS GRID
- $1,724,9995 bd5 ba4.4k sqft1 Fox Hollow Court, Dix Hills, NY 11746For SaleMLS ID #1034755, David L. Cohen, Listing by: Corcoran SRG Residential. OneKey® MLS as distributed by MLS GRID
- $1,249,0004 bd3 ba3k sqft588 E. Long Beach Road, Nissequogue, NY 11780For SaleMLS ID #1038256, Bonnie Glenn, Listing by: Daniel Gale Sothebys Intl Rlty. OneKey® MLS as distributed by MLS GRID
