Welcome to this one-of-a-kind custom estate-quality residence rebuilt in 2018 by a professional contractor as his personal home with attention to detail and premium materials throughout. Situated on a private 1-acre property, this exceptional 4-bedroom, 2 1/2 bath home welcomes you with a striking stone façade and dramatic arched entryway that sets the tone for the extraordinary craftsmanship found throughout.
Features include oak hardwood floors, solid hardwood interior doors, custom millwork, marble and tile mosaics, a custom detached 2-car garage with handcrafted garage doors built by the homeowner and features its own electrical panel. The fully finished basement includes an outside entrance, laundry area and epoxy flooring. The large, open kitchen includes custom cabinetry, granite countertops, stainless steel appliances, and custom designed tile work.
A breathtaking handcrafted marble fireplace with carved lion statuary serves as the centerpiece of the home and features a heat-circulating system with dedicated venting to the primary suite above. Built with 2x6 construction and blown-in insulation for exceptional energy efficiency, the home was also strategically positioned above grade to promote superior drainage.
Smart home features include remote thermostat controls with separate zones in each bedroom and an automatic leak-detection water shutoff system. Extending the living space outdoors, a covered patio overlooks the private grounds and is already pre-wired for cable and has a water line in place, providing a seamless opportunity to create the outdoor kitchen and entertainment area of your dreams.
From the handcrafted architectural details to the thoughtful engineering and modern conveniences, no expense was spared in creating this truly exceptional residence. A rare opportunity to own a luxury home unlike anything else on the market.
For sale
$1,890,000
225 Old Willets Path, Smithtown, NY 11787
4beds
3,211sqft
Single Family Residence, Residential
Built in 2018
1 Acres Lot
$-- Zestimate®
$589/sqft
$-- HOA
What's special
Stainless steel appliancesHandcrafted architectural detailsMarble and tile mosaicsDramatic arched entrywayCustom millworkOak hardwood floorsSolid hardwood interior doors
- 130 days
- 414
- 11
Zillow last checked:
Listing updated:
Listed by:
Long Island Homes & Horse Prop 631-979-2965,
Carol Hurnyak 631-428-7874
Source: OneKey® MLS as distributed by MLS GRID,MLS#: 1008414
Facts & features
Interior
Bedrooms & bathrooms
- Bedrooms: 4
- Bathrooms: 3
- Full bathrooms: 2
- 1/2 bathrooms: 1
Primary bedroom
- Description: Large primary bedroom with walk in closet and large ensuite bathroom
- Level: Second
Bedroom 2
- Description: 2nd Bedroom with hardwood floors
- Level: Second
Bedroom 3
- Description: 3rd Bedroom with hardwood floors
- Level: Second
Bedroom 4
- Description: 4th Bedroom with hardwood floors
- Level: Second
Primary bathroom
- Description: Large ensuite bathroom with soaking tub, large shower and dual sink vanity with custom tilework
- Level: Second
Bathroom 1
- Description: First Floor half bath.
- Level: First
Bathroom 2
- Description: Full bathroom
- Level: Second
Basement
- Description: Full finished basement with outside entrance
- Level: Basement
Dining room
- Description: Formal dining room with chandelier, hardwood floors and oversized windows
- Level: First
Kitchen
- Description: Fully updated kitchen with custom tile work, granite countertops, island and stainless steel appliances
- Level: First
Laundry
- Description: Laundry area in basement
- Level: Basement
Living room
- Description: Large living room with hardwood floors and marble fireplace with wood burning insert
- Level: First
Office
- Description: Open office space
- Level: First
Heating
- Propane
Cooling
- Central Air
Appliances
- Included: Dishwasher, Dryer, Electric Range, Refrigerator, Stainless Steel Appliance(s), Tankless Water Heater, Washer, Gas Water Heater
- Laundry: In Basement
Features
- Bidet, Chandelier, Double Vanity, Entrance Foyer, Formal Dining, Granite Counters, High Ceilings, His and Hers Closets, Kitchen Island, Natural Woodwork, Pantry, Primary Bathroom, Recessed Lighting, Smart Thermostat, Soaking Tub, Storage, Walk-In Closet(s)
- Flooring: Hardwood
- Windows: Casement, ENERGY STAR Qualified Windows, Insulated Windows, Screens
- Basement: Finished,Full
- Attic: Pull Stairs,Unfinished
- Number of fireplaces: 1
- Fireplace features: Family Room, Wood Burning Stove
Interior area
- Total structure area: 3,211
- Total interior livable area: 3,211 sqft
Video & virtual tour
Property
Parking
- Total spaces: 2
- Parking features: Driveway, Garage, Off Street, Oversized
- Garage spaces: 2
- Has uncovered spaces: Yes
Features
- Patio & porch: Covered, Patio
- Exterior features: Mailbox, Speakers
Lot
- Size: 1 Acres
- Features: Back Yard, Front Yard, Landscaped, Near School, Private, Sprinklers In Front, Sprinklers In Rear
- Residential vegetation: Partially Wooded
Details
- Additional structures: Garage(s)
- Parcel number: 47340029654
- Special conditions: None
- Horses can be raised: Yes
Construction
Type & style
- Home type: SingleFamily
- Architectural style: Mini Estate
- Property subtype: Single Family Residence, Residential
Materials
- Advanced Framing Technique, Blown-In Insulation, Stone, Stucco
- Foundation: Block, Concrete Perimeter
Condition
- Updated/Remodeled
- Year built: 2018
Utilities & green energy
- Sewer: Cesspool
- Water: Public
- Utilities for property: Cable Connected, Electricity Connected, Phone Connected, Propane, Trash Collection Public, Water Connected
Community & HOA
Community
- Security: Fire Alarm, Security System, Smoke Detector(s)
HOA
- Has HOA: No
Location
- Region: Smithtown
Financial & listing details
- Price per square foot: $589/sqft
- Tax assessed value: $982,000
- Annual tax amount: $20,663
- Date on market: 6/8/2026
- Cumulative days on market: 131 days
- Listing agreement: Exclusive Right To Sell
- Electric utility on property: Yes
Estimated market value
Not available
Estimated sales range
Not available
Not available
Price history
| Date | Event | Price |
|---|---|---|
| 6/9/2026 | Listed for sale | $1,890,000+509.7%$589/sqft |
Source:  OneKey® MLS as distributed by MLS GRID #1008414 Report a problem OneKey® MLS as distributed by MLS GRID #1008414 Report a problem | ||
| 6/23/2015 | Sold | $310,000-22.3%$97/sqft |
Source: OneKey® MLS as distributed by MLS GRID #L2711715 Report a problem | ||
| 11/3/2014 | Price change | $399,000-4.8%$124/sqft |
Source: Charles Rutenberg Realty, Inc. #2711715 Report a problem | ||
| 10/6/2014 | Listed for sale | $419,000+32130.8%$130/sqft |
Source: Charles Rutenberg Realty, Inc. #2711715 Report a problem | ||
| 6/22/2009 | Listing removed | $1,300 |
Source: Point2 #2190836 Report a problem | ||
| 6/4/2009 | Listed for sale | $1,300-99.3% |
Source: Point2 #2190836 Report a problem | ||
| 6/5/1997 | Sold | $176,000$55/sqft |
Source: Public Record Report a problem | ||
Public tax history
| Year | Property taxes | Tax assessment |
|---|---|---|
| 2025 | -- | $7,856 |
| 2024 | -- | $7,856 |
| 2023 | -- | $7,856 |
| 2022 | -- | $7,856 |
| 2021 | -- | $7,856 |
| 2020 | -- | $7,856 |
| 2019 | -- | $7,856 |
| 2018 | -- | $7,856 +145.8% |
| 2017 | $3,567 | $3,196 +359.2% |
| 2016 | -- | $696 -84.8% |
| 2015 | -- | $4,566 |
| 2014 | -- | $4,566 |
| 2013 | -- | $4,566 |
| 2012 | -- | $4,566 |
| 2011 | -- | $4,566 |
| 2010 | -- | $4,566 |
| 2009 | -- | $4,566 -23.7% |
| 2008 | -- | $5,986 |
| 2007 | $10,212 +8.5% | $5,986 |
| 2005 | $9,409 +6.8% | $5,986 |
| 2004 | $8,807 +7.7% | $5,986 |
| 2003 | $8,179 +7.8% | $5,986 |
| 2002 | $7,590 | $5,986 |
| 2001 | -- | $5,986 |
| 2000 | $6,808 | $5,986 |
Find assessor info on the county website
Monthly payment
Climate risks
Neighborhood: 11787
Nearby schools
Schools provided by the listing agent
- Elementary: Accompsett Elementary School
- Middle: Accompsett Middle School
- High: Smithtown High School-West
Source: OneKey® MLS as distributed by MLS GRID. This data may not be complete. We recommend contacting the local school district to confirm school assignments for this home.
- $666,100-- bd1 ba1k sqft231 Old Willets Path, Smithtown, NY 11787Off Market
- $768,200-- bd-- ba-- sqft211 Old Willets Path, Smithtown, NY 11787Off Market
- $718,2003 bd1 ba1.2k sqft235 Old Willets Path, Smithtown, NY 11787Off Market
- $739,5003 bd2 ba1.5k sqft209 Old Willets Path, Smithtown, NY 11787Off Market
Similar homes
- $1,626,0005 bd3 ba3.8k sqft589 Landing Avenue, Smithtown, NY 11787For Sale

 MLS ID #1010107, Jin Tao, Listing by: BH&G R E Realty Connect. OneKey® MLS as distributed by MLS GRID
 - $1,649,0005 bd4 ba3k sqft6 Hayloft Court, Smithtown, NY 11787For Sale
 MLS ID #1037441, Anthony M. Perrotta CBR SFR CRB, Listing by: Signature Premier Properties. OneKey® MLS as distributed by MLS GRID
 - $1,349,0004 bd3 ba2.5k sqft9 Franciscan Lane, Smithtown, NY 11787For Sale
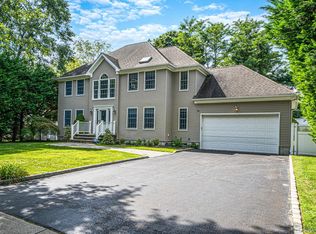 MLS ID #1052663, Geris Hernandez, Listing by: Signature Premier Properties. OneKey® MLS as distributed by MLS GRID
 - $1,149,9994 bd3 ba2.7k sqft2 Three Pond Road, Smithtown, NY 11787For Sale
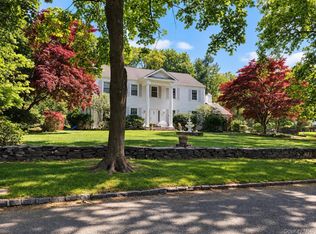 MLS ID #1059779, Deborah Lettieri, Listing by: Signature Premier Properties. OneKey® MLS as distributed by MLS GRID
 - $989,9994 bd3 ba2.5k sqft14 Sandpiper Court, Smithtown, NY 11787For SaleMLS ID #1017743, Nicholas Mazziotti, Listing by: Signature Premier Properties. OneKey® MLS as distributed by MLS GRID
- $1,999,0004 bd4 ba3.7k sqft67 Sunny Road, Saint James, NY 11780For SaleMLS ID #1014240, Eric Neitzel GRI, Listing by: DeBarbieri Assoc Inc. OneKey® MLS as distributed by MLS GRID
- $1,099,9885 bd4 ba3.8k sqft23 Colonial Drive, Smithtown, NY 11787For SaleMLS ID #1039816, Jocelyn Minier, Listing by: BH&G R E Realty Connect. OneKey® MLS as distributed by MLS GRID
- $1,999,9995 bd5 ba4.7k sqft2 Deepwells Lane, Saint James, NY 11780For SaleMLS ID #992489, Paul A. Musso SFR, Listing by: BH&G R E Realty Connect. OneKey® MLS as distributed by MLS GRID
- $2,599,0006 bd8 ba3.9k sqft2 Riverview Terrace, Smithtown, NY 11787For SaleMLS ID #952372, Jamie Marcantonio, Listing by: Signature Premier Properties. OneKey® MLS as distributed by MLS GRID
- $1,599,0004 bd5 ba3.8k sqft14 Whistler Hill Lane, Huntington, NY 11743For SaleMLS ID #1051951, Maryann K. Milovcic CBR, Listing by: Douglas Elliman Real Estate. OneKey® MLS as distributed by MLS GRID
- $1,370,0004 bd4 ba2.7k sqft25 Pashen Place, Dix Hills, NY 11746For SaleMLS ID #1042863, Elizabeth Lowe PSA C2EX ABR SRES, Listing by: Douglas Elliman Real Estate. OneKey® MLS as distributed by MLS GRID
- $1,599,0005 bd4 ba3.4k sqft45 Meadow Glen Road, Fort Salonga, NY 11768For SaleMLS ID #1050295, Anthony M. Perrotta CBR SFR CRB, Listing by: Signature Premier Properties. OneKey® MLS as distributed by MLS GRID
- $1,724,9995 bd5 ba4.4k sqft1 Fox Hollow Court, Dix Hills, NY 11746For SaleMLS ID #1034755, David L. Cohen, Listing by: Corcoran SRG Residential. OneKey® MLS as distributed by MLS GRID
- $1,799,9996 bd4 ba3.2k sqft4 Hunting Hill Road, Woodbury, NY 11797For SaleMLS ID #1059145, Jaswinder Singh, Listing by: BH&G R E Realty Connect. OneKey® MLS as distributed by MLS GRID
- $1,500,0003 bd3 ba3.1k sqft1 Valleywood Court W, Head Of The Harbor, NY 11780For SaleMLS ID #1040036, Christine R. Stevens SRES, Listing by: Howard Hanna Coach. OneKey® MLS as distributed by MLS GRID
- $2,050,0004 bd4 ba4.2k sqft7 Private Road, Huntington, NY 11743For SaleMLS ID #1036800, Linda Lugo CRS CRB CIPS E-PRO SRES, Listing by: Realty Masters North Shore. OneKey® MLS as distributed by MLS GRID
- $1,950,0006 bd5 ba4.4k sqft20 Old Route 25A, Northport, NY 11768For SaleMLS ID #1050930, Andrew-Paul S. Ragusa SFR SRS, Listing by: REMI Realty. OneKey® MLS as distributed by MLS GRID
- $1,799,0005 bd5 ba4.6k sqft19 Sparrow Lane, Huntington, NY 11743For SaleMLS ID #1043174, Joan V. DaCorta, Listing by: Signature Premier Properties. OneKey® MLS as distributed by MLS GRID
- $1,699,0004 bd3 ba3.3k sqft10 Matinecock Court, Locust Valley, NY 11560For SaleMLS ID #1059772, Regina Rogers, Listing by: Douglas Elliman Real Estate. OneKey® MLS as distributed by MLS GRID
- $2,295,0005 bd3 ba2.8k sqft135 Hickman Street, Syosset, NY 11791For SaleMLS ID #1052143, Linda H. Freedman, Listing by: Douglas Elliman Real Estate. OneKey® MLS as distributed by MLS GRID
