Paradise on the Nissequogue River with 65 feet of waterfront, ideal for canoeing, kayaking, and serene relaxation. This impressive 5,500+ sq ft contemporary with traditional accents offers 15 rooms and two fully separate living quarters, each with its own basement—perfect for extended or multi-generational living.
Both residences feature updated granite eat-in kitchens with wood cabinetry and stainless-steel appliances, formal dining rooms, living and sitting rooms, and spacious primary suites with baths. Additional living space includes two additional bedrooms and a full bath, plus a lower-level spacious guest suite, entertainment rooms, abundant storage, and outside separate entrance (OSE) with its own designated parking.
Set on 1.09 beautifully landscaped acres with specimen trees, brick patios, decks and exterior lighting, a spectacular salt water heated gunite in-ground pool (approx. 43’ x 25’) with waterfall, spa, lighting, and natural rock diving board—perfectly positioned to capture sweeping river views. Enjoy evenings by the wood-burning fire pit, surrounded by nautical wildlife and breathtaking sunsets.
Located in the highly sought-after Smithtown community, close to fine dining, boutique shopping, theatre, mall, Caleb Smith Preserve, Sunken Meadow Park, beaches, golf, and Smithtown schools. Smithtown offers a blend of tranquil suburban life, historic charm and easy access to parkways and the LIRR/NYC.
Additional Features:
2-car garage,
North Wing: electric heat exchanger, CAC, heat/AC,
South Wing: 3 mini-splits, 5-ton compressor, oil burner, forced hot air/CAC,
60-panel solar system (shared by both wings),
In-ground sprinklers,
Central vacuum,
Two propane tanks,
Two fireplaces (one gas, one wood-burning),
Two separate hot water heaters,
Additional electric panels,
Laundry room with slop sink and storage,
Brick patio with built-in BBQ
For sale
$2,599,000
2 Riverview Terrace, Smithtown, NY 11787
6beds
3,946sqft
Single Family Residence, Residential
Built in 1980
1.09 Acres Lot
$-- Zestimate®
$659/sqft
$-- HOA
What's special
Central vacuumBrick patiosIn-ground sprinklersLower-level spacious guest suiteWood-burning fire pitFormal dining roomsExterior lighting
- 268 days
- 488
- 14
Zillow last checked:
Listing updated:
Listed by:
Signature Premier Properties 631-673-3700,
Jamie Marcantonio
Source: OneKey® MLS as distributed by MLS GRID,MLS#: 952372
Facts & features
Interior
Bedrooms & bathrooms
- Bedrooms: 6
- Bathrooms: 8
- Full bathrooms: 5
- 1/2 bathrooms: 3
Primary bedroom
- Description: Two walk-in closets, Private deck (restricted access), Floor vents; fully integrated HVAC system, Douglas cooling vent installed in wall
- Level: Second
Other
- Description: Additional Rooms: Sitting room, Bonus room, Bedroom with full bathroom (shower)
- Level: First
Other
- Description: Additional Bedrooms & Baths: Bedroom with Douglas cooling vent and two double closets, Bedroom with double closet, ceiling fan, and views of river and pool, All wood flooring throughout, Full bathroom with: Double sink vanity, Shower, Toilet in separate area
- Level: Second
Other
- Description: Bedroom with full bathroom, Closets, Utility room with central air system and electric panel, Laundry room with washer and dryer, Slop sink
- Level: Lower
Other
- Description: Secondary Residence: Located off front door to the left, Upstairs living area includes: 2 bedrooms, Kitchen with stainless steel appliances, 1.5 bathrooms, Dining room, Family room
- Level: Other
Dining room
- Description: Chandelier, Custom stained window treatments
- Level: First
Kitchen
- Description: Cherry cabinetry, GE cooktop, Two wall ovens, Stainless steel refrigerator, Frigidaire dishwasher, Wine cooler, Wet bar / Butler’s pantry, Extensive storage, Sliding glass doors: One leading to patio/bar area, One leading to round table area, Powder room off Butler’s pantry with exterior access
- Level: First
Living room
- Description: Propane fireplace, Ceiling fan, Extremely spacious layout
- Level: First
Office
- Description: Granite finishes, Walk-in shower, Deep soaking tub
- Level: Second
Heating
- Baseboard, Oil, Propane
Cooling
- Central Air, Ductless
Appliances
- Included: Convection Oven, Cooktop, Dishwasher, Dryer, Electric Cooktop, Electric Oven, Electric Range, Exhaust Fan, Freezer, Humidifier, Microwave, Refrigerator, Stainless Steel Appliance(s), Washer, Oil Water Heater, Wine Refrigerator
- Laundry: Washer/Dryer Hookup
Features
- First Floor Bedroom, First Floor Full Bath, Beamed Ceilings, Cathedral Ceiling(s), Ceiling Fan(s), Central Vacuum, Chandelier, Double Vanity, Dry Bar, Eat-in Kitchen, Entertainment Cabinets, Entrance Foyer, Formal Dining, Granite Counters, High Ceilings, High Speed Internet, His and Hers Closets, In-Law Floorplan, Kitchen Island, Marble Counters, Natural Woodwork, Open Floorplan, Open Kitchen, Original Details, Pantry, Primary Bathroom, Quartz/Quartzite Counters, Recessed Lighting, Smart Thermostat, Soaking Tub, Storage, Walk Through Kitchen, Walk-In Closet(s), Wet Bar
- Flooring: Hardwood
- Basement: Full,Storage Space,Walk-Out Access
- Attic: None
- Number of fireplaces: 2
Interior area
- Total structure area: 5,500
- Total interior livable area: 3,946 sqft
Video & virtual tour
Property
Parking
- Total spaces: 2
- Parking features: Driveway, Garage
- Garage spaces: 2
- Has uncovered spaces: Yes
Features
- Exterior features: Fire Pit, Gas Grill, Lighting, Mailbox
- Has private pool: Yes
- Pool features: Fenced, In Ground, Salt Water
- Has view: Yes
- View description: River
- Has water view: Yes
- Water view: River
- Waterfront features: River Access, Waterfront
- Frontage length: 65
Lot
- Size: 1.09 Acres
- Features: Back Yard, Landscaped, Near Shops, Private, Sprinklers In Front, Wooded
Details
- Parcel number: 0800035000400040010
- Special conditions: None
Construction
Type & style
- Home type: SingleFamily
- Architectural style: Contemporary
- Property subtype: Single Family Residence, Residential
Materials
- Brick, Stone, Vinyl Siding
Condition
- Year built: 1980
Utilities & green energy
- Sewer: Cesspool
- Water: Public
- Utilities for property: Cable Available, Electricity Available, Phone Available, Propane, Trash Collection Public, Water Connected
Community & HOA
HOA
- Has HOA: No
Location
- Region: Smithtown
Financial & listing details
- Price per square foot: $659/sqft
- Tax assessed value: $1,354,375
- Annual tax amount: $28,711
- Date on market: 1/20/2026
- Cumulative days on market: 269 days
- Listing agreement: Exclusive Right To Sell
- Electric utility on property: Yes
Estimated market value
Not available
Estimated sales range
Not available
Not available
Price history
| Date | Event | Price |
|---|---|---|
| 1/20/2026 | Listed for sale | $2,599,000+271.3%$659/sqft |
Source:  OneKey® MLS as distributed by MLS GRID #952372 Report a problem OneKey® MLS as distributed by MLS GRID #952372 Report a problem | ||
| 10/16/2015 | Sold | $700,000-6.2%$177/sqft |
Source: OneKey® MLS as distributed by MLS GRID #L2652293 Report a problem | ||
| 8/18/2015 | Price change | $745,989+2.9%$189/sqft |
Source: Coldwell Banker Schaefer & Tafuro Properties, Inc. #2652293 Report a problem | ||
| 7/21/2015 | Price change | $725,090-2.8%$184/sqft |
Source: Coldwell Banker Schaefer & Tafuro Properties, Inc. #2652293 Report a problem | ||
| 6/22/2015 | Price change | $745,989-6.7%$189/sqft |
Source: Coldwell Banker Schaefer & Tafuro Properties, Inc. #2652293 Report a problem | ||
| 5/25/2015 | Listed for sale | $799,900+0.1%$203/sqft |
Source: Coldwell Banker Schaefer & Tafuro Properties, Inc. #2652293 Report a problem | ||
| 3/31/2015 | Listing removed | $799,247$203/sqft |
Source: Coldwell Banker Schaefer & Tafuro Properties, Inc. #2652293 Report a problem | ||
| 11/26/2014 | Listed for sale | $799,247$203/sqft |
Source: Coldwell Banker Schaefer & Tafuro Properties, Inc. #2652293 Report a problem | ||
| 10/16/2014 | Listing removed | $799,247$203/sqft |
Source: Coldwell Banker Schaefer & Tafuro Properties, Inc. #2652293 Report a problem | ||
| 9/4/2014 | Price change | $799,247-0.1%$203/sqft |
Source: Coldwell Banker Schaefer & Tafuro Properties, Inc. #2652293 Report a problem | ||
| 9/3/2014 | Price change | $799,900-5.9%$203/sqft |
Source: Coldwell Banker Schaefer & Tafuro Properties, Inc. #2652293 Report a problem | ||
| 7/15/2014 | Price change | $849,900-10.5%$215/sqft |
Source: Coldwell Banker Schaefer & Tafuro Properties, Inc. #2652293 Report a problem | ||
| 5/19/2014 | Price change | $949,900-4.1%$241/sqft |
Source: Coldwell Banker Schaefer & Tafuro Properties, Inc. #2652293 Report a problem | ||
| 5/1/2014 | Price change | $990,900-17.4%$251/sqft |
Source: Coldwell Banker Schaefer & Tafuro Properties, Inc. #2652293 Report a problem | ||
| 4/22/2014 | Price change | $1,200,000-20%$304/sqft |
Source: Coldwell Banker Schaefer & Tafuro Properties, Inc. #2652293 Report a problem | ||
| 2/28/2014 | Listed for sale | $1,500,000+53.8%$380/sqft |
Source: Coldwell Banker Schaefer & Tafuro Realty #1185646 Report a problem | ||
| 8/22/2006 | Sold | $975,000$247/sqft |
Source: Public Record Report a problem | ||
Public tax history
| Year | Property taxes | Tax assessment |
|---|---|---|
| 2025 | -- | $10,835 |
| 2024 | -- | $10,835 -1.3% |
| 2023 | -- | $10,982 |
| 2022 | -- | $10,982 -1.6% |
| 2021 | -- | $11,165 |
| 2020 | -- | $11,165 |
| 2019 | -- | $11,165 |
| 2018 | -- | $11,165 |
| 2017 | $23,362 | $11,165 |
| 2016 | -- | $11,165 |
| 2015 | -- | $11,165 -7% |
| 2014 | -- | $12,000 |
| 2013 | -- | $12,000 |
| 2012 | -- | $12,000 |
| 2011 | -- | $12,000 |
| 2010 | -- | $12,000 |
| 2009 | -- | $12,000 |
| 2008 | -- | $12,000 |
| 2007 | $23,918 +16% | $12,000 -21.1% |
| 2005 | $20,624 +7.5% | $15,200 |
| 2004 | $19,179 +8% | $15,200 |
| 2003 | $17,762 +9% | $15,200 |
| 2002 | $16,295 | $15,200 |
| 2001 | -- | $15,200 |
| 2000 | $15,039 | $15,200 |
Find assessor info on the county website
Monthly payment
Climate risks
Neighborhood: 11787
Nearby schools
Schools provided by the listing agent
- Elementary: St James Elementary School
- Middle: Great Hollow Middle School
- High: Smithtown High School-West
Source: OneKey® MLS as distributed by MLS GRID. This data may not be complete. We recommend contacting the local school district to confirm school assignments for this home.
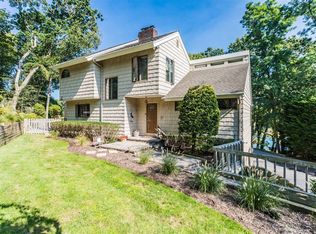

Similar homes
- $2,399,0006 bd5 ba4.3k sqft15 The Chase, Saint James, NY 11780For Sale
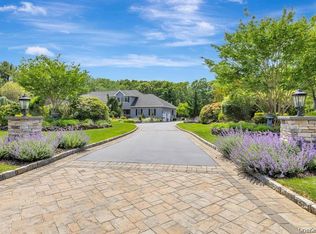
 MLS ID #1046808, William R. Galati, Listing by: Signature Premier Properties. OneKey® MLS as distributed by MLS GRID
 - $1,626,0005 bd3 ba3.8k sqft589 Landing Avenue, Smithtown, NY 11787For Sale
 MLS ID #1010107, Jin Tao, Listing by: BH&G R E Realty Connect. OneKey® MLS as distributed by MLS GRID
 - $1,890,0004 bd3 ba3.2k sqft225 Old Willets Path, Smithtown, NY 11787For Sale
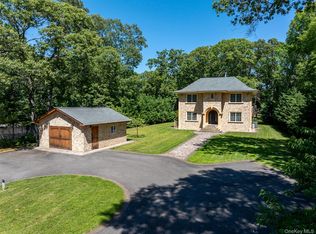 MLS ID #1008414, Carol Hurnyak, Listing by: Long Island Homes & Horse Prop. OneKey® MLS as distributed by MLS GRID
 - $1,999,9995 bd5 ba4.7k sqft2 Deepwells Lane, Saint James, NY 11780For Sale
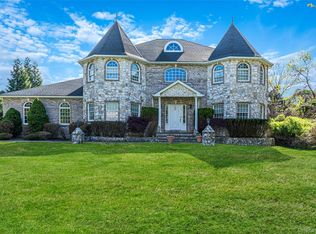 MLS ID #992489, Paul A. Musso SFR, Listing by: BH&G R E Realty Connect. OneKey® MLS as distributed by MLS GRID
 - $2,499,0005 bd6 ba4k sqft25 Oriole Way, Dix Hills, NY 11746For SaleMLS ID #1057752, Elena M. Galluzzo, Listing by: Compass Greater NY LLC. OneKey® MLS as distributed by MLS GRID
- $1,649,0005 bd4 ba3k sqft6 Hayloft Court, Smithtown, NY 11787For SaleMLS ID #1037441, Anthony M. Perrotta CBR SFR CRB, Listing by: Signature Premier Properties. OneKey® MLS as distributed by MLS GRID
- $1,349,0004 bd3 ba2.5k sqft9 Franciscan Lane, Smithtown, NY 11787For SaleMLS ID #1052663, Geris Hernandez, Listing by: Signature Premier Properties. OneKey® MLS as distributed by MLS GRID
- $2,395,0005 bd4 ba4.3k sqft14 Sherwood Gate, Oyster Bay, NY 11771For SaleMLS ID #1055322, Frances M. Covello CBR, Listing by: Daniel Gale Sothebys Intl Rlty. OneKey® MLS as distributed by MLS GRID
- $2,300,0003 bd3 ba4.5k sqft595 Moriches Road, Nissequogue, NY 11780For SaleMLS ID #1057363, Monica Balsan CBR, Listing by: Daniel Gale Sothebys Intl Rlty. OneKey® MLS as distributed by MLS GRID
- $2,300,0005 bd5 ba4.8k sqft3 Dionne Court, Northport, NY 11768For SaleMLS ID #1051328, Brian B. McKenna, Listing by: Real Broker NY LLC. OneKey® MLS as distributed by MLS GRID
- $1,999,0004 bd4 ba3.7k sqft67 Sunny Road, Saint James, NY 11780For SaleMLS ID #1014240, Eric Neitzel GRI, Listing by: DeBarbieri Assoc Inc. OneKey® MLS as distributed by MLS GRID
- $2,599,9955 bd5 ba5.1k sqft26 The Helm, East Islip, NY 11730For SaleMLS ID #1037419, Steven J. Rainone CBR SRES, Listing by: Netter Real Estate Inc. OneKey® MLS as distributed by MLS GRID
- $1,599,0005 bd4 ba3.4k sqft45 Meadow Glen Road, Fort Salonga, NY 11768For SaleMLS ID #1050295, Anthony M. Perrotta CBR SFR CRB, Listing by: Signature Premier Properties. OneKey® MLS as distributed by MLS GRID
- $2,349,0006 bd4 ba3.5k sqft39 Orchard Court, Woodbury, NY 11797For SaleMLS ID #1054993, Joanne Cohen, Listing by: Daniel Gale Sothebys Intl Rlty. OneKey® MLS as distributed by MLS GRID
- $1,649,0003 bd4 ba3.4k sqft4 Holly Lane, Nissequogue, NY 11780For SaleMLS ID #1048497, Carlos Salinas CBR, Listing by: Douglas Elliman Real Estate. OneKey® MLS as distributed by MLS GRID
- $1,950,0006 bd5 ba4.4k sqft20 Old Route 25A, Northport, NY 11768For SaleMLS ID #1050930, Andrew-Paul S. Ragusa SFR SRS, Listing by: REMI Realty. OneKey® MLS as distributed by MLS GRID
- $2,125,0006 bd4 ba3k sqft47 Shore Road, Stony Brook, NY 11790For SaleMLS ID #1045318, Monica Balsan CBR, Listing by: Daniel Gale Sothebys Intl Rlty. OneKey® MLS as distributed by MLS GRID
- $2,699,9995 bd3 ba3.5k sqft116 Lucinda Drive, Babylon, NY 11702For SaleMLS ID #1056642, Richard Lee, Listing by: Howard Hanna Coach. OneKey® MLS as distributed by MLS GRID
- $2,575,0005 bd4 ba3.4k sqft15 Tiber Road, Oyster Bay Cove, NY 11791For SaleMLS ID #1022670, Frances Mazer CBR, Listing by: Compass Greater NY LLC. OneKey® MLS as distributed by MLS GRID
- $2,375,0004 bd3 ba2.8k sqft5 Shore Drive, Setauket, NY 11733For SaleMLS ID #960930, Jolie Powell CBR E-PRO, Listing by: Jolie Powell Realty Inc. OneKey® MLS as distributed by MLS GRID
