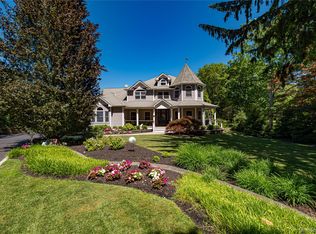
Welcome to 47 Shore Road, where coastal living meets timeless elegance in the heart of Stony Brook. Beautifully positioned near Stony Brook Harbor and the Stony Brook Yacht Club, this exceptional Colonial offers approximately 3,000 square feet of thoughtfully designed living space with 6 bedrooms and 3.5 baths, complemented by beautiful water views.
Designed for both everyday living and effortless entertaining, the home features gracious, light-filled interiors and an inviting floor plan that flows seamlessly from room to room. The spacious kitchen with stainless steel appliances serves as the heart of the home, while generous living and gathering spaces provide plenty of room for relaxing or entertaining.
Upstairs, the primary suite offers a private retreat with water views, while additional bedrooms provide wonderful flexibility for guests, home office space or extended living. Expansive bonus space adds even more versatility for recreation, fitness or entertaining.
Outside, enjoy beautifully landscaped surroundings and the unmistakable charm of life near the harbor. Begin your mornings taking in the water views, spend afternoons exploring historic Stony Brook Village and enjoy peaceful evenings in this picturesque North Shore setting.
Located within the Three Village Central School District and convenient to Stony Brook Village, Avalon Nature Preserve, Stony Brook University, beaches, dining and transportation, 47 Shore Road presents a special opportunity to experience the beauty and lifestyle of one of Long Island’s most treasured communities. A distinctive Stony Brook residence where home, harbor and lifestyle come together.
For sale
$2,125,000
47 Shore Road, Stony Brook, NY 11790
6beds
3,000sqft
Single Family Residence, Residential
Built in 2006
0.29 Acres Lot
$-- Zestimate®
$708/sqft
$-- HOA
What's special
- 30 days
- 2,454
- 103
Zillow last checked:
Listing updated:
Listed by:
Daniel Gale Sothebys Intl Rlty 631-689-6980,
Monica Balsan CBR 631-332-6105
Source: OneKey® MLS as distributed by MLS GRID,MLS#: 1045318
Facts & features
Interior
Bedrooms & bathrooms
- Bedrooms: 6
- Bathrooms: 4
- Full bathrooms: 3
- 1/2 bathrooms: 1
Heating
- Forced Air, Hot Air, Natural Gas
Cooling
- Central Air
Appliances
- Included: Gas Cooktop, Microwave, Oven, Refrigerator, Stainless Steel Appliance(s)
Features
- Cathedral Ceiling(s), Ceiling Fan(s), Chandelier, Crown Molding, Eat-in Kitchen, Entrance Foyer, Formal Dining, Granite Counters, High Ceilings, Primary Bathroom, Recessed Lighting, Soaking Tub
- Flooring: Carpet, Ceramic Tile, Hardwood
- Basement: Finished,Full
- Attic: Partial,Scuttle
- Number of fireplaces: 3
- Fireplace features: Bedroom, Family Room, Living Room
Interior area
- Total structure area: 3,000
- Total interior livable area: 3,000 sqft
Video & virtual tour
Property
Parking
- Parking features: Driveway
- Has uncovered spaces: Yes
Features
- Patio & porch: Covered, Deck, Porch, Wrap Around
- Exterior features: Balcony, Garden, Gas Grill, Lighting, Mailbox, Rain Gutters
- Has spa: Yes
- Fencing: Back Yard,Fenced,Front Yard
- Has view: Yes
- View description: Water
- Has water view: Yes
- Water view: Water
- Waterfront features: Beach Access, Sound, Water Access, Waterfront
Lot
- Size: 0.29 Acres
- Features: Back Yard, Front Yard, Garden, Landscaped, Near Shops, Sprinklers In Front, Sprinklers In Rear, Stone/Brick Wall, Views
Details
- Additional structures: Outdoor Kitchen, Shed(s)
- Parcel number: 0200197000100021001
- Special conditions: None
Construction
Type & style
- Home type: SingleFamily
- Architectural style: Colonial
- Property subtype: Single Family Residence, Residential
Materials
- Batts Insulation, Vinyl Siding
Condition
- Year built: 2006
Utilities & green energy
- Sewer: Cesspool
- Water: Public
- Utilities for property: Cable Available, Cable Connected, Electricity Available, Electricity Connected, Natural Gas Connected, Trash Collection Public, Water Connected
Community & HOA
Community
- Security: Security System, Smoke Detector(s), Video Cameras
HOA
- Has HOA: No
Location
- Region: Stony Brook
Financial & listing details
- Price per square foot: $708/sqft
- Tax assessed value: $4,914
- Annual tax amount: $23,985
- Date on market: 9/4/2026
- Cumulative days on market: 27 days
- Listing agreement: Exclusive Right To Sell
- Electric utility on property: Yes
Estimated market value
Not available
Estimated sales range
Not available
Not available
Price history
| Date | Event | Price |
|---|---|---|
| 9/4/2026 | Listed for sale | $2,125,000+6.3%$708/sqft |
Source:  OneKey® MLS as distributed by MLS GRID #1045318 Report a problem OneKey® MLS as distributed by MLS GRID #1045318 Report a problem | ||
| 7/7/2025 | Listing removed | $1,999,999$667/sqft |
Source: OneKey® MLS as distributed by MLS GRID #842587 Report a problem | ||
| 3/31/2025 | Listed for sale | $1,999,999+60%$667/sqft |
Source: OneKey® MLS as distributed by MLS GRID #842587 Report a problem | ||
| 1/8/2007 | Sold | $1,250,000$417/sqft |
Source: Public Record Report a problem | ||
Public tax history
| Year | Property taxes | Tax assessment |
|---|---|---|
| 2025 | -- | $4,914 -15.3% |
| 2024 | -- | $5,805 |
| 2023 | -- | $5,805 |
| 2022 | -- | $5,805 |
| 2021 | -- | $5,805 |
| 2020 | -- | $5,805 |
| 2019 | -- | $5,805 -1.6% |
| 2018 | -- | $5,900 |
| 2017 | $22,127 | $5,900 |
| 2016 | -- | $5,900 |
| 2015 | -- | $5,900 -15.7% |
| 2014 | -- | $7,000 |
| 2013 | -- | $7,000 |
| 2012 | -- | $7,000 |
| 2011 | -- | $7,000 |
| 2010 | -- | $7,000 |
| 2009 | -- | $7,000 |
| 2008 | -- | $7,000 |
| 2007 | $19,784 | $7,000 |
Find assessor info on the county website
Monthly payment
Climate risks
Neighborhood: 11790
Nearby schools
Schools provided by the listing agent
- Elementary: Setauket Elementary School
- Middle: Paul J Gelinas Junior High School
- High: Ward Melville Senior High School
Source: OneKey® MLS as distributed by MLS GRID. This data may not be complete. We recommend contacting the local school district to confirm school assignments for this home.
Similar homes
- $2,300,0003 bd3 ba4.5k sqft595 Moriches Road, Nissequogue, NY 11780For Sale
 MLS ID #1057363, Monica Balsan CBR, Listing by: Daniel Gale Sothebys Intl Rlty. OneKey® MLS as distributed by MLS GRID
 - $2,399,0006 bd5 ba4.3k sqft15 The Chase, Saint James, NY 11780For Sale
 MLS ID #1046808, William R. Galati, Listing by: Signature Premier Properties. OneKey® MLS as distributed by MLS GRID
 - $2,050,0006 bd4 ba4.5k sqft21 Buttonwood Drive, Dix Hills, NY 11746For Sale
 MLS ID #1057484, Robert A. Korber, Listing by: Signature Premier Properties. OneKey® MLS as distributed by MLS GRID
 - $1,999,0004 bd4 ba3.7k sqft67 Sunny Road, Saint James, NY 11780For Sale
 MLS ID #1014240, Eric Neitzel GRI, Listing by: DeBarbieri Assoc Inc. OneKey® MLS as distributed by MLS GRID
 - $2,199,0005 bd4 ba3.3k sqft547 Shore Drive, Oakdale, NY 11769For SaleMLS ID #1050358, Eric Gordon Ramsay IV, Listing by: Eric G Ramsay Jr Assoc LLC. OneKey® MLS as distributed by MLS GRID
- $1,299,0004 bd3 ba3k sqft588 E. Long Beach Road, Nissequogue, NY 11780For SaleMLS ID #1038256, Bonnie Glenn, Listing by: Daniel Gale Sothebys Intl Rlty. OneKey® MLS as distributed by MLS GRID
- $1,299,0004 bd3 ba3k sqft43 Locust Drive, Nesconset, NY 11767For SaleMLS ID #1057404, Lina Lopes, Listing by: Douglas Elliman Real Estate. OneKey® MLS as distributed by MLS GRID
- $1,649,0003 bd4 ba3.4k sqft4 Holly Lane, Nissequogue, NY 11780For SaleMLS ID #1048497, Carlos Salinas CBR, Listing by: Douglas Elliman Real Estate. OneKey® MLS as distributed by MLS GRID
- $1,699,0005 bd4 ba3.4k sqft45 Meadow Glen Road, Fort Salonga, NY 11768For SaleMLS ID #1050295, Anthony M. Perrotta CBR SFR CRB, Listing by: Signature Premier Properties. OneKey® MLS as distributed by MLS GRID
- $1,349,0005 bd4 ba3.2k sqft9 Elderwood Drive, Saint James, NY 11780For SaleMLS ID #1045111, Robin V. Rosenberg, Listing by: Signature Premier Properties. OneKey® MLS as distributed by MLS GRID
- $1,500,0003 bd3 ba3.1k sqft1 Valleywood Court W, Head Of The Harbor, NY 11780For SaleMLS ID #1040036, Christine R. Stevens SRES, Listing by: Howard Hanna Coach. OneKey® MLS as distributed by MLS GRID
- $1,999,0006 bd4 ba4.1k sqft5 Home Court, Huntington, NY 11743For SaleMLS ID #1038444, Myung Hee Yoon CBR, Listing by: Coldwell Banker American Homes. OneKey® MLS as distributed by MLS GRID
- $2,000,0006 bd5 ba4.4k sqft20 Old Route 25A, Northport, NY 11768For SaleMLS ID #1050930, Andrew-Paul S. Ragusa SFR SRS, Listing by: REMI Realty. OneKey® MLS as distributed by MLS GRID
- $2,225,0004 bd4 ba2.1k sqft4 Foster Road, Quogue, NY 11779For SaleMLS ID #1043067, Tara A. Fitzpatrick, Listing by: Corcoran. OneKey® MLS as distributed by MLS GRID
- $1,649,0005 bd4 ba3k sqft6 Hayloft Court, Smithtown, NY 11787For SaleMLS ID #1037441, Anthony M. Perrotta CBR SFR CRB, Listing by: Signature Premier Properties. OneKey® MLS as distributed by MLS GRID
- $1,626,0005 bd3 ba3.8k sqft589 Landing Avenue, Smithtown, NY 11787For SaleMLS ID #1010107, Jin Tao, Listing by: BH&G R E Realty Connect. OneKey® MLS as distributed by MLS GRID
- $1,900,0004 bd3 ba3.6k sqft23 Beach Plum Drive, Centerport, NY 11721For SaleMLS ID #1047872, Michelle Wright SFR, Listing by: Signature Premier Properties. OneKey® MLS as distributed by MLS GRID
- $2,125,0004 bd3 ba3.8k sqft110 Elder Road, Islip, NY 11751For SaleMLS ID #1045909, David P. Sanders, Listing by: Compass Greater NY LLC. OneKey® MLS as distributed by MLS GRID
- $2,599,0006 bd8 ba3.9k sqft2 Riverview Terrace, Smithtown, NY 11787For SaleMLS ID #952372, Jamie Marcantonio, Listing by: Signature Premier Properties. OneKey® MLS as distributed by MLS GRID
- $1,349,0004 bd3 ba2.5k sqft9 Franciscan Lane, Smithtown, NY 11787For SaleMLS ID #1052663, Geris Hernandez, Listing by: Signature Premier Properties. OneKey® MLS as distributed by MLS GRID
