An Exceptional Lifestyle in the Heart of Cold Spring Harbor
Tucked away on a private road in prestigious Cold Spring Harbor, this beautifully renovated four-bedroom Traditional Farm Ranch offers timeless elegance, modern luxury, and exceptional privacy. Surrounded by lush, professionally landscaped grounds and mature plantings, this distinctive residence combines the convenience of luxurious main-level living with the versatility of three beautifully appointed levels, thoughtfully designed for sophisticated living and gracious entertaining. A dramatic two-story foyer, illuminated by a magnificent oversized chandelier, sets the tone for the elegant interiors beyond. The gracious living room, featuring a striking stone fireplace and custom built-in cabinetry, creates a warm and inviting atmosphere. An adjoining room, currently used as a den or home office, adds bedroom flexibility, while the thoughtfully designed floor plan creates effortless flow throughout. At the heart of the home is a spectacular chef's kitchen, designed to inspire culinary creativity and beautifully appointed with custom white wood cabinetry, an expansive quartz center island with seating for four, a secondary sink, built-in microwave, warming drawer, beverage bar, ice refrigerator, and top-of-the-line Thermador stainless steel appliances. Sliding glass doors open to an oversized Trex deck, seamlessly connecting indoor elegance with outdoor entertaining. The main-level primary suite is a luxurious private sanctuary, featuring an expansive bedroom, an intimate adjoining sitting room offering additional bedroom flexibility, and a generously proportioned custom closet. The spa-inspired primary bathroom is a showcase of refined design, featuring a Jacuzzi soaking tub, separate shower, private water closet, dual custom vanities, magnificent designer tilework, and a dedicated makeup area. A beautifully appointed full guest bathroom with exquisite custom tilework completes this level. The upper level features two exceptionally spacious bedrooms and a beautifully designed full bathroom, providing comfortable and private accommodations. The expansive above-ground lower level is an entertainer's dream, featuring a custom wet bar, generous den with fireplace, beautifully appointed designer full bathroom, oversized laundry room with extensive built-in storage, and an additional utility room with a second refrigerator. Sliding glass doors open to an enchanting outdoor retreat, where a custom-built gas fire pit surrounded by stone seating creates an inviting setting for memorable gatherings and evenings under the stars. Thoughtfully designed outdoor lighting casts a magical evening glow, illuminating the mature landscaping and enhancing the natural beauty of the surroundings. Additional highlights include a three-car garage, Kohler whole-house automatic generator, central air conditioning, sprinkler system, natural gas heating, professionally designed interiors, and architectural enhancements by Hoffman Grayson Architect. Ideally situated near Cold Spring Harbor schools, charming village shops, fine dining, and the picturesque waterfront, this exceptional residence also enjoys Eagle Dock Beach and mooring rights, subject to applicable dues and requirements. A rare opportunity to experience the finest in Cold Spring Harbor living, where architectural distinction, timeless elegance, luxurious comfort, and extraordinary indoor-outdoor entertaining come together in one remarkable residence.
For sale
$1,995,000
49 Pine Drive, Cold Spring Harbor, NY 11724
4beds
3,582sqft
Single Family Residence, Residential
Built in 1969
0.46 Acres Lot
$-- Zestimate®
$557/sqft
$-- HOA
What's special
Three beautifully appointed levelsDedicated makeup areaIce refrigeratorBuilt-in microwavePrivate water closetJacuzzi soaking tubDual custom vanities
- 2 days
- 1,506
- 130
Zillow last checked:
Listing updated:
Listed by:
Signature Premier Properties 631-692-4800,
Cheryl Yohai E-PRO 516-528-0370
Source: OneKey® MLS as distributed by MLS GRID,MLS#: 1062041
Facts & features
Interior
Bedrooms & bathrooms
- Bedrooms: 4
- Bathrooms: 4
- Full bathrooms: 4
Other
- Description: Living Room, Kitchen, Dining, Full Bath, Primary Bedroom, Primary Bathroom ,Office/Bedroom, Fireplace
- Level: First
Other
- Description: 2 Large Bedrooms ,1Full Bathroom
- Level: Second
Basement
- Description: 3 Car Garage, Den, Full Bath, Wet Bar, Fireplace
- Level: Basement
Heating
- Natural Gas
Cooling
- Central Air
Appliances
- Included: Convection Oven, Cooktop, Dishwasher, Disposal, Dryer, Freezer, Gas Cooktop, Gas Oven, Gas Range, Refrigerator, Stainless Steel Appliance(s), Washer, Gas Water Heater, Water Purifier Owned, Wine Refrigerator
- Laundry: Washer/Dryer Hookup, Electric Dryer Hookup, In Basement, Laundry Room
Features
- First Floor Bedroom, First Floor Full Bath, Built-in Features, Chandelier, Chefs Kitchen, Crown Molding, Double Vanity, Eat-in Kitchen, Entertainment Cabinets, Entrance Foyer, High Ceilings, High Speed Internet, Kitchen Island, Natural Woodwork, Open Floorplan, Open Kitchen, Primary Bathroom, Master Downstairs, Quartz/Quartzite Counters, Recessed Lighting, Sound System, Speakers, Storage, Walk-In Closet(s), Wet Bar, Whole House Entertainment System, Wired for Sound
- Flooring: Ceramic Tile, Hardwood
- Windows: Bay Window(s), Blinds, Double Pane Windows, New Windows, Screens, Skylight(s)
- Basement: Finished,Full,Storage Space,Walk-Out Access
- Attic: Unfinished
- Number of fireplaces: 2
- Fireplace features: Family Room, Gas, Living Room
Interior area
- Total structure area: 5,480
- Total interior livable area: 3,582 sqft
Video & virtual tour
Property
Parking
- Total spaces: 3
- Parking features: Driveway, Garage, Garage Door Opener, On Street, Private
- Garage spaces: 3
- Has uncovered spaces: Yes
Features
- Levels: Three Or More
- Patio & porch: Deck, Patio
- Has view: Yes
- View description: Open, Trees/Woods
Lot
- Size: 0.46 Acres
Details
- Parcel number: 0400063000500006000
- Special conditions: None
- Other equipment: Generator, Irrigation Equipment
Construction
Type & style
- Home type: SingleFamily
- Architectural style: Farmhouse,Ranch,Traditional
- Property subtype: Single Family Residence, Residential
Materials
- Cedar, Foam Insulation
Condition
- Updated/Remodeled
- Year built: 1969
- Major remodel year: 2017
Utilities & green energy
- Sewer: Cesspool
- Water: Public
- Utilities for property: Cable Connected, Electricity Connected, Natural Gas Connected
Community & HOA
Community
- Subdivision: Heritage Hill
HOA
- Has HOA: No
Location
- Region: Cold Spring Harbor
Financial & listing details
- Price per square foot: $557/sqft
- Tax assessed value: $5,660
- Annual tax amount: $23,730
- Date on market: 10/29/2026
- Cumulative days on market: 2 days
- Listing agreement: Exclusive Right To Sell
- Electric utility on property: Yes
Estimated market value
Not available
Estimated sales range
Not available
Not available
Price history
| Date | Event | Price |
|---|---|---|
| 10/29/2026 | Listed for sale | $1,995,000+157.4%$557/sqft |
Source:  OneKey® MLS as distributed by MLS GRID #1062041 Report a problem | ||
| 11/30/2015 | Sold | $775,000-3%$216/sqft |
Source: OneKey® MLS as distributed by MLS GRID #L2790417 Report a problem | ||
| 11/5/2015 | Pending sale | $799,000$223/sqft |
Source: Daniel Gale Sotheby's International Realty #2790417 Report a problem | ||
| 10/13/2015 | Price change | $799,000-5.9%$223/sqft |
Source: Daniel Gale Assoc Inc #2790417 Report a problem | ||
| 8/20/2015 | Listed for sale | $849,000+82.6%$237/sqft |
Source: Daniel Gale Assoc Inc #2790417 Report a problem | ||
| 12/8/1998 | Sold | $465,000$130/sqft |
Source: Public Record Report a problem | ||
Public tax history
| Year | Property taxes | Tax assessment |
|---|---|---|
| 2025 | -- | $5,660 |
| 2024 | -- | $5,660 |
| 2023 | -- | $5,660 |
| 2022 | -- | $5,660 |
| 2021 | -- | $5,660 |
| 2020 | -- | $5,660 |
| 2019 | -- | $5,660 |
| 2018 | -- | $5,660 |
| 2017 | $19,508 | $5,660 -23.5% |
| 2016 | -- | $7,400 |
| 2015 | -- | $7,400 |
| 2014 | -- | $7,400 |
| 2013 | -- | $7,400 |
| 2012 | -- | $7,400 -2.6% |
| 2011 | -- | $7,600 |
| 2010 | -- | $7,600 |
| 2009 | -- | $7,600 |
| 2008 | -- | $7,600 |
| 2007 | $17,916 +16.3% | $7,600 |
| 2005 | $15,403 +11.5% | $7,600 |
| 2004 | $13,812 +8.7% | $7,600 |
| 2003 | $12,704 +7.1% | $7,600 |
| 2002 | $11,861 +4.9% | $7,600 |
| 2001 | $11,304 +2.8% | $7,600 |
| 2000 | $10,998 | $7,600 |
Find assessor info on the county website
Monthly payment
Climate risks
Neighborhood: 11724
Nearby schools
Schools provided by the listing agent
- Elementary: Lloyd Harbor School
- Middle: Cold Spring Harbor High School
- High: Cold Spring Harbor High School
Source: OneKey® MLS as distributed by MLS GRID. This data may not be complete. We recommend contacting the local school district to confirm school assignments for this home.
- $1,499,0005 bd3 ba-- sqft50 Pine Dr, Cold Spring Harbor, NY 11724Sold
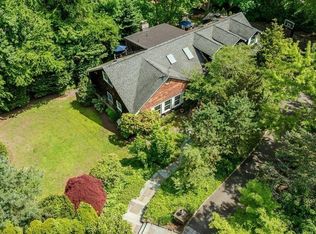
- $2,201,3005 bd4 ba25k sqft47 Pine Dr, Cold Spring Harbor, NY 11724Off Market
- $1,839,1004 bd3 ba-- sqft40 Turkey Ln, Cold Spring Harbor, NY 11724Off Market
- $2,143,2004 bd4 ba3.1k sqft38 Turkey Ln, Cold Spring Harbor, NY 11724Off Market
Similar homes
- $1,850,0004 bd5 ba3.6k sqft76 Bay Road, Huntington, NY 11743For Sale

 MLS ID #1063288, Kevin M. Leatherman ABR SFR C2EX A, Listing by: Leatherman Homes. OneKey® MLS as distributed by MLS GRID
- $2,050,0004 bd4 ba4.2k sqft7 Private Road, Huntington, NY 11743For Sale
 MLS ID #1036800, Linda Lugo CRS CRB CIPS E-PRO SRES, Listing by: Realty Masters North Shore. OneKey® MLS as distributed by MLS GRID
- $1,799,9996 bd4 ba3.2k sqft4 Hunting Hill Road, Woodbury, NY 11797For Sale
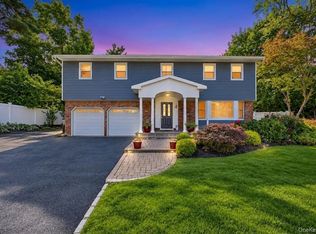 MLS ID #1059145, Jaswinder Singh, Listing by: BH&G R E Realty Connect. OneKey® MLS as distributed by MLS GRID
- $1,999,9994 bd4 ba5k sqft1040 Washington Avenue, Plainview, NY 11803For Sale
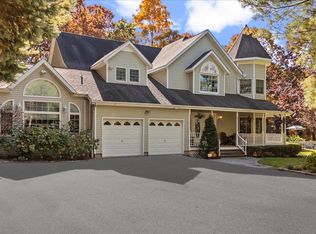 MLS ID #1040523, Jason Pick, Listing by: Compass Greater NY LLC. OneKey® MLS as distributed by MLS GRID
- $2,200,0005 bd5 ba3.4k sqft21 Kodiak Drive, Woodbury, NY 11797For SaleMLS ID #992528, Orit Ofir, Listing by: Daniel Gale Sothebys Intl Rlty. OneKey® MLS as distributed by MLS GRID
- $1,899,9996 bd5 ba4.4k sqft119 Plainview Road, Woodbury, NY 11797For SaleMLS ID #1005538, Jared Sarney, Listing by: Corcoran SRG Residential. OneKey® MLS as distributed by MLS GRID
- $2,050,0006 bd4 ba4.4k sqft21 Buttonwood Drive, Dix Hills, NY 11746For SaleMLS ID #1057484, Robert A. Korber, Listing by: Signature Premier Properties. OneKey® MLS as distributed by MLS GRID
- $1,785,0006 bd3 ba5k sqft2 White Cap Court, Lloyd Harbor, NY 11743For SaleMLS ID #1058471, Karen A. Ravn Heuwetter, Listing by: BH&G R E Realty Connect. OneKey® MLS as distributed by MLS GRID
- $1,898,0005 bd6 ba3.3k sqft77 Bounty Lane, Jericho, NY 11753For SaleMLS ID #1065684, Agustina DeLaCruz CBR, Listing by: BERKSHIRE HATHAWAY. OneKey® MLS as distributed by MLS GRID
- $1,599,0004 bd5 ba3.8k sqft14 Whistler Hill Lane, Huntington, NY 11743For SaleMLS ID #1051951, Maryann K. Milovcic CBR, Listing by: Douglas Elliman Real Estate. OneKey® MLS as distributed by MLS GRID
- $1,349,0003 bd3 ba2.8k sqft8 Fairwind Court, Northport, NY 11768For SaleMLS ID #1064725, Nancy A. McLoughlin CBR, Listing by: Howard Hanna Coach. OneKey® MLS as distributed by MLS GRID
- $1,995,0004 bd4 ba2.7k sqft50 Cedar Lane, Babylon, NY 11702For SaleMLS ID #900582, Irene D. Lockel CBR, Listing by: Netter Real Estate Inc. OneKey® MLS as distributed by MLS GRID
- $1,629,0005 bd3 ba3.1k sqft20 Beaumont Drive, Melville, NY 11747For SaleMLS ID #1059572, Lisa Leggio, Listing by: Signature Premier Properties. OneKey® MLS as distributed by MLS GRID
- $1,595,0005 bd4 ba3.7k sqft7 Faulkner Lane, Dix Hills, NY 11746For SaleMLS ID #1057535, Lauren F. Bernard, Listing by: BERKSHIRE HATHAWAY. OneKey® MLS as distributed by MLS GRID
- $2,700,0004 bd5 ba4.5k sqft8 Fiddlers Green Drive, Lloyd Harbor, NY 11743For SaleMLS ID #1058084, Cynthia Awan, Listing by: Compass Greater NY LLC. OneKey® MLS as distributed by MLS GRID
- $2,575,0005 bd4 ba3.4k sqft15 Tiber Road, Oyster Bay Cove, NY 11791For SaleMLS ID #1022670, Frances Mazer CBR, Listing by: Compass Greater NY LLC. OneKey® MLS as distributed by MLS GRID
- $1,850,0004 bd3 ba3.4k sqft8 Hilltop Drive, Bayville, NY 11709For SaleMLS ID #1026599, Katherine Koniecko, Listing by: Signature Premier Properties. OneKey® MLS as distributed by MLS GRID
- $2,300,0004 bd5 ba3.8k sqft1 Normandy Lane, Scarsdale, NY 10583For SaleMLS ID #1066754, Allison Block, Listing by: Houlihan Lawrence Inc.. OneKey® MLS as distributed by MLS GRID
- $1,249,0004 bd3 ba3k sqft18 Briarcliff Place, Huntington, NY 11743For SaleMLS ID #1043707, Robin Azougi SRS SRES, Listing by: Douglas Elliman Real Estate. OneKey® MLS as distributed by MLS GRID
- $1,288,0003 bd3 ba1.9k sqft19 Clinton Lane, Jericho, NY 11753For SaleMLS ID #1067472, Karen A. Campanella, Listing by: Douglas Elliman Real Estate. OneKey® MLS as distributed by MLS GRID
