Welcome to One Normandy Lane! This Classic Colonial home offers timeless elegance set on an expansive, beautifully landscaped property. On over half an acre, the stately brick exterior and handsome slate roof create a striking first impression, reflecting the enduring craftsmanship and architectural character. Inside, the fabulous layout offers comfortable everyday living and plenty of space to entertain. The gracious foyer with two guest closets opens to a stunning staircase and the living room with windows front to back - beautiful space to enjoy. Feel the warmth from the double-sided gas fireplace in both the living room and the adjacent family room while you spend time relaxing with views of the property from all sides. The dining room with a large bay window is elegant and bright with easy pass through access to a classic, white eat-in kitchen with all stainless appliances. With the deck just outside, there is wonderful space for morning coffee, homemade meals and lounging, as well as fun entertaining. Don't miss the private home office and powder room on the first floor. Completing this level is a beautiful first floor bedroom and full bathroom. Upstairs you will find extra large bedrooms and plenty of space for sleep, study, and relaxing. Two of the large bedrooms share a classic modern hall bathroom with tub and shower. The primary bedroom features two separate closets, a vanity area, and a renovated en-suite full bathroom. Light streams in from multiple windows in each bedroom where you can see the gorgeous surrounding property from each room. The lower level features more fantastic space for TV, exercise, a bar area, half bathroom, a huge laundry room, and plenty of storage. Set on an exquisite 0.58 acre lot with mature landscaping, the property offers exceptional privacy and plentiful room to enjoy outdoor living. This home presents a rare opportunity to own a distinguished Colonial residence in such a magnificent setting with a pedestrian friendly walkway to nearby Quaker Ridge Elementary School. This home was worth the wait!
Pending
$2,300,000
1 Normandy Lane, Scarsdale, NY 10583
4beds
3,842sqft
Single Family Residence, Residential
Built in 1950
0.58 Acres Lot
$-- Zestimate®
$599/sqft
$-- HOA
What's special
Stately brick exteriorExpansive beautifully landscaped propertyExceptional privacyPrivate home officeStunning staircaseHandsome slate roofOver half an acre
- 204 days
- 64
- 2
Likely to sell faster than
Zillow last checked:
Listing updated:
Listed by:
Houlihan Lawrence Inc. 914-723-8877,
Allison Block 917-209-3778
Source: OneKey® MLS as distributed by MLS GRID,MLS#: 967220
Facts & features
Interior
Bedrooms & bathrooms
- Bedrooms: 4
- Bathrooms: 5
- Full bathrooms: 3
- 1/2 bathrooms: 2
Other
- Description: Entry Foyer with Two Guest Closets, Living Room with Gas Fireplace, Dining Room, Family Room with Gas Fireplace, Home Office with Built-Ins, Powder Room, Eat-In Kitchen, Bedroom, Full Bathroom
- Level: First
Other
- Description: Large En-Suite Primary Bedroom with Walk-In Closet, Additional Closet and Vanity Area, Large Bedroom, Large Bedroom, Full Bathroom
- Level: Second
Other
- Description: Large Flex Family Room with TV and Workout Area, Bar Room, Half Bathroom, Large Laundry Room, Two Large Storage Rooms
- Level: Lower
Heating
- Forced Air, Natural Gas
Cooling
- Central Air
Appliances
- Included: Cooktop, Dishwasher, Dryer, Freezer, Oven, Refrigerator, Stainless Steel Appliance(s), Washer, Gas Water Heater
Features
- First Floor Bedroom, First Floor Full Bath
- Basement: Finished,Storage Space,Walk-Out Access
- Attic: Pull Stairs
- Number of fireplaces: 1
- Fireplace features: Family Room, Gas, Living Room
Interior area
- Total structure area: 3,842
- Total interior livable area: 3,842 sqft
Property
Parking
- Total spaces: 2
- Parking features: Attached, Driveway, Garage, Garage Door Opener
- Garage spaces: 2
- Has uncovered spaces: Yes
Features
- Levels: Three Or More
- Patio & porch: Deck
Lot
- Size: 0.58 Acres
- Features: Landscaped, Level, Near Public Transit, Near School, Near Shops
Details
- Parcel number: 5001024001003010000000
- Special conditions: None
- Other equipment: Generator
Construction
Type & style
- Home type: SingleFamily
- Architectural style: Colonial
- Property subtype: Single Family Residence, Residential
Materials
- Brick, Wood Siding
Condition
- Year built: 1950
Utilities & green energy
- Sewer: Public Sewer
- Water: Public
- Utilities for property: Electricity Connected, Natural Gas Connected, Sewer Connected, Trash Collection Public
Community & HOA
Community
- Security: Security System
HOA
- Has HOA: No
Location
- Region: Scarsdale
Financial & listing details
- Price per square foot: $599/sqft
- Tax assessed value: $1,625,000
- Annual tax amount: $45,425
- Date on market: 3/18/2026
- Cumulative days on market: 142 days
- Listing agreement: Exclusive Right To Sell
- Electric utility on property: Yes
Estimated market value
Not available
Estimated sales range
Not available
Not available
Price history
| Date | Event | Price |
|---|---|---|
| 3/27/2026 | Pending sale | $2,300,000$599/sqft |
Source:  OneKey® MLS as distributed by MLS GRID #967220 Report a problem OneKey® MLS as distributed by MLS GRID #967220 Report a problem | ||
| 3/18/2026 | Listed for sale | $2,300,000$599/sqft |
Source: OneKey® MLS as distributed by MLS GRID #967220 Report a problem | ||
Public tax history
| Year | Property taxes | Tax assessment |
|---|---|---|
| 2025 | -- | $1,625,000 |
| 2024 | -- | $1,625,000 |
| 2023 | -- | $1,625,000 |
| 2022 | -- | $1,625,000 |
| 2021 | -- | $1,625,000 |
| 2020 | -- | $1,625,000 |
| 2019 | -- | $1,625,000 |
| 2018 | -- | $1,625,000 |
| 2017 | -- | $1,625,000 |
| 2016 | -- | $1,625,000 +25% |
| 2015 | -- | $1,300,000 |
| 2014 | -- | $1,300,000 +4880.8% |
| 2013 | -- | $26,100 |
| 2012 | -- | $26,100 |
| 2011 | -- | $26,100 |
| 2010 | -- | $26,100 |
| 2009 | -- | $26,100 |
| 2008 | -- | $26,100 |
| 2007 | -- | $26,100 |
| 2006 | -- | $26,100 |
| 2005 | -- | $26,100 |
| 2004 | -- | $26,100 |
| 2003 | -- | $26,100 |
| 2002 | -- | $26,100 |
| 2001 | -- | $26,100 |
| 2000 | -- | $26,100 |
| 1999 | -- | $26,100 |
Find assessor info on the county website
Monthly payment
Climate risks
Neighborhood: Murdock Woods
Nearby schools
Schools provided by the listing agent
- Elementary: Quaker Ridge
- Middle: Scarsdale Middle School
- High: Scarsdale Senior High School
Source: OneKey® MLS as distributed by MLS GRID. This data may not be complete. We recommend contacting the local school district to confirm school assignments for this home.

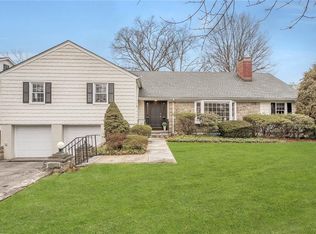
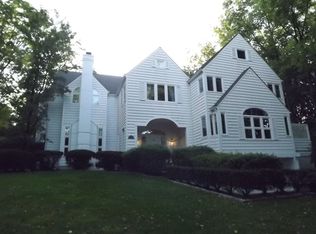
Similar homes
- $1,325,0003 bd3 ba2.5k sqft52 Dorchester Road, Scarsdale, NY 10583For Sale
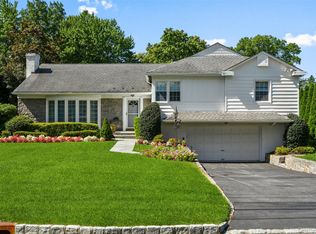
 MLS ID #1055884, Barbara Cleary, Listing by: Houlihan Lawrence Inc.. OneKey® MLS as distributed by MLS GRID
 - $1,899,0005 bd4 ba2.8k sqft185 Old Wilmot Road, Scarsdale, NY 10583For Sale
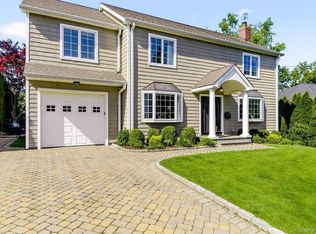 MLS ID #1005972, Maria Belmonte, Listing by: Houlihan Lawrence Inc.. OneKey® MLS as distributed by MLS GRID
 - $2,100,0006 bd6 ba4k sqft50 Forest Circle, New Rochelle, NY 10804For Sale
 MLS ID #1047078, Tamara Earnest, Listing by: Compass Greater NY, LLC. OneKey® MLS as distributed by MLS GRID
 - $2,000,0005 bd4 ba3.5k sqft35 Highridge Road, Hartsdale, NY 10530For Sale
 MLS ID #1044854, Matthieu Allirot, Listing by: Julia B Fee Sothebys Int. Rlty. OneKey® MLS as distributed by MLS GRID
 - $2,550,0004 bd3 ba3k sqft3 Lea Place, Rye, NY 10580For SaleMLS ID #1043675, Maria Skamangas, Listing by: William Raveis-New York LLC. OneKey® MLS as distributed by MLS GRID
- $1,299,0004 bd3 ba2.4k sqft3 Baldwin Lane, Scarsdale, NY 10583For SaleMLS ID #954117, Sana Gilani, Listing by: Houlihan Lawrence Inc.. OneKey® MLS as distributed by MLS GRID
- $2,188,0005 bd5 ba3.1k sqft34 Wensley Drive, Great Neck, NY 11021For SaleMLS ID #1059746, Terri Levin, Listing by: Compass Greater NY LLC. OneKey® MLS as distributed by MLS GRID
- $1,575,0004 bd3 ba2.6k sqft1214 Palmer Avenue, Larchmont, NY 10538For SaleMLS ID #1052077, Pollena Forsman, Listing by: Houlihan Lawrence Inc.. OneKey® MLS as distributed by MLS GRID
- $2,625,0004 bd4 ba2.4k sqft15 Lyons Place, Larchmont, NY 10538For SaleMLS ID #1010140, Cathy Devore, Listing by: Houlihan Lawrence Inc.. OneKey® MLS as distributed by MLS GRID
- $1,900,0005 bd4 ba4.2k sqft283 Harrison Avenue, Harrison, NY 10528For SaleMLS ID #1030849, Marisa L. Razionale, Listing by: Marcella Realty LLC. OneKey® MLS as distributed by MLS GRID
- $1,599,9994 bd4 ba3.8k sqft1 Wellington Avenue, New Rochelle, NY 10804For SaleMLS ID #1045842, Randy Lin, Listing by: Keller Williams Realty Greater. OneKey® MLS as distributed by MLS GRID
- $1,799,0004 bd4 ba4.4k sqft38 Sands Street, Mount Kisco, NY 10549For SaleMLS ID #1056397, Alaina Bainlardi, Listing by: William Raveis-New York LLC. OneKey® MLS as distributed by MLS GRID
- $2,280,0005 bd4 ba3.9k sqft18 Regent Place, Roslyn, NY 11576For SaleMLS ID #1026041, Dalia Elison, Listing by: Douglas Elliman Real Estate. OneKey® MLS as distributed by MLS GRID
- $2,295,0004 bd3 ba2.1k sqft23 Overlook Drive, Laurel Hollow, NY 11791For SaleMLS ID #1035088, Scott Van Son, Listing by: BERKSHIRE HATHAWAY. OneKey® MLS as distributed by MLS GRID
- $2,650,0005 bd4 ba2.8k sqft102 Florence Avenue, Rye, NY 10580For SaleMLS ID #1048739, Donna McElwee, Listing by: Houlihan Lawrence Inc.. OneKey® MLS as distributed by MLS GRID
- $1,295,0004 bd4 ba3.3k sqft1155 Webster Avenue, New Rochelle, NY 10804For SaleMLS ID #1033670, Natasha Conklin SRS, Listing by: HomeSmart Premier Living Rlty. OneKey® MLS as distributed by MLS GRID
- $2,199,0005 bd5 ba4.6k sqft23 Wildwood Lane, Greenvale, NY 11548For SaleMLS ID #1026272, Kristen Vlahopoulos, Listing by: Compass Greater NY LLC. OneKey® MLS as distributed by MLS GRID
- $2,499,0005 bd5 ba3.6k sqft85 Nassau Drive, Great Neck, NY 11021For SaleMLS ID #1045680, John H. Kim, Listing by: NEXTHOME PLATINUM PROPERTIES. OneKey® MLS as distributed by MLS GRID
- $3,300,0005 bd6 ba3.8k sqft90 Greenhaven Road, Rye, NY 10580For SaleMLS ID #1036005, Imma Carletto, Listing by: Serhant LLC. OneKey® MLS as distributed by MLS GRID
- $2,078,0005 bd5 ba3.1k sqft125 Mimosa Drive, East Hills, NY 11576For SaleMLS ID #1007376, Wei Xue, Listing by: CPRE Elite Inc. OneKey® MLS as distributed by MLS GRID
