Situated in the heart of downtown Rye, this beautifully renovated 2026 home by Paul Varsames Development is ready for its first occupants. Offering four bedrooms and four-and-a-half bathrooms, the home features an entry foyer, gourmet eat-in kitchen, living room with a gas fireplace, study or office, powder room and mudroom on the first floor. Upstairs, the primary suite includes two closets and a luxurious bath. An additional en-suite bedroom, a third bedroom with access to a full bath, and a laundry room complete the second floor. The finished lower level offers a fourth bedroom, full bath, wet bar and den, with a walkout to the bluestone patio. A whole-house generator adds peace of mind. Within walking distance of the Metro-North station, local schools, shops, restaurants and a short distance to Rye Beach. This home presents a premier opportunity for buyers seeking a turnkey lifestyle in a prime Westchester location.
For sale
$2,595,000
72 Orchard Avenue, Rye, NY 10580
4beds
2,921sqft
Single Family Residence, Residential
Built in 1909
6,747 Square Feet Lot
$-- Zestimate®
$888/sqft
$-- HOA
What's special
Study or officeAdditional en-suite bedroomPowder roomLaundry roomEntry foyerFour-and-a-half bathroomsGourmet eat-in kitchen
- 27 days
- 4,906
- 211
Likely to sell faster than
Zillow last checked:
Listing updated:
Listed by:
Julia B Fee Sothebys Int. Rlty 914-967-4600,
Sandra G Cappucci 914-804-8470,
Monique Varsames 914-906-0042,
Julia B Fee Sothebys Int. Rlty
Source: OneKey® MLS as distributed by MLS GRID,MLS#: 1057152
Facts & features
Interior
Bedrooms & bathrooms
- Bedrooms: 4
- Bathrooms: 5
- Full bathrooms: 4
- 1/2 bathrooms: 1
Primary bedroom
- Description: With 2 walk-in closets
- Level: Second
Bedroom 2
- Level: Second
Bedroom 3
- Description: En-suite
- Level: Second
Bedroom 4
- Description: walk out to bluestone patio
- Level: Lower
Primary bathroom
- Description: custom marble bath with double vanity
- Level: Second
Bathroom 1
- Description: Powder Room
- Level: First
Bathroom 3
- Description: Hall Bath
- Level: Second
Bathroom 4
- Level: Second
Bathroom 5
- Level: Lower
Other
- Description: Mud Room
- Level: First
Bonus room
- Description: den with wet bar
- Level: Lower
Kitchen
- Description: EIK
- Level: First
Living room
- Description: LR with gas fireplace and door to patio
- Level: First
Office
- Description: home office/sunroom
- Level: First
Heating
- Hydro Air, Radiant Floor
Cooling
- Central Air
Appliances
- Included: Dishwasher, Disposal, Dryer, Gas Range, Microwave, Stainless Steel Appliance(s), Washer, Gas Water Heater
Features
- Cathedral Ceiling(s), Central Vacuum, Chandelier, Double Vanity, Eat-in Kitchen, High Ceilings, His and Hers Closets, In-Law Floorplan, Kitchen Island, Open Floorplan, Open Kitchen, Primary Bathroom, Quartz/Quartzite Counters, Recessed Lighting, Smart Thermostat, Walk Through Kitchen, Walk-In Closet(s), Wet Bar
- Windows: Blinds, Casement, New Windows, Screens
- Basement: Finished,Full
- Attic: Full,Pull Stairs
- Has fireplace: Yes
- Fireplace features: Gas, Living Room
Interior area
- Total structure area: 2,921
- Total interior livable area: 2,921 sqft
Property
Parking
- Total spaces: 2
- Parking features: Driveway, Garage, Garage Door Opener, Heated Garage, On Street
- Garage spaces: 2
- Has uncovered spaces: Yes
Features
- Patio & porch: Patio
- Exterior features: Rain Gutters
- Fencing: Fenced,Perimeter,Vinyl
Lot
- Size: 6,747 Square Feet
- Features: Back Yard, Front Yard, Landscaped, Level, Near Golf Course, Near Public Transit, Near School, Near Shops, Paved, See Remarks, Sprinklers In Front, Sprinklers In Rear, Stone/Brick Wall
Details
- Additional structures: Garage(s)
- Parcel number: 1400146007000020000064
- Special conditions: None
- Other equipment: Generator
Construction
Type & style
- Home type: SingleFamily
- Architectural style: Colonial
- Property subtype: Single Family Residence, Residential
Materials
- HardiPlank Type
Condition
- Updated/Remodeled
- Year built: 1909
- Major remodel year: 2026
Utilities & green energy
- Sewer: Public Sewer
- Water: Public
- Utilities for property: Cable Available, Natural Gas Connected, Sewer Connected, Trash Collection Public, Water Connected
Community & HOA
Community
- Security: Security System, Smoke Detector(s)
HOA
- Has HOA: No
Location
- Region: Rye
Financial & listing details
- Price per square foot: $888/sqft
- Tax assessed value: $14,000
- Annual tax amount: $15,894
- Date on market: 10/1/2026
- Cumulative days on market: 20 days
- Listing agreement: Exclusive Right To Sell
- Listing terms: Contract
Estimated market value
Not available
Estimated sales range
Not available
Not available
Price history
| Date | Event | Price |
|---|---|---|
| 10/2/2026 | Listed for sale | $2,595,000+125.7%$888/sqft |
Source:  OneKey® MLS as distributed by MLS GRID #1057152 Report a problem | ||
| 8/20/2025 | Sold | $1,150,000+9.5%$394/sqft |
Source: OneKey® MLS as distributed by MLS GRID #847737 Report a problem | ||
| 4/23/2025 | Pending sale | $1,050,000$359/sqft |
Source: OneKey® MLS as distributed by MLS GRID #847737 Report a problem | ||
| 4/17/2025 | Listed for sale | $1,050,000+328.6%$359/sqft |
Source: OneKey® MLS as distributed by MLS GRID #847737 Report a problem | ||
| 10/21/1996 | Sold | $245,000$84/sqft |
Source: Public Record Report a problem | ||
Public tax history
| Year | Property taxes | Tax assessment |
|---|---|---|
| 2025 | -- | $14,000 |
| 2024 | -- | $14,000 |
| 2023 | -- | $14,000 |
| 2022 | -- | $14,000 |
| 2021 | -- | $14,000 |
| 2020 | -- | $14,000 |
| 2019 | -- | $14,000 |
| 2018 | -- | $14,000 |
| 2017 | -- | $14,000 |
| 2016 | -- | $14,000 |
| 2015 | -- | $14,000 |
| 2014 | -- | $14,000 |
| 2013 | -- | $14,000 |
| 2012 | -- | $14,000 |
| 2011 | -- | $14,000 |
| 2010 | -- | $14,000 |
| 2009 | -- | $14,000 |
| 2008 | -- | $14,000 |
| 2007 | -- | $14,000 |
| 2006 | -- | $14,000 |
| 2005 | -- | $14,000 |
| 2004 | -- | $14,000 |
| 2003 | -- | $14,000 |
| 2002 | -- | $14,000 |
| 2001 | -- | $14,000 |
| 2000 | -- | $14,000 |
| 1999 | -- | $14,000 |
Find assessor info on the county website
Monthly payment
Climate risks
Neighborhood: 10580
Nearby schools
Schools provided by the listing agent
- Elementary: Osborn
- Middle: Rye Middle School
- High: Rye High School
Source: OneKey® MLS as distributed by MLS GRID. This data may not be complete. We recommend contacting the local school district to confirm school assignments for this home.


Similar homes
- $3,300,0005 bd6 ba3.8k sqft90 Greenhaven Road, Rye, NY 10580For Sale

 MLS ID #1036005, Imma Carletto, Listing by: Serhant LLC. OneKey® MLS as distributed by MLS GRID
- $2,600,0005 bd4 ba3k sqft49 Beechmont Avenue, Bronxville, NY 10708For Sale
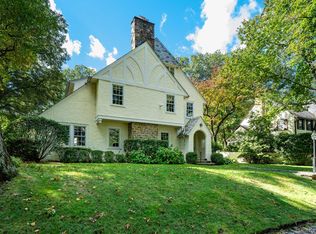 MLS ID #1061856, Patricia Breen, Listing by: Compass Greater NY, LLC. OneKey® MLS as distributed by MLS GRID
- $1,299,0003 bd2 ba1.6k sqft3 Garden Drive, Rye, NY 10580For Sale
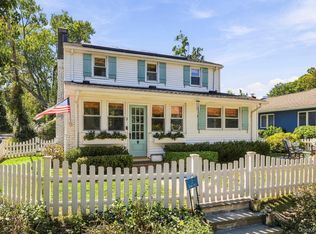 MLS ID #1058309, Christine Hazelton, Listing by: Houlihan Lawrence Inc.. OneKey® MLS as distributed by MLS GRID
- $2,300,0004 bd6 ba3.6k sqft10 Warnke Lane, Scarsdale, NY 10583For Sale
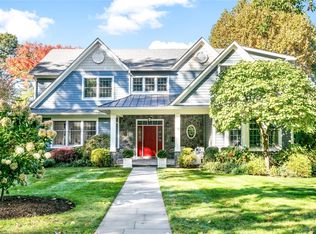 MLS ID #1063086, Laura Miller, Listing by: Houlihan Lawrence Inc.. OneKey® MLS as distributed by MLS GRID
- $2,650,0005 bd4 ba3.4k sqft88 Indian Field Rd, Greenwich, CT 06830For Sale
 MLS ID #125950, Carolyn Petersen, Compass Connecticut, LLC. Greenwich MLS, Inc.
- $2,499,0005 bd3 ba2.9k sqft18 Hampton Road, Port Washington, NY 11050For SaleMLS ID #1064065, Alexa Bodner, Listing by: Compass Greater NY LLC. OneKey® MLS as distributed by MLS GRID
- $2,158,0004 bd4 ba4.1k sqft16 Eagle Court, White Plains, NY 10605For SaleMLS ID #1026246, John J. Buoninfante, Listing by: Real Broker NY LLC. OneKey® MLS as distributed by MLS GRID
- $2,200,0005 bd5 ba4k sqft12 Hearthstone Circle, Scarsdale, NY 10583For SaleMLS ID #1060276, Tianying Xu, Listing by: Houlihan Lawrence Inc.. OneKey® MLS as distributed by MLS GRID
- $2,795,0004 bd5 ba3.4k sqft47 Ridge St, Cos Cob, CT 06807For SaleMLS ID #124781, Joy Metalios, Houlihan Lawrence. Greenwich MLS, Inc.
- $2,499,0005 bd5 ba3.6k sqft85 Nassau Drive, Great Neck, NY 11021For SaleMLS ID #1045680, John H. Kim, Listing by: NEXTHOME PLATINUM PROPERTIES. OneKey® MLS as distributed by MLS GRID
- $2,480,0005 bd5 ba3.2k sqft20 Chestnut Drive, East Hills, NY 11576For SaleMLS ID #1045469, Yang Shen, Listing by: Douglas Elliman Real Estate. OneKey® MLS as distributed by MLS GRID
- $1,700,0004 bd4 ba2.3k sqft1239 Post Road, Scarsdale, NY 10583For SaleMLS ID #1050684, Ali Alvarez, Listing by: Houlihan Lawrence Inc.. OneKey® MLS as distributed by MLS GRID
- $2,575,0005 bd4 ba3.4k sqft15 Tiber Road, Oyster Bay Cove, NY 11791For SaleMLS ID #1022670, Frances Mazer CBR, Listing by: Compass Greater NY LLC. OneKey® MLS as distributed by MLS GRID
- $2,949,0005 bd4 ba3.2k sqft95 Dartmouth Road, Manhasset, NY 11030For SaleMLS ID #1062593, Grace Kusnierek, Listing by: Daniel Gale Sothebys Intl Rlty. OneKey® MLS as distributed by MLS GRID
- $2,499,9994 bd4 ba3.2k sqft3 Aron Drive, Woodbury, NY 11797For SaleMLS ID #1049514, Jared Sarney, Listing by: Corcoran SRG Residential. OneKey® MLS as distributed by MLS GRID
- $1,350,0003 bd3 ba1.9k sqft30 Woodland Drive, Rye Brook, NY 10573For SaleMLS ID #1064166, Joshua M. Rogull, Listing by: Julia B Fee Sothebys Int. Rlty. OneKey® MLS as distributed by MLS GRID
- $2,999,0005 bd4 ba3.1k sqft37 Mary Ln, Riverside, CT 06878For SaleMLS ID #125774, Joy Metalios, Houlihan Lawrence. Greenwich MLS, Inc.
- $1,895,0004 bd4 ba3k sqft67 River Road, Nyack, NY 10960For SaleMLS ID #1054598, Richard W Ellis, Listing by: Ellis Sotheby's Intl Realty. OneKey® MLS as distributed by MLS GRID
- $2,188,0004 bd3 ba2.4k sqft149 Wagon Road, Roslyn Heights, NY 11577For SaleMLS ID #1064710, Joseph P. Sanders, Listing by: Compass Greater NY LLC. OneKey® MLS as distributed by MLS GRID
- $3,650,0003 bd4 ba3.2k sqft46 Stonehedge Dr S, Greenwich, CT 06831For SaleMLS ID #125576, Denise Rosato, Coldwell Banker Realty. Greenwich MLS, Inc.
