Set on one of the most desirable streets in the Village of Flower Hill, this warm and gracious 5-bedroom, 3.5 bath brick Colonial offers a spectacular .31 acre property, generously sized rooms, abundant natural light, a wonderful layout and multiple inviting outdoor spaces that creates a setting that truly feels like home. The heart of the home, an expansive, light-filled eat-in kitchen featuring a large seating peninsula, chef-grade stainless steel appliances with a spacious dining area that opens seamlessly to an entertaining deck overlooking lush grounds. The adjoining, sun-filled family room leads to a charming enclosed porch and inviting outdoor patio. A first-floor bedroom with a newly renovated en-suite bath and separate entrance offers flexibility for guests or a home office. The luxurious primary suite is a true retreat, featuring vaulted ceilings, two walk-in closets, a spa-like bath and private balcony, complemented by three additional bedrooms and a full bath. Additional features include a remodeled mudroom with separate side entrance and garage access, newly finished hardwood floors and full basement with ample storage and laundry. Conveniently located near town, train and schools. Manhasset schools. A special home not to be missed!
Pending
$2,949,000
95 Dartmouth Road, Manhasset, NY 11030
5beds
3,206sqft
Single Family Residence, Residential
Built in 1938
0.31 Acres Lot
$-- Zestimate®
$920/sqft
$-- HOA
What's special
- 28 days
- 3,632
- 229
Likely to sell faster than
Zillow last checked:
Listing updated:
Listed by:
Daniel Gale Sothebys Intl Rlty 516-627-4440,
Grace Kusnierek 516-662-8682,
Clare M. Governale 516-790-6811,
Daniel Gale Sothebys Intl Rlty
Source: OneKey® MLS as distributed by MLS GRID,MLS#: 1062593
Facts & features
Interior
Bedrooms & bathrooms
- Bedrooms: 5
- Bathrooms: 4
- Full bathrooms: 3
- 1/2 bathrooms: 1
Other
- Description: Living Room w/fpl, FDR, EIK, Family Room, Mudroom, Ensuite 5th Bedroom, Powder Rm, Trex Deck, Enclosed Porch
- Level: First
Other
- Description: Primary Bedroom w/Bath, +3 Addtl Bedrooms, Full Bath, Balcony
- Level: Second
Other
- Description: Full, Laundry & Storage
- Level: Basement
Heating
- Hot Water, Natural Gas, Radiant
Cooling
- Central Air
Appliances
- Included: Dishwasher, Dryer, Range, Refrigerator, Washer
- Laundry: In Basement
Features
- First Floor Bedroom, First Floor Full Bath, Chefs Kitchen, Eat-in Kitchen, Entrance Foyer, Formal Dining, Primary Bathroom, Walk-In Closet(s)
- Flooring: Ceramic Tile, Hardwood
- Windows: Bay Window(s), Oversized Windows, Skylight(s)
- Basement: Full
- Attic: Full,Pull Stairs
- Number of fireplaces: 1
- Fireplace features: Living Room
Interior area
- Total structure area: 3,206
- Total interior livable area: 3,206 sqft
Video & virtual tour
Property
Parking
- Total spaces: 1
- Parking features: Driveway, Garage
- Garage spaces: 1
- Has uncovered spaces: Yes
Features
- Patio & porch: Deck, Patio, Porch
- Exterior features: Juliet Balcony
Lot
- Size: 0.31 Acres
- Dimensions: 90 x 150
- Features: Back Yard, Landscaped, Level, Private
Details
- Additional structures: Shed(s)
- Parcel number: 2207031430000290
- Special conditions: None
Construction
Type & style
- Home type: SingleFamily
- Architectural style: Colonial
- Property subtype: Single Family Residence, Residential
Materials
- Brick
Condition
- Year built: 1938
Utilities & green energy
- Sewer: Cesspool
- Water: Public
- Utilities for property: Trash Collection Public
Community & HOA
Community
- Security: Security System
HOA
- Has HOA: No
Location
- Region: Manhasset
Financial & listing details
- Price per square foot: $920/sqft
- Tax assessed value: $2,126,000
- Annual tax amount: $34,559
- Date on market: 10/20/2026
- Cumulative days on market: 26 days
- Listing agreement: Exclusive Right To Sell
Estimated market value
Not available
Estimated sales range
Not available
Not available
Price history
| Date | Event | Price |
|---|---|---|
| 10/30/2026 | Pending sale | $2,949,000$920/sqft |
Source:  OneKey® MLS as distributed by MLS GRID #1062593 Report a problem | ||
| 10/20/2026 | Listed for sale | $2,949,000+56%$920/sqft |
Source: OneKey® MLS as distributed by MLS GRID #1062593 Report a problem | ||
| 5/27/2014 | Sold | $1,890,000-3.1%$590/sqft |
Source: OneKey® MLS as distributed by MLS GRID #L2650143 Report a problem | ||
| 2/28/2014 | Listed for sale | $1,950,000$608/sqft |
Source: Daniel Gale Agency Inc #2650143 Report a problem | ||
Public tax history
| Year | Property taxes | Tax assessment |
|---|---|---|
| 2024 | -- | $2,126 |
| 2023 | -- | $2,126 |
| 2022 | -- | $2,126 |
| 2021 | $26,901 +11.2% | -- |
| 2020 | $24,199 -1% | $2,660 -6.7% |
| 2019 | $24,452 | $2,850 -6.3% |
| 2018 | $24,452 -2.1% | $3,040 -5.9% |
| 2017 | $24,978 -3.4% | $3,230 -6.8% |
| 2016 | $25,848 +217.2% | $3,466 |
| 2015 | $8,148 +4.9% | $3,466 |
| 2013 | $7,770 +6.6% | $3,466 |
| 2012 | $7,288 -49.5% | $3,466 -3.7% |
| 2011 | $14,425 +6.5% | $3,599 -1.1% |
| 2010 | $13,539 | $3,638 -3.6% |
| 2009 | -- | $3,773 -3.5% |
| 2008 | -- | $3,910 |
| 2006 | -- | $3,910 -44.5% |
| 2005 | -- | $7,049 -26.4% |
| 2004 | -- | $9,574 |
| 2003 | -- | $9,574 -14.5% |
| 2002 | -- | $11,200 |
| 2001 | -- | $11,200 |
| 2000 | -- | $11,200 |
Find assessor info on the county website
Monthly payment
Climate risks
Neighborhood: 11030
Nearby schools
Schools provided by the listing agent
- Elementary: Munsey Park Elementary School
- Middle: Manhasset Middle School
- High: Manhasset Secondary School
Source: OneKey® MLS as distributed by MLS GRID. This data may not be complete. We recommend contacting the local school district to confirm school assignments for this home.
Similar homes
- $3,299,0004 bd3 ba2.9k sqft75 Plymouth Road, Manhasset, NY 11030For Sale

 MLS ID #1060229, Annie V. Holdreith, Listing by: Daniel Gale Sothebys Intl Rlty. OneKey® MLS as distributed by MLS GRID
- $3,588,0004 bd3 ba3.2k sqft31 Knolls Lane, Manhasset, NY 11030For Sale
 MLS ID #1067740, Diane E. Andersen, Listing by: Douglas Elliman Real Estate. OneKey® MLS as distributed by MLS GRID
- $2,850,0005 bd5 ba3.8k sqft40 Bristol Drive, Manhasset, NY 11030For Sale
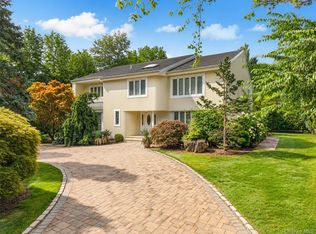 MLS ID #1042580, Sam Zheng, Listing by: Chase Global Realty Corp. OneKey® MLS as distributed by MLS GRID
- $3,150,0004 bd6 ba3.6k sqft41 Evergreen Circle, Manhasset, NY 11030For Sale
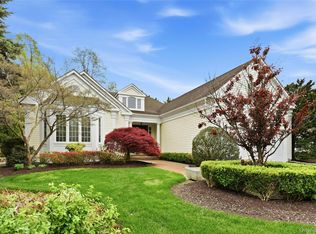 MLS ID #990416, Rosalyn Meyer, Listing by: Daniel Gale Sothebys Intl Rlty. OneKey® MLS as distributed by MLS GRID
- $1,789,0004 bd2 ba1.9k sqft668 Plandome Road, Manhasset, NY 11030For SaleMLS ID #1070945, Helene Vlachos, Listing by: Douglas Elliman Real Estate. OneKey® MLS as distributed by MLS GRID
- $2,950,0005 bd5 ba4.2k sqft4 Parkwood Drive, Great Neck, NY 11023For SaleMLS ID #1049118, Janet Wolf Marcus CBR, Listing by: Daniel Gale Sothebys Intl Rlty. OneKey® MLS as distributed by MLS GRID
- $2,999,9985 bd6 ba4.2k sqft227 Ibis Court, Manhasset, NY 11030For SaleMLS ID #1004415, Sarah R. Dasilva, Listing by: Douglas Elliman Real Estate. OneKey® MLS as distributed by MLS GRID
- $3,490,0005 bd5 ba4.6k sqft58 Stone Hill Drive S, Manhasset, NY 11030For SaleMLS ID #971255, Shi Hong Chow, Listing by: NY Best Homes Realty. OneKey® MLS as distributed by MLS GRID
- $1,998,0003 bd3 ba2.1k sqft6 Crowntop Road, Manhasset, NY 11030For SaleMLS ID #1066551, Marc Balinsky, Listing by: Compass Greater NY LLC. OneKey® MLS as distributed by MLS GRID
- $2,499,0005 bd5 ba3.6k sqft85 Nassau Drive, Great Neck, NY 11021For SaleMLS ID #1045680, John H. Kim, Listing by: NEXTHOME PLATINUM PROPERTIES. OneKey® MLS as distributed by MLS GRID
- $2,698,0006 bd7 ba4.5k sqft41 High Farms Road, Glen Head, NY 11545For SaleMLS ID #1069872, Irene Rallis, Listing by: Douglas Elliman Real Estate. OneKey® MLS as distributed by MLS GRID
- $2,380,0005 bd5 ba3.2k sqft20 Chestnut Drive, East Hills, NY 11576For SaleMLS ID #1045469, Yang Shen, Listing by: Douglas Elliman Real Estate. OneKey® MLS as distributed by MLS GRID
- $2,899,0006 bd6 ba3.7k sqft108 Tanners Pond Road, Garden City, NY 11530For SaleMLS ID #1029663, Elise L. Ronzetti PSA RSPS SFR SRE, Listing by: Howard Hanna Coach. OneKey® MLS as distributed by MLS GRID
- $2,995,0004 bd4 ba4.3k sqft46 Franklin Road, Scarsdale, NY 10583For SaleMLS ID #1068484, Heather D. Harrison, Listing by: Compass Greater NY, LLC. OneKey® MLS as distributed by MLS GRID
- $3,495,0004 bd5 ba3.3k sqft2 Meadow Road, Old Westbury, NY 11568For SaleMLS ID #1050405, Maria Babaev CBR CIPS E-PRO SFR GR, Listing by: Douglas Elliman Real Estate. OneKey® MLS as distributed by MLS GRID
- $2,491,0005 bd4 ba3.5k sqft87 Susquehanna Avenue, Great Neck, NY 11021For SaleMLS ID #1017728, Ding Yu, Listing by: B Square Realty. OneKey® MLS as distributed by MLS GRID
- $2,550,0004 bd5 ba3.8k sqft249 Glen Cove Road, Old Westbury, NY 11568For SaleMLS ID #1016084, Taranveer Singh, Listing by: Skylux Realty Inc. OneKey® MLS as distributed by MLS GRID
- $2,988,0006 bd6 ba4.2k sqft20 Stirrup Lane, Muttontown, NY 11791For SaleMLS ID #1036182, Batul N. Morbi GRI, Listing by: Compass Greater NY LLC. OneKey® MLS as distributed by MLS GRID
- $2,250,0005 bd4 ba3.5k sqft23 Matinecock Farms Road, Glen Cove, NY 11542For SaleMLS ID #1071496, Clifford O. Packingham, Listing by: Compass Greater NY LLC. OneKey® MLS as distributed by MLS GRID
- $1,798,0004 bd4 ba3k sqft3 Edgewood Lane, East Hills, NY 11576For SaleMLS ID #1063581, Houyi Huang, Listing by: Proagent Realty Gold Coast LLC. OneKey® MLS as distributed by MLS GRID
