Impeccably renovated and supremely turnkey ranch on a sprawling and private property in coveted Quaker Ridge! Prepared to be wowed by this spectacular home for which no detail was overlooked and no expense spared. Step inside and discover a fabulous open floorplan swathed in chic designer finishes, new windows showcasing sun soaked spaces, and stunning white oak floors throughout, ideal for modern luxury living. The spacious living room features a large bay window and fireplace with new marble surround and hearth, and connects directly to the showstopping dining room and eat-in kitchen, which was recently gut-renovated with highest-end chef’s appliances, custom cabinetry, Taj Mahal quartzite countertops, and a wall of sliding doors opening to the new Trex-type deck overlooking the beautiful property, perfect for indoor-outdoor entertaining and enjoyment. The kitchen and dining room connect to a private home office, fully-outfitted custom mudroom, and 2-car garage, and across the foyer, the main level also features two lovely family bedrooms and a new hall bath with radiant heated floors. Ascend a half flight up from the foyer to arrive at the serene and sophisticated primary suite, including a modern spa-like bath with soaking tub and dual vanities, and an oversized fully-outfitted walk-in closet. A half flight down from the foyer is a 4th bedroom with a gorgeous new ensuite bathroom. The lower level offers 3 versatile rec spaces, one boasting a fireplace, creating unique opportunities for a screening room, home gym, and open play space, as well as a laundry room, utility room, and storage, along with direct access to a lower level covered deck area with ceiling fans and lighting leading to the flat, expansive property, perfect for fun and games and room for a pool. There are additional storage areas in the attic, and many of the exterior features and mechanical systems are virtually brand new, including new siding, new retractable awning, new HVAC, new hardscaping, new landscaping, and much more. Located on a picturesque street close to the elementary school, playing fields, tennis courts, Scarsdale town pools, and houses of worship and with easy access with Metro North and parkways, this sensational home will not last!
For sale
$2,995,000
46 Franklin Road, Scarsdale, NY 10583
4beds
4,361sqft
Single Family Residence, Residential
Built in 1950
0.47 Acres Lot
$-- Zestimate®
$687/sqft
$-- HOA
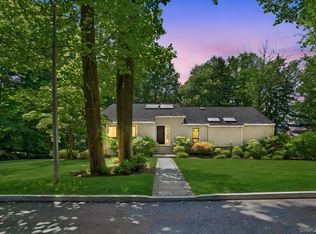
What's special
- 5 days
- 2,524
- 201
Zillow last checked:
Listing updated:
Listed by:
Compass Greater NY, LLC 914-725-7737,
Heather D. Harrison 917-299-7490
Source: OneKey® MLS as distributed by MLS GRID,MLS#: 1068484
Facts & features
Interior
Bedrooms & bathrooms
- Bedrooms: 4
- Bathrooms: 4
- Full bathrooms: 4
Other
- Description: Entry Foyer with 2 closets, Living room with fireplace, dining area open to eat in kitchen with sliders to deck/yard, office, mudroom to 2 car garage, two bedrooms, hall bathroom
- Level: First
Other
- Description: Primary suite with ensuite bathroom, 3 outfitted closets, Walk in closet room
- Level: Second
Other
- Description: Bedroom, Hall Full Bath, pantry closet and utility closet
- Level: Other
Other
- Description: Expansive lower level with media room, recreation area, gym or playroom with sliding doors to yard and seperate room with a window that coudl be used as a 5th bedroom or office, laundry and utilities
- Level: Lower
Heating
- Baseboard, Forced Air, Natural Gas, Radiant Floor
Cooling
- Central Air
Appliances
- Included: Dishwasher, Dryer, Electric Cooktop, Microwave, Refrigerator, Stainless Steel Appliance(s), Washer
Features
- First Floor Bedroom, First Floor Full Bath, Built-in Features, Chefs Kitchen, Double Vanity, Eat-in Kitchen, Entrance Foyer, Open Floorplan, Recessed Lighting, Storage
- Basement: Finished,Walk-Out Access
- Attic: Partially Finished
- Number of fireplaces: 2
- Fireplace features: Basement, Living Room
Interior area
- Total structure area: 4,361
- Total interior livable area: 4,361 sqft
Property
Parking
- Total spaces: 2
- Parking features: Driveway
- Garage spaces: 2
- Has uncovered spaces: Yes
Features
- Patio & porch: Deck, Patio
Lot
- Size: 0.47 Acres
Details
- Parcel number: 5001022011000630000000
- Special conditions: None
Construction
Type & style
- Home type: SingleFamily
- Property subtype: Single Family Residence, Residential
Materials
- Advanced Framing Technique
Condition
- Updated/Remodeled
- Year built: 1950
Utilities & green energy
- Sewer: Public Sewer
- Water: Public
- Utilities for property: Natural Gas Connected, Trash Collection Public, Water Connected
Community & HOA
HOA
- Has HOA: No
Location
- Region: Scarsdale
Financial & listing details
- Price per square foot: $687/sqft
- Tax assessed value: $1,600,000
- Annual tax amount: $46,466
- Date on market: 11/11/2026
- Listing agreement: Exclusive Right To Sell
- Inclusions: Lighting Fixtures, Window Treatments
Estimated market value
Not available
Estimated sales range
Not available
Not available
Price history
| Date | Event | Price |
|---|---|---|
| 11/11/2026 | Listed for sale | $2,995,000+46.1%$687/sqft |
Source:  OneKey® MLS as distributed by MLS GRID #1068484 Report a problem | ||
| 3/9/2023 | Sold | $2,050,500+9.4%$470/sqft |
Source: OneKey® MLS as distributed by MLS GRID #H6223941 Report a problem | ||
| 1/21/2023 | Pending sale | $1,875,000$430/sqft |
Source: OneKey® MLS as distributed by MLS GRID #H6223941 Report a problem | ||
| 1/11/2023 | Listed for sale | $1,875,000-14.8%$430/sqft |
Source: OneKey® MLS as distributed by MLS GRID #H6223941 Report a problem | ||
| 3/24/2021 | Listing removed | -- |
Source: Owner Report a problem | ||
| 5/10/2019 | Sold | $2,200,000+29.4%$504/sqft |
Source: Public Record Report a problem | ||
| 1/3/2014 | Listing removed | $1,699,999+16%$390/sqft |
Source: Owner Report a problem | ||
| 8/26/2013 | Sold | $1,465,000-13.8%$336/sqft |
Source: OneKey® MLS as distributed by MLS GRID #H3300754 Report a problem | ||
| 11/5/2012 | Price change | $1,699,999+99958.8%$390/sqft |
Source: Owner Report a problem | ||
| 9/3/2012 | Listed for sale | $1,699-99.9% |
Source: Owner Report a problem | ||
| 9/14/2009 | Sold | $1,274,000-10.3%$292/sqft |
Source: Public Record Report a problem | ||
| 10/10/2007 | Sold | $1,420,000$326/sqft |
Source: Public Record Report a problem | ||
Public tax history
| Year | Property taxes | Tax assessment |
|---|---|---|
| 2025 | -- | $1,600,000 +14.3% |
| 2024 | -- | $1,400,000 |
| 2023 | -- | $1,400,000 |
| 2022 | -- | $1,400,000 |
| 2021 | -- | $1,400,000 |
| 2020 | -- | $1,400,000 |
| 2019 | -- | $1,400,000 |
| 2018 | -- | $1,400,000 |
| 2017 | -- | $1,400,000 |
| 2016 | -- | $1,400,000 -6.2% |
| 2015 | -- | $1,492,000 |
| 2014 | -- | $1,492,000 +6052.6% |
| 2013 | -- | $24,250 |
| 2012 | -- | $24,250 |
| 2011 | -- | $24,250 |
| 2010 | -- | $24,250 +7.8% |
| 2009 | -- | $22,500 |
| 2008 | -- | $22,500 -3% |
| 2007 | -- | $23,200 |
| 2006 | -- | $23,200 |
| 2005 | -- | $23,200 |
| 2004 | -- | $23,200 |
| 2003 | -- | $23,200 |
| 2002 | -- | $23,200 |
| 2001 | -- | $23,200 |
| 2000 | -- | $23,200 |
| 1999 | -- | $23,200 |
Find assessor info on the county website
Monthly payment
Climate risks
Neighborhood: Heath Ridge
Nearby schools
Schools provided by the listing agent
- Elementary: Quaker Ridge
- Middle: Scarsdale Middle School
- High: Scarsdale Senior High School
Source: OneKey® MLS as distributed by MLS GRID. This data may not be complete. We recommend contacting the local school district to confirm school assignments for this home.
Similar homes
- $2,400,0006 bd5 ba4k sqft50 Forest Circle, New Rochelle, NY 10804For Sale

 MLS ID #1072082, Patricia A. Miceli, Listing by: Houlihan Lawrence Inc.. OneKey® MLS as distributed by MLS GRID
- $2,200,0005 bd5 ba4k sqft12 Hearthstone Circle, Scarsdale, NY 10583For Sale
 MLS ID #1060276, Tianying Xu, Listing by: Houlihan Lawrence Inc.. OneKey® MLS as distributed by MLS GRID
- $1,999,0004 bd3 ba2.4k sqft3 Trails End, Rye, NY 10580For Sale
 MLS ID #1070369, Christine Ricci, Listing by: Real Broker NY LLC. OneKey® MLS as distributed by MLS GRID
- $2,695,0005 bd7 ba5.4k sqft19 Shelley Lane, West Harrison, NY 10604For Sale
 MLS ID #1068555, Wendy A. Alper, Listing by: Julia B Fee Sothebys Int. Rlty. OneKey® MLS as distributed by MLS GRID
- $3,300,0005 bd6 ba3.8k sqft90 Greenhaven Road, Rye, NY 10580For SaleMLS ID #1036005, Imma Carletto, Listing by: Serhant LLC. OneKey® MLS as distributed by MLS GRID
- $2,995,0005 bd5 ba3.3k sqft12 Wampus Close, Armonk, NY 10504For SaleMLS ID #1069062, Sandra Scarano, Listing by: William Raveis Real Estate. OneKey® MLS as distributed by MLS GRID
- $1,675,0004 bd3 ba3.3k sqft8 Palma Drive, Harrison, NY 10528For SaleMLS ID #1071021, Cate A. Hegarty, Listing by: Compass Greater NY, LLC. OneKey® MLS as distributed by MLS GRID
- $2,795,0003 bd4 ba3.7k sqft37 Hardesty Rd, Stamford, CT 06903For Sale
 MLS ID #126195, Barbara Webski, William Pitt Sotheby's Int'l. Greenwich MLS, Inc.
- $3,495,0005 bd5 ba4.7k sqft4 Griffen Drive, Larchmont, NY 10538For SaleMLS ID #1020631, Daniel Demasi, Listing by: Julia B Fee Sothebys Int. Rlty. OneKey® MLS as distributed by MLS GRID
- $2,275,0005 bd4 ba3.4k sqft1 Dell Lane, Ardsley, NY 10502For SaleMLS ID #1068182, James Mulvey, Jr., Listing by: Houlihan Lawrence Inc.. OneKey® MLS as distributed by MLS GRID
- $3,399,0004 bd4 ba3.3k sqft238 Centre Island Road, Centre Island, NY 11771For SaleMLS ID #1065570, Lois Kirschenbaum, Listing by: Daniel Gale Sothebys Intl Rlty. OneKey® MLS as distributed by MLS GRID
- $2,950,0005 bd5 ba4.2k sqft4 Parkwood Drive, Great Neck, NY 11023For SaleMLS ID #1049118, Janet Wolf Marcus CBR, Listing by: Daniel Gale Sothebys Intl Rlty. OneKey® MLS as distributed by MLS GRID
- $2,595,0004 bd5 ba2.9k sqft72 Orchard Avenue, Rye, NY 10580For SaleMLS ID #1057152, Sandra G Cappucci, Listing by: Julia B Fee Sothebys Int. Rlty. OneKey® MLS as distributed by MLS GRID
- $2,395,0005 bd7 ba4.1k sqft50 Echo Bay Drive, New Rochelle, NY 10805For SaleMLS ID #1041927, Michele Lilly, Listing by: Houlihan Lawrence Inc.. OneKey® MLS as distributed by MLS GRID
- $2,950,0004 bd5 ba5.3k sqft6 Canterbury Court, Briarcliff Manor, NY 10510For SaleMLS ID #993255, Susan S. Code, Listing by: Houlihan Lawrence Inc.. OneKey® MLS as distributed by MLS GRID
- $3,588,0004 bd3 ba3.2k sqft31 Knolls Lane, Manhasset, NY 11030For SaleMLS ID #1067740, Diane E. Andersen, Listing by: Douglas Elliman Real Estate. OneKey® MLS as distributed by MLS GRID
- $2,860,0005 bd4 ba4.7k sqft353 E Shore Road, Great Neck, NY 11023For SaleMLS ID #1021374, Jason P. Friedman, Listing by: Daniel Gale Sothebys Intl Rlty. OneKey® MLS as distributed by MLS GRID
- $2,158,0004 bd4 ba4.1k sqft16 Eagle Court, White Plains, NY 10605For SaleMLS ID #1026246, John J. Buoninfante, Listing by: Real Broker NY LLC. OneKey® MLS as distributed by MLS GRID
- $2,950,0004 bd6 ba4.8k sqft537 Split Rock Road, Syosset, NY 11791For SaleMLS ID #1033228, Shawn R. Elliott, Listing by: Nest Seekers LLC. OneKey® MLS as distributed by MLS GRID
- $2,999,0005 bd4 ba3.1k sqft37 Mary Ln, Riverside, CT 06878For SaleMLS ID #125774, Joy Metalios, Houlihan Lawrence. Greenwich MLS, Inc.
