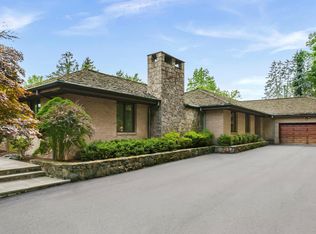
Welcome to this stunning and impressive Contemporary Edgemont home, located on a private cul-de-sac near gorgeous Sunningdale Country Club, which offers a view of nature and privacy throughout like no other. A large sweeping entrance shows off the entire living and dining area when you first walk in - wide open and perfect for large gatherings and parties. Entertain your friends on the expansive deck in the summertime, adjacent to the fabulous gourmet eat-in kitchen with all updated new appliances: new refrigerator, new cook top, new range hood, new dishwasher. Large center island and abundant storage cabinets. A kitchen skylight plus grand openings facing to the backyard will make your morning coffee feel so impressive. First floor primary bedroom with large walk-in closet and primary bathroom. Second floor has full bathroom and two excellently sized bedrooms, one playroom with tatami/flex space. Lower level has a gym and media center entertainment room, full bathroom with au-pair/guest room. Don't miss your opportunity with this a one-of-a-kind home!
For sale
Price increase: $225K (7/26)
$2,200,000
12 Hearthstone Circle, Scarsdale, NY 10583
5beds
5,930sqft
Single Family Residence, Residential
Built in 1972
0.73 Acres Lot
$-- Zestimate®
$371/sqft
$-- HOA
What's special
New refrigeratorNew dishwasherExpansive deckFirst floor primary bedroomTwo excellently sized bedroomsLarge sweeping entranceKitchen skylight
- 60 days |
- 2,598 |
- 139 |
Likely to sell faster than
Zillow last checked:
Listing updated:
Listed by:
Houlihan Lawrence Inc. 914-723-8877,
Tianying Xu 914-426-1711
Source: OneKey® MLS as distributed by MLS GRID,MLS#: 1011199
Facts & features
Interior
Bedrooms & bathrooms
- Bedrooms: 5
- Bathrooms: 5
- Full bathrooms: 4
- 1/2 bathrooms: 1
Other
- Description: Grand open foyer, powder room, living room, family room, kitchen and EIK, primary bedroom and primary bathroom, walking closet, bedroom and hall bathroom, door to backyard stairs, door to deck, huge deck
- Level: First
Other
- Description: Bedroom, bedroom and hall bathroom, play room, attic storage
- Level: Second
Other
- Description: Gym, entertainment area, KTV room, full bathroom with bedroom room
- Level: Lower
Heating
- Forced Air, Natural Gas
Cooling
- Central Air, Wall/Window Unit(s)
Appliances
- Included: Cooktop, Dishwasher, Dryer, Gas Water Heater
- Laundry: In Basement, Laundry Room
Features
- Eat-in Kitchen, Entrance Foyer, Master Downstairs, Walk-In Closet(s)
- Flooring: Carpet, Wood
- Basement: Partially Finished
- Attic: Finished,Walkup
- Number of fireplaces: 1
Interior area
- Total structure area: 6,615
- Total interior livable area: 5,930 sqft
Property
Parking
- Total spaces: 2
- Parking features: Attached, Garage Door Opener
- Garage spaces: 2
Features
- Levels: Three Or More
- Exterior features: Mailbox
Lot
- Size: 0.73 Acres
- Features: Near Public Transit, Near School, Near Shops
Details
- Parcel number: 2689008330002440000001
- Special conditions: None
Construction
Type & style
- Home type: SingleFamily
- Architectural style: Contemporary
- Property subtype: Single Family Residence, Residential
Materials
- Cedar, Frame, Wood Siding
Condition
- Year built: 1972
- Major remodel year: 2021
Utilities & green energy
- Sewer: Public Sewer
- Water: Public
- Utilities for property: Trash Collection Private
Community & HOA
Community
- Features: Golf, Park
- Security: Security System
HOA
- Has HOA: No
- Amenities included: Park
Location
- Region: Scarsdale
Financial & listing details
- Price per square foot: $371/sqft
- Tax assessed value: $1,778,200
- Annual tax amount: $52,526
- Date on market: 6/9/2026
- Cumulative days on market: 61 days
- Listing agreement: Exclusive Right To Sell
- Inclusions: light fixtures, chandelier in dinning
Estimated market value
Not available
Estimated sales range
Not available
Not available
Price history
| Date | Event | Price |
|---|---|---|
| 7/26/2026 | Price change | $2,200,000+11.4%$371/sqft |
Source:  OneKey® MLS as distributed by MLS GRID #1011199 Report a problem OneKey® MLS as distributed by MLS GRID #1011199 Report a problem | ||
| 6/9/2026 | Listed for sale | $1,975,000+12.9%$333/sqft |
Source: OneKey® MLS as distributed by MLS GRID #1011199 Report a problem | ||
| 5/8/2024 | Listing removed | -- |
Source: Zillow Rentals Report a problem | ||
| 3/25/2024 | Listed for rent | $9,500-5%$2/sqft |
Source: Zillow Rentals Report a problem | ||
| 5/16/2023 | Listing removed | -- |
Source: Zillow Rentals Report a problem | ||
| 4/25/2023 | Price change | $10,000-16.7%$2/sqft |
Source: Zillow Rentals Report a problem | ||
| 3/28/2023 | Listed for sale | $1,750,000-2.7%$295/sqft |
Source: OneKey® MLS as distributed by MLS GRID #H6239929 Report a problem | ||
| 3/20/2023 | Listed for rent | $12,000$2/sqft |
Source: Zillow Rentals Report a problem | ||
| 9/20/2020 | Listing removed | $1,799,000$303/sqft |
Source: Houlihan Lawrence #H6037009 Report a problem | ||
| 6/15/2020 | Price change | $1,799,000-4.8%$303/sqft |
Source: Houlihan Lawrence #H6037009 Report a problem | ||
| 4/29/2020 | Listed for sale | $1,890,000+21.2%$319/sqft |
Source: Houlihan Lawrence #6037009 Report a problem | ||
| 8/20/2015 | Sold | $1,560,000-8%$263/sqft |
Source: OneKey® MLS as distributed by MLS GRID #H4521684 Report a problem | ||
| 5/26/2015 | Listed for sale | $1,695,000$286/sqft |
Source: Houlihan Lawrence #4521684 Report a problem | ||
Public tax history
| Year | Property taxes | Tax assessment |
|---|---|---|
| 2025 | -- | $1,778,200 +9% |
| 2024 | -- | $1,631,400 +4% |
| 2023 | -- | $1,569,100 +5.6% |
| 2022 | -- | $1,486,500 +8% |
| 2021 | -- | $1,376,400 +18.1% |
| 2020 | -- | $1,165,000 -24.3% |
| 2019 | -- | $1,539,500 |
| 2018 | -- | $1,539,500 +2.9% |
| 2017 | -- | $1,496,400 +4% |
| 2016 | -- | $1,438,800 +4194.9% |
| 2015 | -- | $33,500 +3.4% |
| 2014 | -- | $32,400 |
| 2013 | -- | $32,400 |
| 2012 | -- | $32,400 |
| 2011 | -- | $32,400 |
| 2010 | -- | $32,400 -24.9% |
| 2008 | -- | $43,150 |
| 2007 | -- | $43,150 |
| 2006 | -- | $43,150 |
| 2005 | -- | $43,150 |
| 2004 | -- | $43,150 |
| 2003 | -- | $43,150 |
| 2002 | -- | $43,150 |
| 2001 | -- | $43,150 |
| 2000 | -- | $43,150 |
| 1999 | -- | $43,150 |
Find assessor info on the county website
Monthly payment
Climate risks
Neighborhood: Greenville
Nearby schools
GreatSchools rating
- 10/10Greenville SchoolGrades: K-6Distance: 0.6 mi
- 8/10Edgemont Junior Senior High SchoolGrades: 7-12Distance: 0.9 mi
Schools provided by the listing agent
- Elementary: Greenville
- Middle: Edgemont Junior-Senior High School
- High: Edgemont Junior-Senior High School
Source: OneKey® MLS as distributed by MLS GRID. This data may not be complete. We recommend contacting the local school district to confirm school assignments for this home.
- $2,550,6006 bd5 ba5.8k sqft14 Hearthstone Cir, Scarsdale, NY 10583Off Market

- $1,002,800-- bd4 ba3k sqft8 Hearthstone Cir, Scarsdale, NY 10583Off Market
- $1,224,400-- bd-- ba-- sqft8 Hearthstone Cir, Scarsdale, NY 10583Off Market
- $1,772,900-- bd-- ba-- sqft8 Hearthstone Cir, Scarsdale, NY 10583Off Market
- $1,956,2005 bd4 ba3.5k sqft6 Hearthstone Cir, Scarsdale, NY 10583Off Market
- $795,400-- bd4 ba6.4k sqft10 Hearthstone Cir, Scarsdale, NY 10583Off Market
- $1,218,100-- bd-- ba-- sqft10 Hearthstone Cir, Scarsdale, NY 10583Off Market
- $1,533,400-- bd-- ba-- sqft10 Hearthstone Cir, Scarsdale, NY 10583Off Market
A local agent can set up tours, give advice and negotiate with sellers.
Similar homes
- $2,495,0004 bd4 ba5.5k sqft46 Sprain Valley Road, Scarsdale, NY 10583For Sale

 MLS ID #1035773, Kathleen E. Usherwood, Listing by: Compass Greater NY, LLC. OneKey® MLS as distributed by MLS GRID
 - $2,399,0005 bd6 ba5k sqft9 Parkfield Road, Scarsdale, NY 10583For Sale
 MLS ID #988230, Tanya D. Norris, Listing by: Coldwell Banker Realty. OneKey® MLS as distributed by MLS GRID
 - $2,490,0005 bd5 ba4k sqft14 Withington Road, Scarsdale, NY 10583For Sale
 MLS ID #1014768, Laura Miller, Listing by: Houlihan Lawrence Inc.. OneKey® MLS as distributed by MLS GRID
 - $2,200,0004 bd4 ba4.1k sqft67 Woodlands Road, Harrison, NY 10528For Sale
 MLS ID #1013897, Nancy Slavin, Listing by: Douglas Elliman Real Estate. OneKey® MLS as distributed by MLS GRID
 - $2,140,0004 bd4 ba4.1k sqft16 Eagle Court, White Plains, NY 10605For SaleMLS ID #1026246, John J. Buoninfante, Listing by: Real Broker NY LLC. OneKey® MLS as distributed by MLS GRID
- $2,200,0006 bd5 ba3.7k sqft221 Highbrook Avenue, Pelham, NY 10803For SaleMLS ID #1006326, Holly Mellstrom, Listing by: Julia B Fee Sothebys Int. Rlty. OneKey® MLS as distributed by MLS GRID
- $1,999,0004 bd5 ba4k sqft26 Century Ridge Road, Purchase, NY 10577For SaleMLS ID #1003883, Lisa Graziano, Listing by: eXp Realty. OneKey® MLS as distributed by MLS GRID
- $2,195,0005 bd5 ba3.8k sqft41 Potters Lane, New Rochelle, NY 10805New ConstructionMLS ID #1034709, Scott Cohen, Listing by: Howard Hanna Rand Realty. OneKey® MLS as distributed by MLS GRID
- $2,200,0006 bd7 ba6k sqft281 Phillips Hill Road, New City, NY 10956For SaleMLS ID #1018857, David Jacobi, Listing by: Keller Williams Valley Realty. OneKey® MLS as distributed by MLS GRID
- $2,350,0004 bd4 ba3.1k sqft81 Springhurst Road, Bedford Hills, NY 10507For SaleMLS ID #1033840, Angela Kessel, Listing by: Houlihan Lawrence Inc.. OneKey® MLS as distributed by MLS GRID
- $2,199,0005 bd5 ba4.6k sqft23 Wildwood Lane, Greenvale, NY 11548For SaleMLS ID #1026272, Kristen Vlahopoulos, Listing by: Compass Greater NY LLC. OneKey® MLS as distributed by MLS GRID
- $2,500,0005 bd6 ba7.6k sqft333 Rock Rimmon Rd, Stamford, CT 06903For Sale
 MLS ID #125636, Len Schwartz, Keller Williams Prestige Props. Greenwich MLS, Inc.
 - $2,180,0005 bd5 ba3.1k sqft125 Mimosa Drive, East Hills, NY 11576For SaleMLS ID #1007376, Wei Xue, Listing by: CPRE Elite Inc. OneKey® MLS as distributed by MLS GRID
- $1,895,0005 bd4 ba3.5k sqft129 Emery Drive East, Stamford, CT 06902For Sale
 MLS ID #24194647, Robin B. Schultz, The Agency. Smart MLS
 - $2,350,0004 bd4 ba5.1k sqft6 The Maples, Roslyn Estates, NY 11576For SaleMLS ID #1033823, Roger Liu, Listing by: Century Homes Realty Group LLC. OneKey® MLS as distributed by MLS GRID
- $2,395,0004 bd5 ba3.9k sqft514 Esplanade, Pelham, NY 10803For SaleMLS ID #1019519, John J. Buoninfante, Listing by: Real Broker NY LLC. OneKey® MLS as distributed by MLS GRID
- $2,180,0004 bd5 ba3.2k sqft3011 Murray St, Flushing, NY 11354ActiveMLS ID #S1841134, June Chang, Listing by: E Realty International Corp. StreetEasy
- $1,895,0005 bd4 ba4.9k sqft736 Croton Lake Road, Bedford Corners, NY 10549For SaleMLS ID #1012163, Caroline E. Conte, Listing by: Ginnel Real Estate. OneKey® MLS as distributed by MLS GRID
- $2,600,0004 bd6 ba6.6k sqft6 Hunting Trail, Armonk, NY 10504For SaleMLS ID #1010978, Amy M. Singer, Listing by: Houlihan Lawrence Inc.. OneKey® MLS as distributed by MLS GRID
- $1,750,0005 bd5 ba3.9k sqft9 Addison Lane, Greenvale, NY 11548For SaleMLS ID #1032997, Jane C. Crowley, Listing by: Signature Premier Properties. OneKey® MLS as distributed by MLS GRID
