This classic Colonial farmhouse is tucked in on one of Bedford’s most coveted streets in the Guard Hill estate area. The four bedroom home was just completely reimagined and blends timeless character with brand-new, gut-renovated interiors with no expense spared. A pool permit is in progress. The picturesque drive leads to level land that sets the stage, leading to a classic rocking chair front porch that hints at the warmth inside. Beyond the front door, light streams through every room, and wide-plank white oak floors flow throughout, anchoring a home that is as thoughtfully engineered as it is beautifully finished. The renovation included all new plumbing, electrical, and mechanicals (including super high efficiency heat pump for heat/central AC), a designer kitchen with Subzero and Wolff appliances, 4 new baths and custom built-ins throughout. Set back from the road for total privacy, yet just a walk to the Bedford Hills train station and village — the rare combination of quiet country living and easy commuter access. Move-in ready. Nothing to do but unpack.
For sale
$2,350,000
81 Springhurst Road, Bedford Hills, NY 10507
4beds
3,132sqft
Single Family Residence, Residential
Built in 1890
4.16 Acres Lot
$-- Zestimate®
$750/sqft
$-- HOA
What's special
Wide-plank white oak floorsBeautifully finishedCustom built-ins throughoutThoughtfully engineered
- 47 days
- 2,033
- 128
Zillow last checked:
Listing updated:
Listed by:
Houlihan Lawrence Inc. 914-234-9099,
Angela Kessel 914-841-1919
Source: OneKey® MLS as distributed by MLS GRID,MLS#: 1033840
Facts & features
Interior
Bedrooms & bathrooms
- Bedrooms: 4
- Bathrooms: 4
- Full bathrooms: 3
- 1/2 bathrooms: 1
Other
- Description: Entry foyer, living room/fireplace, kitchen, dining room, family room, primary bedroom suite
- Level: First
Other
- Description: Bedroom/bath, bedroom, bath, bedroom, bonus room (gym/office/etc), laundry room
- Level: Second
Heating
- Heat Pump, Oil
Cooling
- Central Air
Appliances
- Included: Cooktop, Dishwasher, Microwave, Oven, Refrigerator, Washer, Oil Water Heater, Wine Refrigerator
- Laundry: Washer/Dryer Hookup, Laundry Room
Features
- First Floor Bedroom, First Floor Full Bath, Breakfast Bar, Built-in Features, Chandelier, Chefs Kitchen, Crown Molding, Double Vanity, Eat-in Kitchen, Entertainment Cabinets, Entrance Foyer, Kitchen Island, Natural Woodwork, Open Kitchen, Primary Bathroom, Quartz/Quartzite Counters, Recessed Lighting
- Flooring: Wood
- Windows: New Windows
- Attic: Crawl
- Number of fireplaces: 1
- Fireplace features: Wood Burning
Interior area
- Total structure area: 3,132
- Total interior livable area: 3,132 sqft
Property
Parking
- Total spaces: 2
- Parking features: Garage
- Garage spaces: 2
Features
- Levels: Two
- Patio & porch: Patio, Porch
Lot
- Size: 4.16 Acres
Details
- Additional structures: Garage(s), Shed(s)
- Parcel number: 2000072006000010000011
- Special conditions: None
Construction
Type & style
- Home type: SingleFamily
- Architectural style: Colonial,Farmhouse
- Property subtype: Single Family Residence, Residential
Materials
- Frame
Condition
- Year built: 1890
- Major remodel year: 2026
Utilities & green energy
- Sewer: Shared Septic
- Water: Shared Well
- Utilities for property: Cable Connected, Electricity Connected, Propane, Trash Collection Private, Water Connected
Community & HOA
Community
- Security: Security System
HOA
- Has HOA: No
Location
- Region: Bedford Hills
Financial & listing details
- Price per square foot: $750/sqft
- Tax assessed value: $106,160
- Annual tax amount: $26,061
- Date on market: 8/7/2026
- Cumulative days on market: 47 days
- Listing agreement: Exclusive Right To Sell
- Exclusions: Dining room and primary bedroom chandeliers
- Electric utility on property: Yes
Estimated market value
Not available
Estimated sales range
Not available
Not available
Price history
| Date | Event | Price |
|---|---|---|
| 8/7/2026 | Listed for sale | $2,350,000+56.7%$750/sqft |
Source:  OneKey® MLS as distributed by MLS GRID #1033840 Report a problem OneKey® MLS as distributed by MLS GRID #1033840 Report a problem | ||
| 9/16/2024 | Sold | $1,500,000$479/sqft |
Source: Public Record Report a problem | ||
Public tax history
| Year | Property taxes | Tax assessment |
|---|---|---|
| 2025 | -- | $106,160 +9.9% |
| 2024 | -- | $96,595 |
| 2023 | -- | $96,595 |
| 2022 | -- | $96,595 |
| 2021 | -- | $96,595 |
| 2020 | -- | $96,595 0% |
| 2019 | -- | $96,600 |
| 2018 | -- | $96,600 |
| 2017 | -- | $96,600 |
| 2016 | -- | $96,600 |
| 2015 | -- | $96,600 |
| 2014 | -- | $96,600 |
| 2013 | -- | $96,600 |
| 2012 | -- | $96,600 |
| 2011 | -- | $96,600 |
| 2010 | -- | $96,600 |
| 2009 | -- | $96,600 |
| 2008 | -- | $96,600 |
| 2007 | -- | $96,600 |
| 2006 | -- | $96,600 |
| 2005 | -- | $96,600 +9.9% |
| 2004 | -- | $87,900 |
| 2003 | -- | $87,900 |
| 2002 | -- | $87,900 |
| 2001 | -- | $87,900 |
| 2000 | -- | $87,900 |
| 1999 | -- | $87,900 |
Find assessor info on the county website
Monthly payment
Climate risks
Neighborhood: 10507
Nearby schools
Schools provided by the listing agent
- Elementary: West Patent Elementary School
- Middle: Fox Lane Middle School
- High: Fox Lane High School
Source: OneKey® MLS as distributed by MLS GRID. This data may not be complete. We recommend contacting the local school district to confirm school assignments for this home.
- $5,297,7005 bd6 ba6.2k sqft83 Springhurst Rd, Bedford Hills, NY 10507Off Market
- $3,053,9005 bd6 ba6k sqft71 Springhurst Rd, Bedford Hills, NY 10507Sold
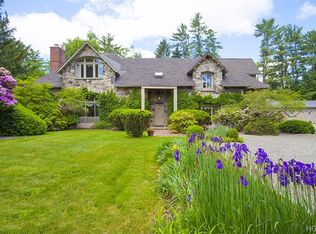
- $2,564,100-- bd-- ba-- sqft93 Springhurst Rd, Bedford Hills, NY 10507Off Market
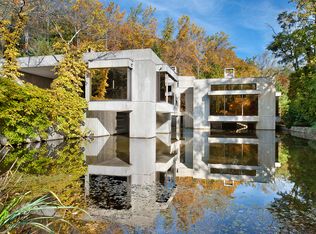
- $12,451,4006 bd9 ba8.3k sqft55 Springhurst Rd, Bedford Hills, NY 10507Off Market
Similar homes
- $2,250,0004 bd5 ba2.6k sqft401 Chestnut Ridge Road, Bedford Corners, NY 10549For Sale

 MLS ID #1039655, Debra Tricarico, Listing by: Houlihan Lawrence Inc.. OneKey® MLS as distributed by MLS GRID
 - $2,195,0004 bd4 ba3.9k sqft230 E Middle Patent Road, Bedford, NY 10506For Sale
 MLS ID #1023671, Lisa Berliner, Listing by: Coldwell Banker Realty. OneKey® MLS as distributed by MLS GRID
 - $2,299,0004 bd5 ba3.6k sqft278 Hawley Road, North Salem, NY 10560For Sale
 MLS ID #1042303, William T. Stuart, Listing by: Berkshire Hathaway HS NE Prop. OneKey® MLS as distributed by MLS GRID
 - $1,850,0003 bd4 ba3.4k sqft72 Old Mill River Road, Pound Ridge, NY 10576For Sale
 MLS ID #1017897, Linda Cady, Listing by: Ginnel Real Estate. OneKey® MLS as distributed by MLS GRID
 - $2,200,0004 bd4 ba3.2k sqft230 Pinesbridge Road, Millwood, NY 10546New ConstructionMLS ID #1042846, Prabjeet K. Rai, Listing by: Julia B Fee Sothebys Int. Rlty. OneKey® MLS as distributed by MLS GRID
- $2,299,9954 bd6 ba4k sqft35 Old Snake Hill Road, Pound Ridge, NY 10576For SaleMLS ID #1019164, Giulio Possenti, Listing by: The Higgins Group Inc. OneKey® MLS as distributed by MLS GRID
- $2,595,0004 bd4 ba4.1k sqft380 Cross River Road, Katonah, NY 10536For SaleMLS ID #1020428, Michael Neeley, Listing by: William Raveis-New York LLC. OneKey® MLS as distributed by MLS GRID
- $2,395,0004 bd5 ba3.6k sqft18 Clara Lane, Mahopac, NY 10541For SaleMLS ID #1045446, Gary Margolis, Listing by: Coldwell Banker Realty. OneKey® MLS as distributed by MLS GRID
- $1,750,0004 bd7 ba3.7k sqft60 Cherry Street, Katonah, NY 10536For SaleMLS ID #1014445, Julia Lear, Listing by: Coldwell Banker Realty. OneKey® MLS as distributed by MLS GRID
- $1,995,0003 bd3 ba2.6k sqft9 Lewis Road, Pound Ridge, NY 10576For SaleMLS ID #1046466, Melissa Marcogliese, Listing by: Compass Greater NY, LLC. OneKey® MLS as distributed by MLS GRID
- $1,725,0004 bd4 ba3.5k sqft53 W Orchard Road, Chappaqua, NY 10514For SaleMLS ID #974007, Lori Meringolo, Listing by: Houlihan Lawrence Inc.. OneKey® MLS as distributed by MLS GRID
- $2,395,0004 bd3 ba3.6k sqft20 Rustic View Rd, Greenwich, CT 06830For Sale
 MLS ID #125827, Caroline McNally, Sotheby's International Realty. Greenwich MLS, Inc.
 - $1,650,0003 bd4 ba3.6k sqft461 Bedford Road, Armonk, NY 10504For SaleMLS ID #1024567, Barbara Greer, Listing by: Houlihan Lawrence Inc.. OneKey® MLS as distributed by MLS GRID
- $2,250,0004 bd3 ba2.8k sqft12 Norholt Drive, New Canaan, CT 06840For Sale
 MLS ID #24201977, John E. Dunn, Compass Connecticut, LLC. Smart MLS
 - $1,995,0004 bd3 ba3.5k sqft20 Gray Squirrel Drive, New Canaan, CT 06840For SaleMLS ID #24203948, Robin Halsey, Compass Connecticut, LLC. Smart MLS
- $1,399,0004 bd4 ba4.1k sqft12 Hilltop Road, Waccabuc, NY 10597For SaleMLS ID #1035228, William T. Stuart, Listing by: Berkshire Hathaway HS NE Prop. OneKey® MLS as distributed by MLS GRID
- $2,895,0004 bd4 ba4.1k sqft250 Dans Highway, New Canaan, CT 06840For SaleMLS ID #24204760, Melissa Rwambuya, William Raveis Real Estate. Smart MLS
- $1,999,0003 bd5 ba2.8k sqft137 Boway Road, South Salem, NY 10590For SaleMLS ID #1018990, Cheryl Neuburger, Listing by: Ginnel Real Estate. OneKey® MLS as distributed by MLS GRID
- $1,775,0004 bd3 ba4.4k sqft106 Silver Spring Road, Wilton, CT 06897For SaleMLS ID #24190333, Kim Burke, Berkshire Hathaway NE Prop.. Smart MLS
- $1,550,0003 bd3 ba2.9k sqft18 Salem Road, Pound Ridge, NY 10576For SaleMLS ID #1023810, Patricia F. Carpenter, Listing by: Corcoran Legends Realty. OneKey® MLS as distributed by MLS GRID
