Perfectly situated on one of Bedford's quintessential country roads, this exceptional renovated 4-bedroom three-and-a-half bath home offers the ideal combination of privacy, timeless charm, and modern updates. Set on a beautifully landscaped property surrounded by mature trees, you'll enjoy complete tranquility while relaxing by the in-ground pool or entertaining on the expansive wraparound deck. Recently reconstructed retaining walls, seasonal gardens, and a brand-new perimeter fence further enrich the picturesque setting.
A dramatic two-story entry welcomes you with a floating staircase and striking fieldstone chimney, creating an unforgettable first impression.
Inside, soaring ceilings, abundant natural light and hardwood floors, create a bright and inviting atmosphere further enhanced by the addition of remote-controlled window shades throughout the home . The thoughtfully designed open floor plan is ideal for both everyday living and entertaining. At the heart of the home is the tastefully updated kitchen with door to fabulous wrap around deck. The Kitchen is open to the formal dining room on one side and family room, warmed by a pellet stove, adding comfort and character during the cooler months, on the other side.
The flexible floor plan includes a desirable main-level primary suite complete with a fireplace, spa-inspired bath and huge walk-in closet—an ideal retreat for guests or multigenerational living. Upstairs, the luxurious primary suite features a spacious bedroom, spa bath, gym or office, and door to finished attic space for additional storage. Two additional bedrooms, a full bath, and an open balcony overlooking the foyer complete the upper level.
Additional highlights include a detached three-car garage with potential for future expansion above, a whole-house propane generator, and a security system for added peace of mind. Offering exceptional privacy in a spectacular Bedford setting, this is country living at its finest. Please note that pictures have been digitally staged.
For sale
Price cut: $125K (9/14)
$2,195,000
230 E Middle Patent Road, Bedford, NY 10506
4beds
3,994sqft
Single Family Residence, Residential
Built in 1978
2.28 Acres Lot
$-- Zestimate®
$550/sqft
$-- HOA
What's special
In-ground poolAbundant natural lightSeasonal gardensGym or officeSpa-inspired bathSpacious bedroomDetached three-car garage
- 30 days
- 1,428
- 122
Zillow last checked:
Listing updated:
Listed by:
Coldwell Banker Realty 914-232-7000,
Lisa Berliner 914-589-6725
Source: OneKey® MLS as distributed by MLS GRID,MLS#: 1023671
Facts & features
Interior
Bedrooms & bathrooms
- Bedrooms: 4
- Bathrooms: 4
- Full bathrooms: 3
- 1/2 bathrooms: 1
Other
- Description: 2 story entry, Living Room with sliders to Deck, Family Room with fireplace/pellet stove, sliders to Deck and Pool
- Level: First
Other
- Description: Eat in Kitchen (opens to Family Room) with sliders to Deck, Dining Room
- Level: First
Other
- Description: Office, Powder Room, Laundry, Mud Room with door out
- Level: First
Other
- Description: 1 of 2 Primary Suites with spa bath and walk-in closet
- Level: First
Other
- Description: Primary Suite with spa bath exercise room(or upstairs office) and access to finished Attic
- Level: Second
Other
- Description: 2nd Bedroom, Full Bath, 3rd Bedroom
- Level: Second
Other
- Description: Spray foam insulated partial basement with mechanicals-outside access only-on right side of house
- Level: Other
Heating
- Forced Air, Oil
Cooling
- Central Air, Ductless
Appliances
- Included: Dishwasher, Electric Cooktop, Microwave, Oven, Refrigerator, Stainless Steel Appliance(s), Water Softener Owned
- Laundry: In Hall
Features
- First Floor Bedroom, First Floor Full Bath, Eat-in Kitchen, Entrance Foyer, Formal Dining, High Ceilings, In-Law Floorplan, Kitchen Island, Open Floorplan, Primary Bathroom, Walk-In Closet(s)
- Windows: Blinds, Skylight(s)
- Attic: Finished
- Number of fireplaces: 1
- Fireplace features: Family Room, Pellet Stove
Interior area
- Total structure area: 3,994
- Total interior livable area: 3,994 sqft
Property
Parking
- Total spaces: 3
- Parking features: Driveway, Garage
- Garage spaces: 3
- Has uncovered spaces: Yes
Features
- Levels: Two
- Patio & porch: Deck, Wrap Around
- Exterior features: Garden, Mailbox
- Has private pool: Yes
- Pool features: In Ground
Lot
- Size: 2.28 Acres
- Features: Landscaped, Level, Private, Wooded
Details
- Parcel number: 38000950000000200000020140000
- Special conditions: None
- Other equipment: Generator
Construction
Type & style
- Home type: SingleFamily
- Architectural style: Colonial,Contemporary
- Property subtype: Single Family Residence, Residential
Materials
- Frame
Condition
- Year built: 1978
Utilities & green energy
- Sewer: Septic Tank
- Water: Well
- Utilities for property: Cable Available, Electricity Connected, Propane, Trash Collection Private
Community & HOA
HOA
- Has HOA: No
Location
- Region: Bedford
Financial & listing details
- Price per square foot: $550/sqft
- Tax assessed value: $31,000
- Annual tax amount: $33,867
- Date on market: 7/16/2026
- Cumulative days on market: 58 days
- Listing agreement: Exclusive Right To Sell
- Inclusions: dishwasher, generator, light fixtures, mailbox, microwave, oven, shades, stove, 3 mounted tv's
- Exclusions: Google smart detectors
- Electric utility on property: Yes
Estimated market value
Not available
Estimated sales range
Not available
Not available
Price history
| Date | Event | Price |
|---|---|---|
| 9/14/2026 | Price change | $2,195,000-5.4%$550/sqft |
Source:  OneKey® MLS as distributed by MLS GRID #1023671 Report a problem OneKey® MLS as distributed by MLS GRID #1023671 Report a problem | ||
| 8/27/2026 | Listed for sale | $2,320,000$581/sqft |
Source: OneKey® MLS as distributed by MLS GRID #1023671 Report a problem | ||
| 8/12/2026 | Listing removed | $2,320,000$581/sqft |
Source: OneKey® MLS as distributed by MLS GRID #1023671 Report a problem | ||
| 7/16/2026 | Listed for sale | $2,320,000+10.5%$581/sqft |
Source: OneKey® MLS as distributed by MLS GRID #1023671 Report a problem | ||
| 5/12/2022 | Sold | $2,100,000+7.7%$526/sqft |
Source: OneKey® MLS as distributed by MLS GRID #H6134501 Report a problem | ||
| 3/6/2022 | Pending sale | $1,950,000$488/sqft |
Source: OneKey® MLS as distributed by MLS GRID #H6134501 Report a problem | ||
| 3/1/2022 | Listed for sale | $1,950,000+129.7%$488/sqft |
Source: OneKey® MLS as distributed by MLS GRID #H6134501 Report a problem | ||
| 9/24/2021 | Sold | $849,000$213/sqft |
Source: OneKey® MLS as distributed by MLS GRID #H6132820 Report a problem | ||
Public tax history
| Year | Property taxes | Tax assessment |
|---|---|---|
| 2025 | -- | $31,000 |
| 2024 | -- | $31,000 |
| 2023 | -- | $31,000 |
| 2022 | -- | $31,000 +58.6% |
| 2021 | -- | $19,550 |
| 2020 | -- | $19,550 -6.5% |
| 2019 | -- | $20,900 -4.6% |
| 2018 | -- | $21,900 +4.8% |
| 2017 | -- | $20,900 -4.6% |
| 2016 | -- | $21,900 |
| 2015 | -- | $21,900 |
| 2014 | -- | $21,900 |
| 2013 | -- | $21,900 |
| 2012 | -- | $21,900 -8.8% |
| 2011 | -- | $24,000 |
| 2010 | -- | $24,000 |
| 2009 | -- | $24,000 |
| 2008 | -- | $24,000 |
| 2007 | -- | $24,000 |
| 2006 | -- | $24,000 |
| 2005 | -- | $24,000 |
| 2004 | -- | $24,000 |
| 2003 | -- | $24,000 |
| 2002 | -- | $24,000 |
| 2001 | -- | $24,000 |
| 2000 | -- | $24,000 |
| 1999 | -- | $24,000 |
Find assessor info on the county website
Monthly payment
Climate risks
Neighborhood: 10506
Nearby schools
Schools provided by the listing agent
- Elementary: Bedford Village Elementary School
- Middle: Fox Lane Middle School
- High: Fox Lane High School
Source: OneKey® MLS as distributed by MLS GRID. This data may not be complete. We recommend contacting the local school district to confirm school assignments for this home.
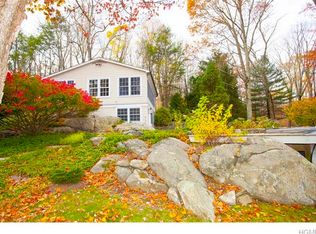
- $1,061,7004 bd3 ba2k sqft240 E Middle Patent Rd, Bedford, NY 10506Off Market
- $800,900-- bd1 ba-- sqft224 E Middle Patent Rd, Bedford, NY 10506Off Market
- $1,134,8005 bd2 ba1.7k sqft237 E Middle Patent Rd, Bedford, NY 10506Off Market
- $482,8001 bd1 ba1.2k sqft235 E Middle Patent Rd, Bedford, NY 10506Off Market
Similar homes
- $2,195,0004 bd3 ba3.1k sqft210 Red Fox Rd, Stamford, CT 06903For Sale
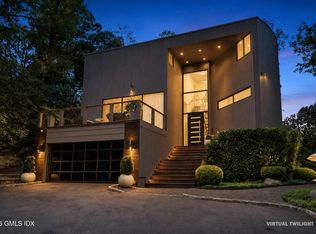
 MLS ID #125692, Danielle Malloy, Serhant Connecticut LLC. Greenwich MLS, Inc.
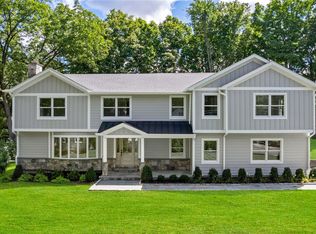
 - $2,250,0004 bd5 ba2.6k sqft401 Chestnut Ridge Road, Bedford Corners, NY 10549For Sale

 MLS ID #1039655, Debra Tricarico, Listing by: Houlihan Lawrence Inc.. OneKey® MLS as distributed by MLS GRID
 - $2,200,0004 bd4 ba3.2k sqft230 Pinesbridge Road, Millwood, NY 10546New Construction
 MLS ID #1042846, Prabjeet K. Rai, Listing by: Julia B Fee Sothebys Int. Rlty. OneKey® MLS as distributed by MLS GRID
 - $1,995,0003 bd3 ba2.6k sqft9 Lewis Road, Pound Ridge, NY 10576For Sale
 MLS ID #1046466, Melissa Marcogliese, Listing by: Compass Greater NY, LLC. OneKey® MLS as distributed by MLS GRID
 - $2,895,0004 bd4 ba4.1k sqft250 Dans Highway, New Canaan, CT 06840For Sale
 MLS ID #24204760, Melissa Rwambuya, William Raveis Real Estate. Smart MLS
 - $2,000,0005 bd5 ba3.3k sqft327 Jelliff Mill Road, New Canaan, CT 06840For SaleMLS ID #24206478, Cristina Hungria, William Pitt Sotheby's Int'l. Smart MLS
- $1,975,0005 bd5 ba5.9k sqft97 Brookhollow Lane, Stamford, CT 06902For SaleMLS ID #24203285, Aimee Sciglimpaglia, Keller Williams Prestige Prop.. Smart MLS
- $2,595,0004 bd4 ba4.1k sqft380 Cross River Road, Katonah, NY 10536For SaleMLS ID #1020428, Michael Neeley, Listing by: William Raveis-New York LLC. OneKey® MLS as distributed by MLS GRID
- $2,499,0004 bd4 ba2.2k sqft7 Sundance Dr, Cos Cob, CT 06807For SaleMLS ID #125790, Hope Stone, Compass Connecticut, LLC. Greenwich MLS, Inc.
- $2,995,0005 bd6 ba4.6k sqft515 Long Ridge Road, Bedford, NY 10506New ConstructionMLS ID #984817, Mark Boyland, Listing by: Keller Williams Realty Partner. OneKey® MLS as distributed by MLS GRID
- $2,495,0005 bd4 ba5.5k sqft171 Proprietors Crossing, New Canaan, CT 06840For SaleMLS ID #24169441, Jaime Sneddon, William Pitt Sotheby's Int'l. Smart MLS
- $2,000,0003 bd3 ba3.8k sqft2 Charcoal Lane, Westport, CT 06880For SaleMLS ID #24200305, Meredith Cohen, Serhant Connecticut, LLC. Smart MLS
- $1,750,0004 bd7 ba3.7k sqft60 Cherry Street, Katonah, NY 10536For SaleMLS ID #1014445, Julia Lear, Listing by: Coldwell Banker Realty. OneKey® MLS as distributed by MLS GRID
- $2,999,9995 bd4 ba5.8k sqft2141 Ponus Ridge, New Canaan, CT 06840For SaleMLS ID #24206102, Hannelore Kaplan, William Raveis Real Estate. Smart MLS
- $2,195,0005 bd6 ba5.1k sqft159 Newtown Turnpike, Weston, CT 06883For SaleMLS ID #24179349, Peter Depalo, William Raveis Real Estate. Smart MLS
- $1,795,0004 bd3 ba2.7k sqft543 Scarborough Road, Briarcliff Manor, NY 10510For SaleMLS ID #1039995, Jennifer Meyer, Listing by: Compass Greater NY, LLC. OneKey® MLS as distributed by MLS GRID
- $3,195,0004 bd5 ba4.8k sqft21 Black Spring Road, Pound Ridge, NY 10576For SaleMLS ID #1050330, George Dambrosio, Listing by: Ginnel Real Estate. OneKey® MLS as distributed by MLS GRID
- $1,799,0004 bd4 ba3.7k sqft7 White Oak Lane, Weston, CT 06883For SaleMLS ID #24183665, Randy Musiker, Compass Connecticut, LLC. Smart MLS
- $2,499,0004 bd4 ba3.5k sqft245 Cedar Road, Fairfield, CT 06890For SaleMLS ID #24205683, Pat Prenderville, Higgins Group Real Estate. Smart MLS
- $2,295,0004 bd3 ba2.3k sqft51 Horton Lane, New Canaan, CT 06840For SaleMLS ID #24185940, Bettina Hegel, Brown Harris Stevens. Smart MLS
