Welcome to this beautifully remodeled New England-style residence in the award-winning Blind Brook School District, offering over 5,500 square feet of sophisticated living space designed for comfort, entertaining, and today's modern lifestyle.
A dramatic foyer with wide-plank oak flooring welcomes you into a bright and expansive great room, where a striking dual-sided stone fireplace creates a natural focal point and seamlessly connects the living and entertaining spaces. The adjoining chef's kitchen features quartz countertops with dramatic waterfall edges and premium appliances, including a Monogram refrigerator, Wolf range, wine cooler and beverage refrigerator, Bosch dishwasher, and microwave drawer.
French doors off the kitchen open to a new Trex deck, creating an effortless indoor-outdoor setting for dining, entertaining, or relaxing. A private main-level en-suite bedroom provides exceptional flexibility for guests, multigenerational living, an au pair, or private accommodations.
Upstairs, three generously sized bedrooms include a luxurious primary suite featuring a private natural-gas fireplace, remodeled spa-inspired bath with dual vanities and a frameless glass walk-in shower, and built-in closets. A separate 300-square-foot lounge provides valuable additional living space and can be configured as a media room, home office, playroom, or second living area.
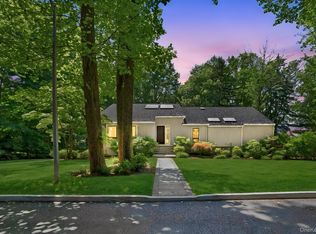
Set on a private circular driveway, this exceptional home combines traditional New England character with contemporary finishes and thoughtful functionality. Ideally located minutes from downtown Rye and Greenwich and approximately 10 minutes from Westchester County Airport, this residence offers a rare combination of space, luxury, privacy, and convenience within the highly regarded Blind Brook School District.
For sale
Price cut: $100K (10/15)
$2,399,000
38 Lincoln Avenue, Rye Brook, NY 10573
4beds
5,523sqft
Single Family Residence, Residential
Built in 2006
0.62 Acres Lot
$-- Zestimate®
$434/sqft
$-- HOA
What's special
- 68 days
- 2,459
- 126
Zillow last checked:
Listing updated:
Listed by:
Howard Hanna Rand Realty 914-328-0333,
Frank Palombo 914-629-7935
Source: OneKey® MLS as distributed by MLS GRID,MLS#: 1025242
Facts & features
Interior
Bedrooms & bathrooms
- Bedrooms: 4
- Bathrooms: 5
- Full bathrooms: 4
- 1/2 bathrooms: 1
Heating
- Forced Air, Hot Water, Natural Gas
Cooling
- Central Air, Electric
Appliances
- Included: Stainless Steel Appliance(s), Gas Water Heater, Wine Refrigerator
Features
- First Floor Bedroom, Built-in Features, Cathedral Ceiling(s), Ceiling Fan(s), Central Vacuum, Chandelier, Chefs Kitchen, Crown Molding, Double Vanity, Eat-in Kitchen, Entrance Foyer, In-Law Floorplan, Kitchen Island, Natural Woodwork, Open Kitchen, Quartz/Quartzite Counters
- Flooring: Hardwood
- Basement: Crawl Space,Finished,Full
- Attic: Pull Stairs
- Number of fireplaces: 2
- Fireplace features: Family Room, Gas, Masonry
Interior area
- Total structure area: 5,984
- Total interior livable area: 5,523 sqft
Video & virtual tour
Property
Parking
- Total spaces: 3
- Parking features: Carport, Covered, Driveway
- Carport spaces: 3
- Has uncovered spaces: Yes
Lot
- Size: 0.62 Acres
Details
- Parcel number: 48051350000004900100010000000
- Special conditions: None
Construction
Type & style
- Home type: SingleFamily
- Architectural style: Colonial,Craftsman,Traditional
- Property subtype: Single Family Residence, Residential
Materials
- Blown-In Insulation, Foam Insulation, HardiPlank Type
Condition
- Year built: 2006
Utilities & green energy
- Sewer: Public Sewer
- Water: Public
- Utilities for property: Cable Connected, Electricity Connected, Natural Gas Connected, Sewer Connected, Trash Collection Public, Water Connected
Community & HOA
Community
- Security: Fire Sprinkler System, Security System
HOA
- Has HOA: No
Location
- Region: Pt Chester
Financial & listing details
- Price per square foot: $434/sqft
- Tax assessed value: $1,190,000
- Annual tax amount: $46,258
- Date on market: 8/19/2026
- Cumulative days on market: 59 days
- Listing agreement: Exclusive Right To Sell
- Electric utility on property: Yes
Estimated market value
Not available
Estimated sales range
Not available
Not available
Price history
| Date | Event | Price |
|---|---|---|
| 10/15/2026 | Price change | $2,399,000-4%$434/sqft |
Source:  OneKey® MLS as distributed by MLS GRID #1025242 Report a problem OneKey® MLS as distributed by MLS GRID #1025242 Report a problem | ||
| 10/8/2026 | Listed for rent | $15,000$3/sqft |
Source: OneKey® MLS as distributed by MLS GRID #1058289 Report a problem | ||
| 9/24/2026 | Price change | $2,499,000-3%$452/sqft |
Source: OneKey® MLS as distributed by MLS GRID #1025242 Report a problem | ||
| 9/15/2026 | Price change | $2,575,000-3.7%$466/sqft |
Source: OneKey® MLS as distributed by MLS GRID #1025242 Report a problem | ||
| 8/19/2026 | Listed for sale | $2,675,000+124.8%$484/sqft |
Source: OneKey® MLS as distributed by MLS GRID #1025242 Report a problem | ||
| 6/15/2026 | Sold | $1,190,000-20.6%$215/sqft |
Source: OneKey® MLS as distributed by MLS GRID #943326 Report a problem | ||
| 2/9/2026 | Pending sale | $1,499,000$271/sqft |
Source: OneKey® MLS as distributed by MLS GRID #943326 Report a problem | ||
| 1/6/2026 | Listing removed | $1,499,000$271/sqft |
Source: OneKey® MLS as distributed by MLS GRID #943326 Report a problem | ||
| 12/16/2025 | Listed for sale | $1,499,000-16.7%$271/sqft |
Source: OneKey® MLS as distributed by MLS GRID #943326 Report a problem | ||
| 11/16/2024 | Listing removed | $1,799,000$326/sqft |
Source: OneKey® MLS as distributed by MLS GRID #H6203072 Report a problem | ||
| 6/5/2024 | Listed for sale | $1,799,000$326/sqft |
Source: OneKey® MLS as distributed by MLS GRID #H6203072 Report a problem | ||
Public tax history
Tax history is unavailable.
Monthly payment
Climate risks
Neighborhood: 10573
Nearby schools
Schools provided by the listing agent
- Elementary: Bruno M Ponterio Ridge Street Schoo
- Middle: Blind Brook-Rye Middle School
- High: Blind Brook High School
Source: OneKey® MLS as distributed by MLS GRID. This data may not be complete. We recommend contacting the local school district to confirm school assignments for this home.
Similar homes
- $2,395,0006 bd4 ba5.5k sqft46 Sprain Valley Road, Scarsdale, NY 10583For Sale

 MLS ID #1057736, Kathleen E. Usherwood, Listing by: Compass Greater NY, LLC. OneKey® MLS as distributed by MLS GRID
 - $2,158,0004 bd4 ba4.1k sqft16 Eagle Court, White Plains, NY 10605For Sale
 MLS ID #1026246, John J. Buoninfante, Listing by: Real Broker NY LLC. OneKey® MLS as distributed by MLS GRID
 - $2,495,0005 bd6 ba4k sqft11 Fraydun Lane, Scarsdale, NY 10583For Sale
 MLS ID #1060760, Sheila Stoltz, Listing by: Compass Greater NY, LLC. OneKey® MLS as distributed by MLS GRID
 - $2,200,0005 bd5 ba4k sqft12 Hearthstone Circle, Scarsdale, NY 10583For Sale
 MLS ID #1060276, Tianying Xu, Listing by: Houlihan Lawrence Inc.. OneKey® MLS as distributed by MLS GRID
 - $2,595,0004 bd5 ba2.9k sqft72 Orchard Avenue, Rye, NY 10580For SaleMLS ID #1057152, Sandra G Cappucci, Listing by: Julia B Fee Sothebys Int. Rlty. OneKey® MLS as distributed by MLS GRID
- $2,395,0005 bd4 ba4.3k sqft14 Sherwood Gate, Oyster Bay, NY 11771For SaleMLS ID #1055322, Frances M. Covello CBR, Listing by: Daniel Gale Sothebys Intl Rlty. OneKey® MLS as distributed by MLS GRID
- $1,695,0003 bd5 ba3.6k sqft15 Honeysuckle Lane, Rye Brook, NY 10573For SaleMLS ID #1054676, Joshua M. Rogull, Listing by: Rogull Realty LLC. OneKey® MLS as distributed by MLS GRID
- $2,225,0004 bd5 ba5.4k sqft96 Harpsichord Turnpike, Stamford, CT 06903For Sale
 MLS ID #24196015, Valerie Alvarez, Serhant Connecticut, LLC. Smart MLS
 - $2,398,0004 bd3 ba3.1k sqft897 Ripley Lane, Muttontown, NY 11771For SaleMLS ID #1039187, Kimberly G. Bancroft SRS, Listing by: Daniel Gale Sothebys Intl Rlty. OneKey® MLS as distributed by MLS GRID
- $2,500,0005 bd6 ba8k sqft78 Hardesty Road, Stamford, CT 06903For SaleMLS ID #24189079, Alec Nyman, Higgins Group Greenwich. Smart MLS
- $2,999,9995 bd5 ba6.9k sqft54 Forest Lake Drive, West Harrison, NY 10604For SaleMLS ID #1035269, Marianna Amato, Listing by: Houlihan Lawrence Inc.. OneKey® MLS as distributed by MLS GRID
- $2,275,0006 bd5 ba5k sqft14 Kopac Lane, Palisades, NY 10964For SaleMLS ID #973969, Russell S Woolley, Listing by: Wright Bros Real Estate Inc.. OneKey® MLS as distributed by MLS GRID
- $2,425,0005 bd5 ba4k sqft53 Country Club Road, Darien, CT 06820For SaleMLS ID #24210093, Ingrid Hess, Compass Connecticut, LLC. Smart MLS
- $2,650,0005 bd4 ba3.4k sqft88 Indian Field Rd, Greenwich, CT 06830For Sale
 MLS ID #125950, Carolyn Petersen, Compass Connecticut, LLC. Greenwich MLS, Inc.
 - $1,899,0005 bd5 ba5.9k sqft97 Brookhollow Lane, Stamford, CT 06902For SaleMLS ID #24203285, Aimee Sciglimpaglia, Keller Williams Prestige Prop.. Smart MLS
- $1,795,0003 bd4 ba3k sqft52 Francis Ln, Greenwich, CT 06831For SaleMLS ID #125487, Roberta Jurik, BHHS New England Properties. Greenwich MLS, Inc.
- $2,500,0004 bd5 ba5.5k sqft127 Boutonville Road, Pound Ridge, NY 10576For SaleMLS ID #995187, Samuel Berek, Listing by: Serhant LLC. OneKey® MLS as distributed by MLS GRID
- $1,999,9994 bd3 ba5.3k sqft11 Smith Farm Road, Bedford, NY 10506For SaleMLS ID #1045155, Lisa Mangieri, Listing by: Houlihan Lawrence Inc.. OneKey® MLS as distributed by MLS GRID
- $3,250,0004 bd7 ba6.2k sqft13 Lia Fail Way, Cos Cob, CT 06807For SaleMLS ID #125574, Rachel Overton, BHHS New England Properties. Greenwich MLS, Inc.
- $2,200,0004 bd4 ba3.2k sqft230 Pinesbridge Road, Millwood, NY 10546New ConstructionMLS ID #1042846, Prabjeet K. Rai, Listing by: Julia B Fee Sothebys Int. Rlty. OneKey® MLS as distributed by MLS GRID
