- ELEVATED LIVING, LIGHT-FILLED DESIGN -
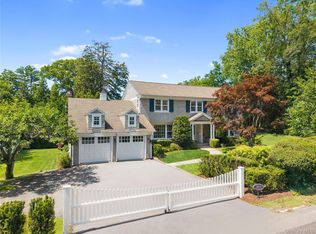
This home has been transformed through a combination of new construction and thoughtful remodeling, blending classic Colonial proportions with a fresh, light-filled interior built for gracious living and effortless entertaining. The rebuild includes all-new HVAC, plumbing, and electrical systems and a full-house 25kW Generac generator. This lovely residence features 4 well-proportioned bedrooms and 4 bathrooms (3 full, 1 half) thoughtfully arranged across 3 finished levels, including a full lower-level recreation room. The 1st floor and 2nd floor consist of 3,191sq ft of livable space and the finished lower level is another 649 sq ft which gives you 3,840 total livable space to suit your family’s needs.
At the heart of the home is a sprawling, sun-drenched great room where kitchen, dining, and family room flow together beneath soaring vaulted ceilings, a true showpiece for entertaining on any scale. The chef's kitchen commands the space with a grand quartzite island large enough to gather a crowd around, a full Thermador appliance suite, and custom Bilotta designed cabinetry, all opening onto a stone fireplace lounge or out to the rear deck for seamless indoor-outdoor living. A series of solar-powered skylights washes the main and second floors in natural light, lending the home an elevated, airy quality, a kind of California-meets-East-Coast serenity rarely found north of the city. For quieter moments, a separate formal living room with French doors offers refined, intimate gathering space, while an attached two-car garage adds everyday convenience.
Upstairs, the primary suite delivers a true retreat, with a private sitting area, an oversized walk-in closet, and a spa-caliber bath with a freestanding soaking tub and oversized large glass shower. Three additional bedrooms and a second-floor laundry room complete the level with equal care.
Set on an acre of flat, landscaped grounds, the property offers privacy, space, and room to entertain outdoors with space reserved for your growing needs. Architectural details include a considered blend of modern and traditional materials creating exceptional curb appeal and lasting quality.
The coveted Millwood location offers the best of community living, with proximity to local shops and restaurants, the Taconic State Parkway, and Chappaqua schools, Westorchard Elementary, Seven Bridges Middle, and Horace Greeley High.
At last, your perfect home awaits, where classic architecture meets modern open-plan living in beautiful Millwood.
Note: The neighborhood section on Zillow is showing the incorrect neighborhood, house is located at 230 Pinesbridge Road.
New construction
$2,400,000
230 Pinesbridge Road, Millwood, NY 10546
4beds
3,271sqft
Single Family Residence, Residential
Built in 1957
1 Acres Lot
$-- Zestimate®
$734/sqft
$-- HOA
What's special
- 7 days
- 953
- 58
Zillow last checked:
Listing updated:
Listed by:
Julia B Fee Sothebys Int. Rlty 914-967-4600,
Prabjeet K. Rai 845-464-5147
Source: OneKey® MLS as distributed by MLS GRID,MLS#: 1042846
Facts & features
Interior
Bedrooms & bathrooms
- Bedrooms: 4
- Bathrooms: 4
- Full bathrooms: 3
- 1/2 bathrooms: 1
Heating
- Forced Air, Hydro Air
Cooling
- Central Air
Appliances
- Included: Dishwasher, Dryer, Exhaust Fan, Freezer, Microwave, Oven, Range, Refrigerator, Washer, Wine Refrigerator
Features
- High Ceilings, His and Hers Closets, Kitchen Island, Open Floorplan, Open Kitchen, Quartz/Quartzite Counters, Recessed Lighting, Walk Through Kitchen
- Flooring: Hardwood
- Basement: Finished,Full
- Attic: Pull Stairs
- Has fireplace: Yes
- Fireplace features: Living Room, Wood Burning
Interior area
- Total structure area: 4,043
- Total interior livable area: 3,271 sqft
Property
Parking
- Total spaces: 2
- Parking features: Driveway, Garage, Garage Door Opener, Private
- Garage spaces: 2
- Has uncovered spaces: Yes
Lot
- Size: 1 Acres
Details
- Parcel number: 3600080008000010000039
- Special conditions: None
Construction
Type & style
- Home type: SingleFamily
- Architectural style: Colonial,Contemporary
- Property subtype: Single Family Residence, Residential
Materials
- Advanced Framing Technique, Clapboard, Energy Star
Condition
- New Construction,Updated/Remodeled
- New construction: Yes
- Year built: 1957
- Major remodel year: 2026
Utilities & green energy
- Sewer: Septic Tank
- Water: Public
- Utilities for property: Electricity Available, Propane, Water Connected
Community & HOA
HOA
- Has HOA: No
Location
- Region: Millwood
Financial & listing details
- Price per square foot: $734/sqft
- Tax assessed value: $143,750
- Annual tax amount: $19,705
- Date on market: 9/9/2026
- Cumulative days on market: 3 days
- Listing agreement: Exclusive Right To Sell
- Electric utility on property: Yes
Estimated market value
Not available
Estimated sales range
Not available
Not available
Price history
| Date | Event | Price |
|---|---|---|
| 9/9/2026 | Listed for sale | $2,400,000+235.7%$734/sqft |
Source:  OneKey® MLS as distributed by MLS GRID #1042846 Report a problem OneKey® MLS as distributed by MLS GRID #1042846 Report a problem | ||
| 12/11/2024 | Sold | $715,000+8.3%$219/sqft |
Source: OneKey® MLS as distributed by MLS GRID #H6321231 Report a problem | ||
| 8/29/2024 | Pending sale | $660,000$202/sqft |
Source: OneKey® MLS as distributed by MLS GRID #H6321231 Report a problem | ||
| 8/21/2024 | Listing removed | -- |
Source: OneKey® MLS as distributed by MLS GRID #H6321231 Report a problem | ||
| 8/6/2024 | Listed for sale | $660,000$202/sqft |
Source: OneKey® MLS as distributed by MLS GRID #H6321231 Report a problem | ||
Public tax history
| Year | Property taxes | Tax assessment |
|---|---|---|
| 2025 | -- | $114,000 |
| 2024 | -- | $114,000 |
| 2023 | -- | $114,000 |
| 2022 | -- | $114,000 |
| 2021 | -- | $114,000 |
| 2020 | -- | $114,000 |
| 2019 | -- | $114,000 |
| 2018 | -- | $114,000 |
| 2017 | -- | $114,000 |
| 2016 | -- | $114,000 |
| 2015 | -- | $114,000 |
| 2014 | -- | $114,000 |
| 2013 | -- | $114,000 |
| 2012 | -- | $114,000 |
| 2011 | -- | $114,000 |
| 2010 | -- | $114,000 |
| 2009 | -- | $114,000 |
| 2008 | -- | $114,000 |
| 2007 | -- | $114,000 |
| 2006 | -- | $114,000 |
| 2005 | -- | $114,000 |
| 2004 | -- | $114,000 |
| 2003 | -- | $114,000 |
| 2002 | -- | $114,000 |
| 2001 | -- | $114,000 |
| 2000 | -- | $114,000 |
| 1999 | -- | $114,000 |
Find assessor info on the county website
Monthly payment
Climate risks
Neighborhood: 10546
Nearby schools
Schools provided by the listing agent
- Elementary: Westorchard
- Middle: Seven Bridges Middle School
- High: Horace Greeley High School
Source: OneKey® MLS as distributed by MLS GRID. This data may not be complete. We recommend contacting the local school district to confirm school assignments for this home.
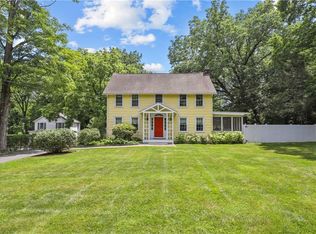
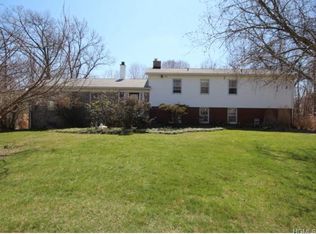
Similar homes
- $1,995,0003 bd5 ba3.1k sqft107 Tower Hill Road, Briarcliff Manor, NY 10510For Sale
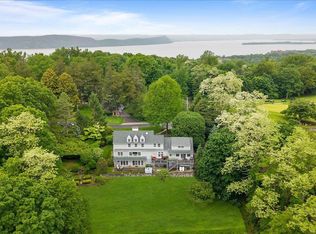
 MLS ID #993248, Susan S. Code, Listing by: Houlihan Lawrence Inc.. OneKey® MLS as distributed by MLS GRID
 - $2,550,0005 bd4 ba3.1k sqft46 Fenimore Road, Scarsdale, NY 10583For Sale
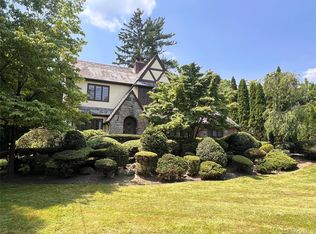 MLS ID #1047235, Amanda Wilcox, Listing by: eXp Realty. OneKey® MLS as distributed by MLS GRID
 - $1,900,0006 bd5 ba3.7k sqft3 Old Shop Road, Cross River, NY 10518For Sale
 MLS ID #998526, Jody Rosen, Listing by: Julia B Fee Sothebys Int. Rlty. OneKey® MLS as distributed by MLS GRID
 - $2,495,0005 bd4 ba3k sqft911 Cove Road, Mamaroneck, NY 10543For Sale
 MLS ID #1040614, Jennifer Marsh, Listing by: Houlihan Lawrence Inc.. OneKey® MLS as distributed by MLS GRID
 - $2,595,0005 bd5 ba2.6k sqft26 Dusenberry Road, Bronxville, NY 10708For SaleMLS ID #1048447, Susan D. Hawkins, Listing by: Julia B Fee Sothebys Int. Rlty. OneKey® MLS as distributed by MLS GRID
- $2,625,0004 bd4 ba2.4k sqft15 Lyons Place, Larchmont, NY 10538For SaleMLS ID #1010140, Cathy Devore, Listing by: Houlihan Lawrence Inc.. OneKey® MLS as distributed by MLS GRID
- $1,350,0005 bd4 ba4.8k sqft15 Inningwood Road, Ossining, NY 10562For SaleMLS ID #1034206, Annemarie Credentino, Listing by: BHHS River Towns Real Estate. OneKey® MLS as distributed by MLS GRID
- $1,750,0004 bd7 ba3.7k sqft60 Cherry Street, Katonah, NY 10536For SaleMLS ID #1014445, Julia Lear, Listing by: Coldwell Banker Realty. OneKey® MLS as distributed by MLS GRID
- $1,249,0005 bd4 ba3.2k sqft3 Lenni Lenape Court, Stony Point, NY 10980For SaleMLS ID #1049506, Asher Frankel, Listing by: Mark One Real Estate. OneKey® MLS as distributed by MLS GRID
- $1,950,0006 bd4 ba2.9k sqft41 S Parker Drive, Monsey, NY 10952For SaleMLS ID #1038420, Lonna H Ralbag, Listing by: Rodeo Realty Inc. OneKey® MLS as distributed by MLS GRID
- $1,249,9994 bd3 ba2.8k sqft8 Cobbling Rock Drive, Katonah, NY 10536For SaleMLS ID #936483, Michael D'Onofrio, Listing by: ERA Insite Realty Services. OneKey® MLS as distributed by MLS GRID
- $1,350,0003 bd3 ba2.2k sqft16 Stephen Drive, Tarrytown, NY 10591For SaleMLS ID #1017900, Janet Kovacs, Listing by: Corcoran Legends Realty. OneKey® MLS as distributed by MLS GRID
- $2,795,0004 bd3 ba3k sqft3 Lea Place, Rye, NY 10580For SaleMLS ID #1043675, Maria Skamangas, Listing by: William Raveis-New York LLC. OneKey® MLS as distributed by MLS GRID
- $2,100,0006 bd5 ba2.9k sqft241 Pemberwick Rd, Greenwich, CT 06831For Sale
 MLS ID #125665, Jared Randall, Redfin Corporation. Greenwich MLS, Inc.
 - $2,149,0003 bd3 ba2.4k sqft12 Sawmill Ter, Greenwich, CT 06830For SaleMLS ID #124059, Edward Mortimer, Sotheby's International Realty. Greenwich MLS, Inc.
- $2,592,0006 bd4 ba4.5k sqft5 Sophia Street, Monsey, NY 10952For SaleMLS ID #1001973, Eva Zilz, Listing by: Rodeo Realty Inc. OneKey® MLS as distributed by MLS GRID
- $1,689,0004 bd5 ba3.2k sqft166 Blackwood Lane, Stamford, CT 06903For Sale
 MLS ID #24189535, Lucia Salamone, William Raveis Real Estate. Smart MLS
 - $1,995,0003 bd3 ba2.2k sqft24 Hardscrabble Rd, Greenwich, CT 06831For SaleMLS ID #124954, Liz Johnson, BHHS New England Properties. Greenwich MLS, Inc.
- $3,250,0005 bd4 ba2.7k sqft19 Old Club House Rd, Old Greenwich, CT 06870For SaleMLS ID #125832, Spencer Sodokoff, Houlihan Lawrence. Greenwich MLS, Inc.
- $1,320,0004 bd4 ba3.1k sqft185 Jefferson Avenue, Thornwood, NY 10594For SaleMLS ID #1008632, Joseph Cosentino, Listing by: Westchester Realty Consultants. OneKey® MLS as distributed by MLS GRID
