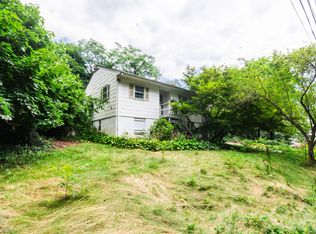
Completely reimagined and move-in ready, this spacious 6-bedroom, 4 full and 1 half bath home offers nearly 3,000 square feet of versatile living on a peaceful, private 0.33-acre lot in desirable Greenwich. Thoughtfully expanded and extensively updated, it blends modern comfort with timeless appeal with many recent improvements. The main level features four bedrooms, 2.5 baths, a welcoming living room, and a spacious family room with vaulted ceilings and exposed beams. The luxurious primary bath features a jetted soaking tub, heated floors, and a solar-powered skylight. The walkout lower level offers exceptional flexibility with two additional bedrooms, two full baths, a large recreation room, and a mudroom--ideal for an in-law suite, au pair accommodations, home office, or guest space.
For sale
Price cut: $150K (9/4)
$2,100,000
241 Pemberwick Rd, Greenwich, CT 06831
6beds
2,990sqft
Residential, Single Family Residence
Built in 1970
0.33 Acres Lot
$2,096,600 Zestimate®
$702/sqft
$-- HOA
What's special
Solar-powered skylightWalkout lower levelHeated floorsLarge recreation roomTwo additional bedroomsJetted soaking tubLuxurious primary bath
- 33 days
- 1,816
- 45
Zillow last checked:
Listing updated:
Listed by:
Jared Randall 203-273-1034,
Redfin Corporation
Source: Greenwich MLS, Inc.,MLS#: 125665
Facts & features
Interior
Bedrooms & bathrooms
- Bedrooms: 6
- Bathrooms: 5
- Full bathrooms: 4
- 1/2 bathrooms: 1
Heating
- Natural Gas, Forced Air
Cooling
- Central Air
Appliances
- Laundry: Laundry Room
Features
- Vaulted Ceiling(s), Galley
- Windows: Double Pane Windows
- Number of fireplaces: 1
Interior area
- Total structure area: 2,990
- Total interior livable area: 2,990 sqft
Property
Parking
- Total spaces: 1
- Parking features: Garage Door Opener
- Garage spaces: 1
Features
- Patio & porch: Deck
Lot
- Size: 0.33 Acres
- Features: Backlot, Wooded
Details
- Parcel number: 093114/S
- Zoning: R-7
- Other equipment: Generator
Construction
Type & style
- Home type: SingleFamily
- Architectural style: Ranch
- Property subtype: Residential, Single Family Residence
Materials
- Roof: Asphalt
Condition
- Year built: 1970
Utilities & green energy
- Water: Public
Community & HOA
Community
- Security: Smoke Detector(s)
Location
- Region: Greenwich
Financial & listing details
- Price per square foot: $702/sqft
- Tax assessed value: $654,360
- Annual tax amount: $8,087
- Date on market: 8/14/2026
- Inclusions: Washer/Dryer Hkup, Washer/Dryer, All Kitchen Applncs
Estimated market value
$2,096,600
$1.99M - $2.20M
Not available
Price history
| Date | Event | Price |
|---|---|---|
| 9/4/2026 | Price change | $2,100,000-6.7%$702/sqft |
Source:  Smart MLS #24197775 Report a problem Smart MLS #24197775 Report a problem | ||
| 8/13/2026 | Listed for sale | $2,250,000+154.2%$753/sqft |
Source: Smart MLS #24197775 Report a problem | ||
| 9/23/2019 | Sold | $885,000-1.6%$296/sqft |
Source:  Greenwich MLS, Inc. #107427 Report a problem Greenwich MLS, Inc. #107427 Report a problem | ||
| 7/25/2019 | Listed for sale | $899,000+9.6%$301/sqft |
Source: DJK Residential LLC #170219574 Report a problem | ||
| 6/10/2014 | Sold | $820,500-3.4%$274/sqft |
Source: Greenwich MLS, Inc. #85836 Report a problem | ||
| 11/13/2013 | Price change | $849,000-3.4%$284/sqft |
Source: Coldwell Banker Residential Brokerage - Greenwich Office #85836 Report a problem | ||
| 7/16/2013 | Listed for sale | $879,000-2.3%$294/sqft |
Source: Coldwell Banker Residential Brokerage - Greenwich Office #85836 Report a problem | ||
| 9/7/2012 | Listing removed | $900,000$301/sqft |
Source: Anderson Associates Ltd. #77493 Report a problem | ||
| 6/12/2012 | Price change | $900,000-5%$301/sqft |
Source: Anderson Associates Ltd. #77493 Report a problem | ||
| 12/1/2011 | Listed for sale | $947,500-3.8%$317/sqft |
Source: Anderson Associates Ltd. #77493 Report a problem | ||
| 4/6/2011 | Listing removed | $985,000$329/sqft |
Source: NCI Report a problem | ||
| 10/4/2010 | Listed for sale | $985,000+1058.8%$329/sqft |
Source: NCI Report a problem | ||
| 1/7/2005 | Sold | $85,000-87.7%$28/sqft |
Source: Public Record Report a problem | ||
| 1/31/2003 | Sold | $690,000+213.6%$231/sqft |
Source: Public Record Report a problem | ||
| 4/21/1994 | Sold | $220,000-21.4%$74/sqft |
Source: Public Record Report a problem | ||
| 9/11/1991 | Sold | $280,000$94/sqft |
Source: Public Record Report a problem | ||
Public tax history
| Year | Property taxes | Tax assessment |
|---|---|---|
| 2025 | $8,087 +3.5% | $654,360 |
| 2024 | $7,810 +2.6% | $654,360 |
| 2023 | $7,614 +0.9% | $654,360 |
| 2022 | $7,545 +5.3% | $654,360 +10% |
| 2021 | $7,164 +0.2% | $595,000 |
| 2020 | $7,152 -1% | $595,000 |
| 2019 | $7,223 +2.3% | $595,000 |
| 2018 | $7,063 -1.2% | $595,000 |
| 2017 | $7,151 +0.4% | $595,000 -0.4% |
| 2015 | $7,125 +2.6% | $597,520 |
| 2014 | $6,946 +2.8% | $597,520 |
| 2013 | $6,758 +2.8% | $597,520 |
| 2012 | $6,573 +3.4% | $597,520 |
| 2011 | $6,358 +3.9% | $597,520 -11.7% |
| 2010 | $6,117 +3.4% | $676,690 |
| 2009 | $5,914 +3.6% | $676,690 |
| 2008 | $5,711 +4% | $676,690 +0.4% |
| 2007 | $5,492 +3.8% | $673,890 |
| 2006 | $5,290 -2.3% | $673,890 +50.5% |
| 2005 | $5,414 +3.6% | $447,790 |
| 2004 | $5,226 +3.4% | $447,790 |
| 2003 | $5,056 +8.7% | $447,790 +80% |
| 2001 | $4,652 +19.1% | $248,780 +12.7% |
| 2000 | $3,907 +6% | $220,710 +11.1% |
| 1999 | $3,685 | $198,660 |
Find assessor info on the county website
Monthly payment
Est. payment
Payment breakdown
Explore the cost of this home by adjusting the details. Changes won't be saved.Climate risks
Neighborhood: Glenville
Nearby schools
Schools provided by the listing agent
- Elementary: Glenville
- Middle: Western
Source: Greenwich MLS, Inc.. This data may not be complete. We recommend contacting the local school district to confirm school assignments for this home.
Similar homes
- $2,395,0004 bd3 ba3.6k sqft20 Rustic View Rd, Greenwich, CT 06830For Sale
 MLS ID #125827, Caroline McNally, Sotheby's International Realty. Greenwich MLS, Inc.
 - $1,595,0004 bd3 ba2.9k sqft16 Dale Dr, Greenwich, CT 06831For Sale
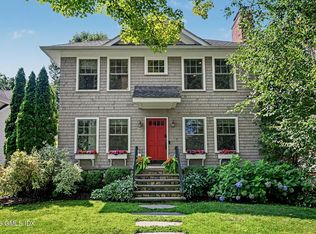 MLS ID #125618, Deborah Needle, Houlihan Lawrence. Greenwich MLS, Inc.
 - $1,749,0004 bd3 ba1.9k sqft17 Thornhill Rd, Riverside, CT 06878For Sale
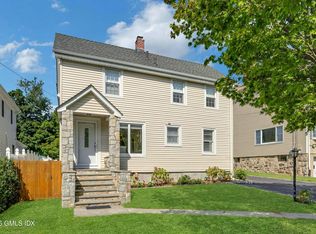 MLS ID #125847, Joy Metalios, Houlihan Lawrence. Greenwich MLS, Inc.
 - $1,100,0005 bd5 ba4.2k sqft8 Bolton Place, Port Chester, NY 10573For Sale

 MLS ID #1038042, Richard P. Blanchet, Listing by: Compass Greater NY, LLC. OneKey® MLS as distributed by MLS GRID
 - $1,549,0005 bd3 ba2.3k sqft61 Center Dr, Old Greenwich, CT 06870For SaleMLS ID #125787, Roberta Jurik, BHHS New England Properties. Greenwich MLS, Inc.
- $2,099,0005 bd4 ba4k sqft70 Juniper Lane, Muttontown, NY 11791For SaleMLS ID #1041566, Batul N. Morbi GRI, Listing by: Compass Greater NY LLC. OneKey® MLS as distributed by MLS GRID
- $2,078,0005 bd5 ba3.1k sqft125 Mimosa Drive, East Hills, NY 11576For SaleMLS ID #1007376, Wei Xue, Listing by: CPRE Elite Inc. OneKey® MLS as distributed by MLS GRID
- $2,000,0005 bd4 ba3.6k sqft61 Hobson Street, Stamford, CT 06902For Sale
 MLS ID #24148148, Thaddea Sheridan, William Raveis Real Estate. Smart MLS
 - $2,395,0004 bd3 ba2.2k sqft94 Field Crest Road, New Canaan, CT 06840For SaleMLS ID #24205042, Meg Schwanhausser, Compass Connecticut, LLC. Smart MLS
- $2,098,0004 bd4 ba2.7k sqft112 The Intervale, Roslyn Estates, NY 11576For SaleMLS ID #998111, Ronit Berman CBR, Listing by: Daniel Gale Sothebys Intl Rlty. OneKey® MLS as distributed by MLS GRID
- $1,995,0003 bd4 ba2.8k sqft51 Forest Ave APT 95, Greenwich, CT 06870For SaleMLS ID #125813, Susheila Starr, Sotheby's International Realty. Greenwich MLS, Inc.
- $1,950,0004 bd3 ba1.8k sqft8 Ernel Dr, Riverside, CT 06878For SaleMLS ID #125267, Jenny Allen, Compass Connecticut, LLC. Greenwich MLS, Inc.
- $2,850,0003 bd4 ba3.6k sqft154 Valley Rd, Cos Cob, CT 06807For SaleMLS ID #125745, Jakob Satir, William Raveis Real Estate. Greenwich MLS, Inc.
- $1,899,0005 bd4 ba2.8k sqft185 Old Wilmot Road, Scarsdale, NY 10583For SaleMLS ID #1005972, Maria Belmonte, Listing by: Houlihan Lawrence Inc.. OneKey® MLS as distributed by MLS GRID
- $1,650,0003 bd4 ba3.6k sqft461 Bedford Road, Armonk, NY 10504For SaleMLS ID #1024567, Barbara Greer, Listing by: Houlihan Lawrence Inc.. OneKey® MLS as distributed by MLS GRID
- $1,395,0006 bd4 ba3.8k sqft8 Rising Road, Norwalk, CT 06850For SaleMLS ID #24206294, Tommy Soto, William Raveis Real Estate. Smart MLS
- $2,250,0004 bd4 ba3.5k sqft1644 Boston Post Road, Darien, CT 06820For SaleMLS ID #24201958, Robin Halsey, Compass Connecticut, LLC. Smart MLS
- $1,595,0003 bd3 ba2.4k sqft21 Hampton Lane, New Canaan, CT 06840For SaleMLS ID #24206440, Steven Miller, Coldwell Banker Realty. Smart MLS
- $2,280,0005 bd4 ba3.9k sqft18 Regent Place, Roslyn, NY 11576For SaleMLS ID #1026041, Dalia Elison, Listing by: Douglas Elliman Real Estate. OneKey® MLS as distributed by MLS GRID
- $1,150,0005 bd3 ba2.4k sqft240 Fishing Trail, Stamford, CT 06903For SaleMLS ID #24183782, Nancy Hadden, Century 21 AllPoints Realty. Smart MLS
