8 Bolton Place, built in 1846 is a home you simply don’t come across often. Offering over 4,200 square feet across three levels, the home combines the scale and architectural character of its era with meaningful updates made for today’s living. Original hardwood floors, detailed millwork, oversized windows and generously sized rooms carry throughout the home.
The updated kitchen is one of the major improvements, featuring a large center island, stainless steel appliances, extensive counter space and a built-in breakfast nook. The main level offers an impressive amount of living space, including a formal dining room, large living room with fireplace and built-ins, along with additional flexible spaces that can work as a home office, den or playroom.
Upstairs, five bedrooms and multiple baths provide plenty of room to spread out, while the home’s distinctive architecture continues with unique spaces, including a light-filled room surrounded by windows and topped by a vaulted ceiling with exposed beams. Beyond the cosmetic updates, the home has also benefited from structural improvements designed to reinforce and preserve the integrity of the home for years to come.
Set on approximately .45 level acres, the property offers a fenced yard and an expansive driveway with plenty of off-street parking. With more than 175 years of history, 8 Bolton Place retains the details that make an older home special while offering the space, updated kitchen and improvements that make it practical for its next chapter.
For sale
$1,100,000
8 Bolton Place, Port Chester, NY 10573
5beds
4,228sqft
Single Family Residence, Residential
Built in 1846
0.45 Acres Lot
$-- Zestimate®
$260/sqft
$-- HOA
What's special
- 49 days
- 1,469
- 125
Zillow last checked:
Listing updated:
Listed by:
Compass Greater NY, LLC 914-353-5570,
Richard P. Blanchet 914-631-1200
Source: OneKey® MLS as distributed by MLS GRID,MLS#: 1038042
Facts & features
Interior
Bedrooms & bathrooms
- Bedrooms: 5
- Bathrooms: 5
- Full bathrooms: 4
- 1/2 bathrooms: 1
Other
- Description: Kitchen, Pantry, Buttler Pantry, Dinning Room, Living Room, Powder Room and Laundry Room
- Level: First
Other
- Description: Primary Bedroom, Primary Bathroom, Bedroom w/ en-suite, Bedroom, Bedroom, Bedroom and Hall Bathroom
- Level: Second
Other
- Description: Bonus Space
- Level: Third
Other
- Description: Utilities
- Level: Lower
Heating
- Hot Water, Steam
Cooling
- Wall/Window Unit(s)
Appliances
- Included: Dishwasher, Dryer, Oven, Range, Refrigerator, Stainless Steel Appliance(s), Washer, Gas Water Heater
- Laundry: Laundry Room
Features
- Built-in Features, Ceiling Fan(s), Chandelier, Crown Molding, Eat-in Kitchen, Entrance Foyer, Formal Dining, High Ceilings, Kitchen Island, Pantry, Storage, Walk Through Kitchen, Walk-In Closet(s)
- Basement: Bilco Door(s)
- Attic: Walkup
- Number of fireplaces: 1
Interior area
- Total structure area: 4,228
- Total interior livable area: 4,228 sqft
Property
Parking
- Parking features: Driveway
- Has uncovered spaces: Yes
Features
- Levels: Tri-Level
Lot
- Size: 0.45 Acres
Details
- Parcel number: 48011360000002200200240000000
- Special conditions: None
Construction
Type & style
- Home type: SingleFamily
- Architectural style: Traditional,Victorian
- Property subtype: Single Family Residence, Residential
Materials
- Frame
Condition
- Actual,Updated/Remodeled
- Year built: 1846
Utilities & green energy
- Sewer: Public Sewer
- Water: Public
- Utilities for property: Cable Connected, Electricity Connected, Natural Gas Connected, Sewer Connected, Water Connected
Community & HOA
Community
- Security: Video Cameras
HOA
- Has HOA: No
Location
- Region: Port Chester
Financial & listing details
- Price per square foot: $260/sqft
- Tax assessed value: $890,500
- Annual tax amount: $20,228
- Date on market: 9/9/2026
- Cumulative days on market: 35 days
- Listing agreement: Exclusive Right To Sell
- Listing terms: Conventional
- Electric utility on property: Yes
Estimated market value
Not available
Estimated sales range
Not available
Not available
Price history
| Date | Event | Price |
|---|---|---|
| 9/9/2026 | Listed for sale | $1,100,000+69.2%$260/sqft |
Source:  OneKey® MLS as distributed by MLS GRID #1038042 Report a problem OneKey® MLS as distributed by MLS GRID #1038042 Report a problem | ||
| 12/16/2021 | Sold | $650,000-7%$154/sqft |
Source: OneKey® MLS as distributed by MLS GRID #H6108482 Report a problem | ||
| 10/7/2021 | Pending sale | $699,000$165/sqft |
Source: OneKey® MLS as distributed by MLS GRID #H6108482 Report a problem | ||
| 5/28/2021 | Price change | $699,000-12.1%$165/sqft |
Source: OneKey® MLS as distributed by MLS GRID #H6108482 Report a problem | ||
| 4/21/2021 | Listed for sale | $795,000$188/sqft |
Source: OneKey® MLS as distributed by MLS GRID #H6108482 Report a problem | ||
Public tax history
| Year | Property taxes | Tax assessment |
|---|---|---|
| 2025 | -- | $890,500 +7% |
| 2024 | -- | $832,200 +4% |
| 2023 | -- | $800,200 +5% |
| 2022 | -- | $762,100 +10% |
| 2021 | -- | $692,800 |
| 2020 | -- | $692,800 -8.7% |
| 2019 | -- | $758,800 +9.6% |
| 2018 | -- | $692,200 |
| 2017 | -- | $692,200 +1.8% |
| 2016 | -- | $679,700 -2.2% |
| 2015 | -- | $695,000 +10.1% |
| 2014 | -- | $631,100 +5.3% |
| 2013 | -- | $599,500 +2.4% |
| 2012 | -- | $585,600 -23.8% |
| 2011 | -- | $768,900 +8.3% |
| 2010 | -- | $709,900 -8% |
| 2009 | -- | $771,600 -1% |
| 2008 | -- | $779,400 -3% |
| 2007 | -- | $803,500 +6% |
| 2006 | -- | $758,000 +6% |
| 2005 | -- | $715,000 -14.9% |
| 2004 | -- | $840,500 +6904.2% |
| 2003 | -- | $12,000 |
| 2002 | -- | $12,000 |
| 2001 | -- | $12,000 |
| 2000 | -- | $12,000 |
| 1999 | -- | $12,000 |
Find assessor info on the county website
Monthly payment
Climate risks
Neighborhood: 10573
Nearby schools
Schools provided by the listing agent
- Elementary: King Street School
- Middle: Port Chester Middle School
- High: Port Chester Senior High School
Source: OneKey® MLS as distributed by MLS GRID. This data may not be complete. We recommend contacting the local school district to confirm school assignments for this home.
Similar homes
- $950,0004 bd3 ba2.8k sqft5 Quintard Drive, Port Chester, NY 10573For Sale
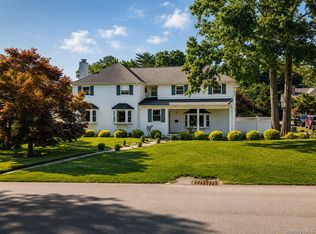
 MLS ID #1029976, Erin E. Lee, Listing by: Keller Williams Realty Group. OneKey® MLS as distributed by MLS GRID
 - $1,100,0004 bd4 ba2.2k sqft127 Ralph Avenue, White Plains, NY 10606For Sale
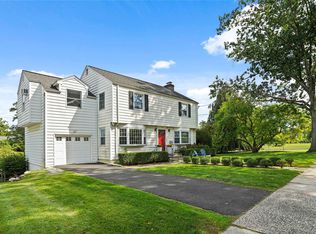 MLS ID #1055686, Jeremy Zucker, Listing by: Keller Williams NY Realty. OneKey® MLS as distributed by MLS GRID
 - $1,095,0005 bd3 ba2.4k sqft240 Fishing Trail, Stamford, CT 06903For Sale

 MLS ID #24183782, Nancy Hadden, Century 21 AllPoints Realty. Smart MLS
 - $1,050,0003 bd3 ba2.3k sqft407 N Midland Avenue, Nyack, NY 10960For Sale
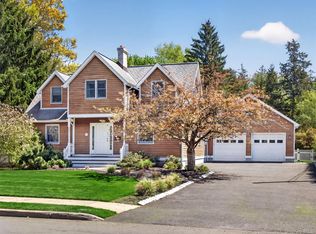 MLS ID #1048422, Kelly McMullen, Listing by: eXp Realty. OneKey® MLS as distributed by MLS GRID
 - $1,059,0005 bd4 ba3.4k sqft22 Morehouse Lane, Norwalk, CT 06850For SaleMLS ID #24196374, Michael Spindler, Real Broker CT. Smart MLS
- $975,0004 bd2 ba2.2k sqft410 S Chelsea Road, White Plains, NY 10603For SaleMLS ID #1044837, Pearlita Davis, Listing by: Howard Hanna Rand Realty. OneKey® MLS as distributed by MLS GRID
- $1,180,0003 bd3 ba3.5k sqft23 Mill Stream Rd, Stamford, CT 06903For Sale
 MLS ID #125778, Max Metalios, Houlihan Lawrence. Greenwich MLS, Inc.
 - $945,0004 bd4 ba3.2k sqft44 River Hill Dr, Stamford, CT 06902For SaleMLS ID #125821, Mindy Chanaud, BHHS New England Properties. Greenwich MLS, Inc.
- $1,050,0004 bd3 ba2.1k sqft50 Cody Drive, Stamford, CT 06905For SaleMLS ID #24207549, Brad Brammer, William Pitt Sotheby's Int'l. Smart MLS
- $849,0003 bd3 ba2.2k sqft168 Pound Ridge Road, Bedford, NY 10506For SaleMLS ID #1062362, Mark Boyland, Listing by: Keller Williams Realty Partner. OneKey® MLS as distributed by MLS GRID
- $1,250,0005 bd4 ba4.8k sqft15 Inningwood Road, Ossining, NY 10562For SaleMLS ID #1034206, Annemarie Credentino, Listing by: BHHS River Towns Real Estate. OneKey® MLS as distributed by MLS GRID
- $780,0004 bd4 ba3k sqft31 Granite Drive, Norwalk, CT 06850For SaleMLS ID #24213809, Shannon E. Drury, Berkshire Hathaway NE Prop.. Smart MLS
- $1,199,9993 bd2 ba2.9k sqft72 Eastview Drive, Valhalla, NY 10595For SaleMLS ID #1045466, Michael E. LaMorte, Listing by: eXp Realty. OneKey® MLS as distributed by MLS GRID
- $1,325,0003 bd3 ba2.6k sqft18 Coakley Avenue, Harrison, NY 10528For SaleMLS ID #1044941, Michael J. Marciano, Listing by: Keller Williams NY Realty. OneKey® MLS as distributed by MLS GRID
- $899,9004 bd3 ba2.3k sqft26 Campbell Drive, Stamford, CT 06903For SaleMLS ID #24203337, Peter Raider, Real Broker CT, LLC. Smart MLS
- $1,250,0005 bd4 ba3k sqft121 Marietta Avenue, Hawthorne, NY 10532For SaleMLS ID #1023996, Gino Bello, Listing by: Howard Hanna Rand Realty. OneKey® MLS as distributed by MLS GRID
- $999,9994 bd4 ba3.6k sqft215 Knickerbocker Avenue, Stamford, CT 06907For SaleMLS ID #24205989, Seamus Costigan, Marr Caruso Realty Group. Smart MLS
- $1,400,0003 bd4 ba4.3k sqft1 Hunting Ridge Road, White Plains, NY 10605For SaleMLS ID #1006771, Lisa Bucolo, Listing by: Houlihan Lawrence Inc.. OneKey® MLS as distributed by MLS GRID
- $1,325,0003 bd3 ba2.5k sqft52 Dorchester Road, Scarsdale, NY 10583For SaleMLS ID #1055884, Barbara Cleary, Listing by: Houlihan Lawrence Inc.. OneKey® MLS as distributed by MLS GRID
- $980,0004 bd3 ba2.1k sqft69 Pietro Drive, Yonkers, NY 10710For SaleMLS ID #1059127, Amy P. Sparano, Listing by: Julia B Fee Sothebys Int. Rlty. OneKey® MLS as distributed by MLS GRID
