A peaceful contemporary retreat surrounded by nature, this unique home offers an exceptional blend of privacy, comfort, and convenience. Dramatic floor-to-ceiling windows in the living room, dining room, and office capture beautiful wooded views of the Leatherstocking Trail while filling the home with an abundance of natural light. The spacious deck provides the perfect outdoor setting for entertaining, relaxing, or simply enjoying the tranquil surroundings. Tucked away on a private cul-de-sac and set on approximately one-third of an acre, this home offers a quiet, country-like setting while remaining conveniently connected to the neighborhood and surrounding amenities. Inside, you’ll find soaring cathedral ceilings, hardwood floors, central air, and a modern eat-in kitchen featuring a Bosch dishwasher (2025), Vinotemp 28-bottle wine refrigerator (2025), and LG refrigerator (2023). The inviting living room is highlighted by a striking stone fireplace, creating a warm and welcoming focal point. An attached two-car garage provides added convenience and storage.
Enjoy the best of both worlds with a tranquil, nature-filled setting just 35 minutes from Manhattan. The train station and major parkways are less than a mile away, making commuting and travel exceptionally convenient. The finished basement offers an additional 288 square feet of living space, not included in the stated square footage. Additional features and improvements include: Oil heat with an above-ground oil tank, Upgraded electrical system and main subpanels (2026), New pitched roof (2026), 1 Flat roof replaced in 2022, Gutters replaced in 2023, Extended sprinkler system servicing the front and back yards.
Replaced exterior stairs and walkway pavers (2023), Replaced stair railing to wrought iron. Step and pathway lighting installed in 2023. STAR tax exemption: $937.12 not included in taxes.
For sale
$1,495,000
4 Leatherstocking Lane, Mamaroneck, NY 10543
3beds
2,220sqft
Single Family Residence, Residential
Built in 1967
0.35 Acres Lot
$-- Zestimate®
$673/sqft
$-- HOA
What's special
Dramatic floor-to-ceiling windowsAbundance of natural lightCentral airGutters replacedAttached two-car garageBosch dishwasherPrivate cul-de-sac
- 18 days
- 2,342
- 161
Likely to sell faster than
Zillow last checked:
Listing updated:
Listed by:
Houlihan Lawrence Inc. 914-636-6700,
Mary Ann Giacobbe 914-424-4651
Source: OneKey® MLS as distributed by MLS GRID,MLS#: 1029901
Facts & features
Interior
Bedrooms & bathrooms
- Bedrooms: 3
- Bathrooms: 2
- Full bathrooms: 2
Other
- Description: Eat-in-Kitchen, Formal Dining Room, Livinf Room with Fireplace, Office, Large Family Room
- Level: First
Other
- Description: Primary Bedroom suite with Bath, 2 Bedrooms, Hall Bath
- Level: Second
Other
- Description: Finshed
- Level: Basement
Heating
- Forced Air, Oil
Cooling
- Central Air
Appliances
- Included: Dishwasher, Range, Refrigerator, Stainless Steel Appliance(s), Washer, Wine Refrigerator
Features
- Eat-in Kitchen, Formal Dining, Kitchen Island, Primary Bathroom
- Flooring: Hardwood
- Basement: Finished
- Attic: None
- Number of fireplaces: 1
- Fireplace features: Living Room
Interior area
- Total structure area: 2,220
- Total interior livable area: 2,220 sqft
Property
Parking
- Total spaces: 2
- Parking features: Driveway, Garage Door Opener
- Garage spaces: 2
- Has uncovered spaces: Yes
Features
- Patio & porch: Deck
Lot
- Size: 0.35 Acres
- Features: Back Yard, Front Yard, Near Public Transit, Near School, Near Shops, Sloped, Views
- Residential vegetation: Partially Wooded
Details
- Parcel number: 3289003000000200000323
- Special conditions: None
Construction
Type & style
- Home type: SingleFamily
- Architectural style: Contemporary
- Property subtype: Single Family Residence, Residential
Materials
- Other
- Foundation: Other
Condition
- Actual
- Year built: 1967
- Major remodel year: 1967
Utilities & green energy
- Sewer: Public Sewer
- Water: Public
- Utilities for property: Electricity Connected, Phone Connected, Trash Collection Public, Water Connected
Community & HOA
HOA
- Has HOA: No
Location
- Region: Mamaroneck
Financial & listing details
- Price per square foot: $673/sqft
- Tax assessed value: $983,000
- Annual tax amount: $20,805
- Date on market: 9/14/2026
- Cumulative days on market: 19 days
- Listing agreement: Exclusive Right To Sell
- Inclusions: Diswasher, Wine Refrigerator, Refrigerator, Range/Oven
- Exclusions: ino
- Electric utility on property: Yes
Estimated market value
Not available
Estimated sales range
Not available
Not available
Price history
| Date | Event | Price |
|---|---|---|
| 9/14/2026 | Listed for sale | $1,495,000+99.6%$673/sqft |
Source:  OneKey® MLS as distributed by MLS GRID #1029901 Report a problem OneKey® MLS as distributed by MLS GRID #1029901 Report a problem | ||
| 11/28/2016 | Sold | $749,000$337/sqft |
Source: OneKey® MLS as distributed by MLS GRID #H4640651 Report a problem | ||
| 9/15/2016 | Listed for sale | $749,000$337/sqft |
Source: Houlihan Lawrence #4640651 Report a problem | ||
Public tax history
| Year | Property taxes | Tax assessment |
|---|---|---|
| 2025 | -- | $983,000 +4% |
| 2024 | -- | $945,000 +7% |
| 2023 | -- | $883,000 +9% |
| 2022 | -- | $810,000 +6% |
| 2021 | -- | $764,000 +2% |
| 2020 | -- | $749,000 |
| 2019 | -- | $749,000 |
| 2018 | -- | $749,000 |
| 2017 | -- | $749,000 -32% |
| 2016 | -- | $1,102,000 |
| 2015 | -- | $1,102,000 +13% |
| 2014 | -- | $975,000 |
| 2013 | -- | $975,000 +6400% |
| 2012 | -- | $15,000 |
| 2011 | -- | $15,000 -24.2% |
| 2010 | -- | $19,800 |
| 2009 | -- | $19,800 |
| 2008 | -- | $19,800 |
| 2007 | -- | $19,800 |
| 2006 | -- | $19,800 |
| 2005 | -- | $19,800 |
| 2004 | -- | $19,800 |
| 1999 | -- | $19,800 |
Find assessor info on the county website
Monthly payment
Climate risks
Neighborhood: 10543
Nearby schools
Schools provided by the listing agent
- Elementary: Mamaroneck Avenue
- Middle: Hommocks School
- High: Mamaroneck High School
Source: OneKey® MLS as distributed by MLS GRID. This data may not be complete. We recommend contacting the local school district to confirm school assignments for this home.
- $2,016,6004 bd3 ba2.8k sqft6 Leatherstocking Ln, Mamaroneck, NY 10543Off Market
- $1,930,2004 bd4 ba2.7k sqft19 Country Rd, Mamaroneck, NY 10543Off Market
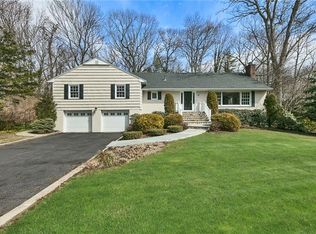
- $2,020,3004 bd3 ba3.6k sqft8 Leatherstocking Ln, Mamaroneck, NY 10543Off Market

- $2,025,2005 bd3 ba3.4k sqft3 Leatherstocking Ln, Mamaroneck, NY 10543Off Market
Similar homes
- $1,499,4185 bd3 ba2.2k sqft78 Tuckahoe Avenue, Eastchester, NY 10709For Sale

 MLS ID #1027495, Patricia Breen, Listing by: Compass Greater NY, LLC. OneKey® MLS as distributed by MLS GRID
 - $1,299,0004 bd3 ba2.4k sqft3 Baldwin Lane, Scarsdale, NY 10583For Sale
 MLS ID #954117, Sana Gilani, Listing by: Houlihan Lawrence Inc.. OneKey® MLS as distributed by MLS GRID
 - $1,499,0003 bd3 ba3k sqft15 Deerfield Lane S, Pleasantville, NY 10570For Sale
 MLS ID #1012440, Nancy J. Beard, Listing by: Houlihan Lawrence Inc.. OneKey® MLS as distributed by MLS GRID
 - $1,200,0004 bd3 ba2.8k sqft99 Skyview Lane, New Rochelle, NY 10804For Sale
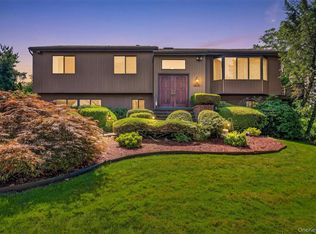 MLS ID #1039982, Amanda Saraceno, Listing by: Keller Williams Realty Group. OneKey® MLS as distributed by MLS GRID
 - $1,499,0003 bd4 ba3k sqft3 Lewiston Court, Briarcliff Manor, NY 10510For SaleMLS ID #1046925, James W. Schunk, Listing by: Schunk Realty Group. OneKey® MLS as distributed by MLS GRID
- $1,425,0003 bd3 ba2.7k sqft68 Parry Road, Stamford, CT 06907For Sale
 MLS ID #24206822, Jorge Cintron, Vylla Home (CT) LLC. Smart MLS
 - $1,388,8883 bd3 ba2.7k sqft15 Tulip Road, Briarcliff Manor, NY 10510For SaleMLS ID #1044782, Melvin Ramos, Listing by: Coldwell Banker Realty. OneKey® MLS as distributed by MLS GRID
- $1,359,0003 bd3 ba2.7k sqft180 Somerstown Road, Millwood, NY 10546For SaleMLS ID #1041830, Wendy Nolan, Listing by: Houlihan Lawrence Inc.. OneKey® MLS as distributed by MLS GRID
- $1,295,0004 bd4 ba2.5k sqft7 Overlook Road, Dobbs Ferry, NY 10522For SaleMLS ID #1017400, William Ford Sussman, Listing by: Coldwell Banker Realty. OneKey® MLS as distributed by MLS GRID
- $1,399,0004 bd4 ba2.4k sqft15 Green Hedges Lane, Blauvelt, NY 10913For SaleMLS ID #1028163, Wilson Vasquez, Listing by: Roundhouse Properties LLC. OneKey® MLS as distributed by MLS GRID
- $1,199,9993 bd2 ba2.9k sqft72 Eastview Drive, Valhalla, NY 10595For SaleMLS ID #1045466, Michael E. LaMorte, Listing by: eXp Realty. OneKey® MLS as distributed by MLS GRID
- $799,0004 bd3 ba2.4k sqft100 Pembrook Drive, Yonkers, NY 10710For SaleMLS ID #1051460, Alicia M. Albano, Listing by: Houlihan Lawrence Inc.. OneKey® MLS as distributed by MLS GRID
- $1,495,0004 bd4 ba2.4k sqft26 Kathleen Drive E, Syosset, NY 11791For SaleMLS ID #1035555, Salvatore Abbatiello, Listing by: BH&G R E Realty Connect. OneKey® MLS as distributed by MLS GRID
- $1,595,0004 bd3 ba2.9k sqft16 Dale Dr, Greenwich, CT 06831For Sale
 MLS ID #125618, Deborah Needle, Houlihan Lawrence. Greenwich MLS, Inc.
 - $1,050,0004 bd2 ba1.7k sqft21 Seely Place, Scarsdale, NY 10583For SaleMLS ID #1050370, Amy Via, Listing by: Houlihan Lawrence Inc.. OneKey® MLS as distributed by MLS GRID
- $1,795,0004 bd3 ba2.7k sqft543 Scarborough Road, Briarcliff Manor, NY 10510For SaleMLS ID #1039995, Jennifer Meyer, Listing by: Compass Greater NY, LLC. OneKey® MLS as distributed by MLS GRID
- $1,595,0004 bd3 ba2.3k sqft89 Brook Court S, New Hyde Park, NY 11040For SaleMLS ID #1051732, Christina M. Cricenti, Listing by: Azure Realty Group NY LLC. OneKey® MLS as distributed by MLS GRID
- $1,739,0004 bd3 ba2.3k sqft14-84 164 Street, Beechhurst, NY 11357For SaleMLS ID #1054957, Patricia A. Gottlieb SFR CBR, Listing by: Douglas Elliman Real Estate. OneKey® MLS as distributed by MLS GRID
- $1,649,0004 bd3 ba1.9k sqft17 Thornhill Rd, Riverside, CT 06878For SaleMLS ID #125847, Joy Metalios, Houlihan Lawrence. Greenwich MLS, Inc.
- $1,390,0004 bd2 ba2.4k sqft24 Cornell Drive, Great Neck, NY 11020For SaleMLS ID #1035175, Wenyan Mo, Listing by: E Realty International Corp. OneKey® MLS as distributed by MLS GRID
