The Colton Home:
A rare offering, and the first time ever on the market. Designed and built in 1955 by Stanley and Evelyn Colton after returning from the West Coast for their own family, this exceptional Edgemont residence brings a distinctly California sensibility to Westchester.
Thoughtfully scaled and beautifully composed, the home is centered around a striking stone fireplace, a wall of windows, and a dramatic lofted ceiling. The open living and dining spaces create an effortless sense of connection—an early expression of the Coltons’ belief that bigger isn’t necessarily better.
Versatile and quietly sophisticated, the fourth bedroom can open to the living space as a den, family room, or office. A private primary bath, finished lower-level room, and attached two-car garage add to the home’s ease and functionality.
Set on .26 acres with an additional .18-acre tax lot, the property offers uncommon space for gardens, play, and possibility. Just blocks from the elementary school and less than a mile from the Village of Scarsdale.
A home of provenance, restraint, and enduring design—where California modernism meets village life.
Pending
$1,050,000
21 Seely Place, Scarsdale, NY 10583
4beds
1,756sqft
Single Family Residence, Residential
Built in 1955
0.26 Acres Lot
$-- Zestimate®
$598/sqft
$-- HOA
What's special
- 36 days
- 2,156
- 187
Likely to sell faster than
Zillow last checked:
Listing updated:
Listed by:
Houlihan Lawrence Inc. 914-328-8400,
Amy Via 914-523-9248
Source: OneKey® MLS as distributed by MLS GRID,MLS#: 1050370
Facts & features
Interior
Bedrooms & bathrooms
- Bedrooms: 4
- Bathrooms: 2
- Full bathrooms: 2
Other
- Description: Entrance hall, open concept living and dining room. Living room has beautiful windows and a stunning stone fireplace. Eat in kitchen with door to side yard, small screened porch. Primary bedroom with full bath, 3 other bedrooms with full hall bath. 4th bedroom has louvered wood doors which open into the living area which makes this room very versatile. Deck.
- Level: First
Other
- Description: Finished room with door to outside. Storage, door to oversized two car garage.
- Level: Lower
Heating
- Forced Air
Cooling
- Central Air
Appliances
- Included: Dryer, Oven, Range, Refrigerator, Washer
- Laundry: Washer/Dryer Hookup, In Kitchen
Features
- First Floor Bedroom, First Floor Full Bath, Built-in Features, Entrance Foyer, Open Floorplan, Original Details
- Flooring: Carpet, Wood
- Windows: Casement, Oversized Windows
- Basement: Partially Finished
- Attic: None
- Number of fireplaces: 1
- Fireplace features: Masonry
Interior area
- Total structure area: 1,756
- Total interior livable area: 1,756 sqft
Property
Parking
- Total spaces: 2
- Parking features: Attached, Garage
- Garage spaces: 2
Features
- Levels: Two
- Patio & porch: Deck
- Fencing: None
Lot
- Size: 0.26 Acres
Details
- Parcel number: 2689008530003620000014
- Special conditions: None
Construction
Type & style
- Home type: SingleFamily
- Architectural style: Mid-Century Modern
- Property subtype: Single Family Residence, Residential
Materials
- Frame
Condition
- Estimated
- Year built: 1955
- Major remodel year: 2026
Utilities & green energy
- Sewer: Public Sewer
- Water: Public
- Utilities for property: Sewer Connected, Trash Collection Public, Water Connected
Community & HOA
HOA
- Has HOA: No
Location
- Region: Scarsdale
Financial & listing details
- Price per square foot: $598/sqft
- Tax assessed value: $1,064,500
- Annual tax amount: $37,473
- Date on market: 9/17/2026
- Cumulative days on market: 34 days
- Listing agreement: Exclusive Right To Sell
- Listing terms: Contract
Estimated market value
Not available
Estimated sales range
Not available
$6,619/mo
Price history
| Date | Event | Price |
|---|---|---|
| 10/5/2026 | Pending sale | $1,050,000$598/sqft |
Source:  OneKey® MLS as distributed by MLS GRID #1050370 Report a problem OneKey® MLS as distributed by MLS GRID #1050370 Report a problem | ||
| 9/17/2026 | Listed for sale | $1,050,000$598/sqft |
Source: OneKey® MLS as distributed by MLS GRID #1050370 Report a problem | ||
Public tax history
| Year | Property taxes | Tax assessment |
|---|---|---|
| 2025 | -- | $1,064,500 +7% |
| 2024 | -- | $994,800 +14.7% |
| 2023 | -- | $867,100 +5.6% |
| 2022 | -- | $821,400 +8% |
| 2021 | -- | $760,600 -13.2% |
| 2020 | -- | $875,800 |
| 2019 | -- | $875,800 |
| 2018 | -- | $875,800 +1.9% |
| 2017 | -- | $859,200 +4% |
| 2016 | -- | $826,200 +3531.6% |
| 2015 | -- | $22,750 |
| 2014 | -- | $22,750 |
| 2013 | -- | $22,750 |
| 2012 | -- | $22,750 |
| 2011 | -- | $22,750 |
| 2010 | -- | $22,750 |
Find assessor info on the county website
Monthly payment
Climate risks
Neighborhood: Greenville
Nearby schools
Schools provided by the listing agent
- Elementary: Seely Place
- Middle: Edgemont Junior-Senior High School
- High: Edgemont Junior-Senior High School
Source: OneKey® MLS as distributed by MLS GRID. This data may not be complete. We recommend contacting the local school district to confirm school assignments for this home.


Similar homes
- $959,0003 bd2 ba1.6k sqft26 Reynolds Place, Scarsdale, NY 10583For Sale

 MLS ID #1034459, Kelly Castiglione, Listing by: Coldwell Banker Realty. OneKey® MLS as distributed by MLS GRID
 - $1,400,0004 bd3 ba1.8k sqft594 Fort Hill Road, Scarsdale, NY 10583For Sale
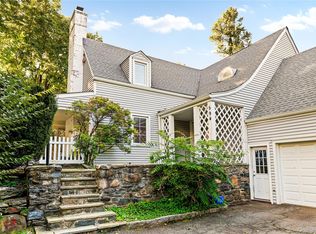 MLS ID #1051539, Sheri H. Wolfe, Listing by: Berkshire Hathaway HS NY Prop. OneKey® MLS as distributed by MLS GRID
 - $1,249,0004 bd3 ba2.4k sqft3 Baldwin Lane, Scarsdale, NY 10583For Sale
 MLS ID #954117, Sana Gilani, Listing by: Houlihan Lawrence Inc.. OneKey® MLS as distributed by MLS GRID
 - $800,0004 bd3 ba1.6k sqft35 Holbrook Avenue, Yonkers, NY 10710For Sale
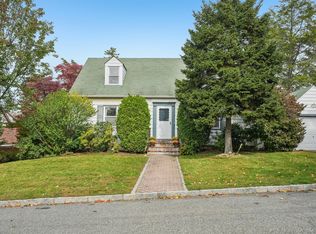 MLS ID #1064378, Jean Tickell, Listing by: Howard Hanna Rand Realty. OneKey® MLS as distributed by MLS GRID
 - $1,099,0003 bd3 ba1.7k sqft52 Tamarack Road, Rye Brook, NY 10573For SaleMLS ID #1063816, Daniel Berger, Listing by: RE/MAX Prestige Properties. OneKey® MLS as distributed by MLS GRID
- $875,0004 bd3 ba1.9k sqft15 Holly Ridge Road, Valhalla, NY 10595For SaleMLS ID #1061679, Joan Mancini, Listing by: Mancini Realty Inc.. OneKey® MLS as distributed by MLS GRID
- $975,0004 bd2 ba2.2k sqft410 S Chelsea Road, White Plains, NY 10603For SaleMLS ID #1044837, Pearlita Davis, Listing by: Howard Hanna Rand Realty. OneKey® MLS as distributed by MLS GRID
- $899,0003 bd2 ba1.8k sqft13 Vista Place, Hartsdale, NY 10530For SaleMLS ID #1043979, Michael Finger, Listing by: RE/MAX Distinguished Hms.&Prop. OneKey® MLS as distributed by MLS GRID
- $1,325,0004 bd3 ba2.4k sqft30 Antler Place, New Rochelle, NY 10804For SaleMLS ID #1028119, Jennifer H. Boka, Listing by: Julia B Fee Sothebys Int. Rlty. OneKey® MLS as distributed by MLS GRID
- $799,0004 bd3 ba2.4k sqft100 Pembrook Drive, Yonkers, NY 10710For SaleMLS ID #1051460, Alicia M. Albano, Listing by: Houlihan Lawrence Inc.. OneKey® MLS as distributed by MLS GRID
- $1,049,0003 bd2 ba2.1k sqft100 Neptune Avenue, New Rochelle, NY 10805For SaleMLS ID #1012294, Glenn Staropoli, Listing by: Berkshire Hathaway HS NY Prop. OneKey® MLS as distributed by MLS GRID
- $825,9983 bd2 ba1.4k sqft234 Ferdon Avenue, Piermont, NY 10968For SaleMLS ID #1061430, Naomi Vargas, Listing by: Ellis Sotheby's Intl Realty. OneKey® MLS as distributed by MLS GRID
- $999,0004 bd3 ba2.4k sqft5 Cairngorm Road, New City, NY 10956For SaleMLS ID #1045866, Rikki Drillman, Listing by: Q Home Sales. OneKey® MLS as distributed by MLS GRID
- $650,0004 bd2 ba1.7k sqft25 Chatham Terrace, Yonkers, NY 10710For SaleMLS ID #1025013, Tanya D. Norris, Listing by: Coldwell Banker Realty. OneKey® MLS as distributed by MLS GRID
- $1,090,0004 bd3 ba2.4k sqft450 Cascade Road, Stamford, CT 06903For Sale
 MLS ID #24211591, Heather C. Payne, Coldwell Banker Realty. Smart MLS
 - $750,0003 bd2 ba1.5k sqft87 Lakeview Avenue, Hartsdale, NY 10530For SaleMLS ID #1053321, L. Sharleen Fleming, Listing by: Julia B Fee Sothebys Int. Rlty. OneKey® MLS as distributed by MLS GRID
- $1,100,0003 bd2 ba2k sqft58 Regina Road, Monsey, NY 10952For SaleMLS ID #1050049, Michelangelo Giordano, Listing by: Keller Williams Hudson Valley. OneKey® MLS as distributed by MLS GRID
- $850,0004 bd2 ba2.4k sqft736 Route 9W S, Nyack, NY 10960For SaleMLS ID #1034840, Gail N. Bohlke, Listing by: Howard Hanna Rand Realty. OneKey® MLS as distributed by MLS GRID
- $1,400,0004 bd3 ba2.6k sqft180 Bradford Avenue, Rye, NY 10580For SaleMLS ID #1058170, Maryanne Durr, Listing by: Coldwell Banker Realty. OneKey® MLS as distributed by MLS GRID
