Bring your contractor, your vision, and your imagination to 180 Bradford Avenue! Set on approximately .77 acres on a quiet dead-end street, this spacious 4-bedroom, 2.5-bath split-level offers approximately 2,614 square feet and an exciting opportunity to renovate and reimagine a home in Rye. With a generous footprint and flexible layout, the home features a kitchen plus an additional kitchenette, providing possibilities for extended living space, a guest area, home office setup, or a redesigned floor plan tailored to today's lifestyle. The expansive property offers plenty of outdoor space and privacy, while the dead-end location adds to the peaceful setting. Inside, the home is ready for its next chapter and is best suited for a buyer looking to take on a renovation and bring it back to life. Located within the highly regarded Rye City School District, just .9 miles from train, with convenient access to everything Rye has to offer. Property is being sold strictly AS-IS. Buyer should perform all appropriate due diligence regarding property condition and intended renovations. A unique opportunity for contractors, renovators, investors, or buyers with a vision to create a home of their own in Rye.
For sale
$1,400,000
180 Bradford Avenue, Rye, NY 10580
4beds
2,614sqft
Single Family Residence, Residential
Built in 1972
0.7 Acres Lot
$-- Zestimate®
$536/sqft
$-- HOA
What's special
Quiet dead-end street
- 36 days
- 4,238
- 175
Likely to sell faster than
Zillow last checked:
Listing updated:
Listed by:
Coldwell Banker Realty 914-232-7000,
Maryanne Durr 914-806-1675,
Patricia E. Palumbo 917-673-0830,
Coldwell Banker Realty
Source: OneKey® MLS as distributed by MLS GRID,MLS#: 1058170
Facts & features
Interior
Bedrooms & bathrooms
- Bedrooms: 4
- Bathrooms: 3
- Full bathrooms: 2
- 1/2 bathrooms: 1
Other
- Description: Front entry way, family room, kitchenette, bedroom, full bathroom, three season room, deck
- Level: First
Other
- Description: Living room, kitchen, deck
- Level: Second
Other
- Description: Primary bedroom, 2 bedrooms, full shared bathrooms
- Level: Third
Other
- Description: Den, laundry room with utilities, toilet room, and access to screened in patio and garage.
- Level: Lower
Heating
- Natural Gas
Cooling
- None
Appliances
- Included: Dishwasher, Gas Range, Refrigerator, Washer, Gas Water Heater
Features
- Eat-in Kitchen, Entrance Foyer, Open Kitchen, Primary Bathroom
- Basement: Crawl Space,Finished,Partial
- Attic: Pull Stairs
- Has fireplace: No
Interior area
- Total structure area: 2,614
- Total interior livable area: 2,614 sqft
Property
Parking
- Total spaces: 1
- Parking features: Attached, Driveway, Garage, Garage Door Opener
- Garage spaces: 1
- Has uncovered spaces: Yes
Features
- Levels: Multi/Split
- Patio & porch: Covered, Deck, Porch
Lot
- Size: 0.7 Acres
Details
- Parcel number: 1400153005000020000045
- Special conditions: None
Construction
Type & style
- Home type: SingleFamily
- Property subtype: Single Family Residence, Residential
Materials
- Frame
Condition
- Fixer
- Year built: 1972
Utilities & green energy
- Sewer: Public Sewer
- Water: Public
- Utilities for property: Electricity Connected, Natural Gas Connected, Water Connected
Community & HOA
HOA
- Has HOA: No
Location
- Region: Rye
Financial & listing details
- Price per square foot: $536/sqft
- Tax assessed value: $17,500
- Annual tax amount: $23,178
- Date on market: 10/7/2026
- Cumulative days on market: 32 days
- Listing agreement: Exclusive Agency
- Inclusions: AS IS
- Electric utility on property: Yes
Estimated market value
Not available
Estimated sales range
Not available
Not available
Price history
| Date | Event | Price |
|---|---|---|
| 10/8/2026 | Listed for sale | $1,400,000$536/sqft |
Source:  OneKey® MLS as distributed by MLS GRID #1058170 Report a problem | ||
Public tax history
| Year | Property taxes | Tax assessment |
|---|---|---|
| 2025 | -- | $17,500 |
| 2024 | -- | $17,500 |
| 2023 | -- | $17,500 |
| 2022 | -- | $17,500 |
| 2021 | -- | $17,500 |
| 2020 | -- | $17,500 |
| 2019 | -- | $17,500 |
| 2018 | -- | $17,500 |
| 2017 | -- | $17,500 |
| 2016 | -- | $17,500 |
| 2015 | -- | $17,500 |
| 2014 | -- | $17,500 |
| 2013 | -- | $17,500 |
| 2012 | -- | $17,500 |
| 2011 | -- | $17,500 |
| 2010 | -- | $17,500 |
| 2009 | -- | $17,500 |
| 2008 | -- | $17,500 |
| 2007 | -- | $17,500 |
| 2006 | -- | $17,500 |
| 2005 | -- | $17,500 |
| 2004 | -- | $17,500 |
| 2003 | -- | $17,500 |
| 2002 | -- | $17,500 |
| 2001 | -- | $17,500 |
| 2000 | -- | $17,500 |
| 1999 | -- | $17,500 |
Find assessor info on the county website
Monthly payment
Climate risks
Neighborhood: 10580
Nearby schools
Schools provided by the listing agent
- Elementary: Osborn
- Middle: Rye Middle School
- High: Rye High School
Source: OneKey® MLS as distributed by MLS GRID. This data may not be complete. We recommend contacting the local school district to confirm school assignments for this home.
Similar homes
- $1,095,0004 bd3 ba2.6k sqft16 Cadillac Drive, New Rochelle, NY 10804For Sale
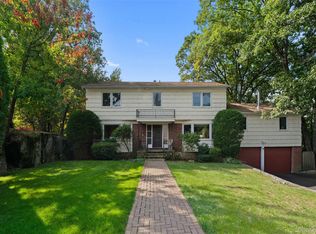
 MLS ID #1058505, Laura Malick, Listing by: Compass Greater NY, LLC. OneKey® MLS as distributed by MLS GRID
- $1,395,0003 bd2 ba2.3k sqft280 Marbledale Road, Tuckahoe, NY 10707For Sale
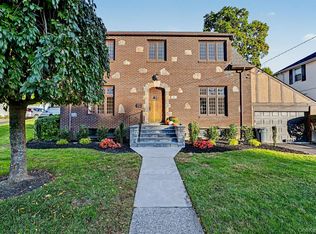 MLS ID #1064649, Lauren Nannariello, Listing by: Berkshire Hathaway HS NY Prop. OneKey® MLS as distributed by MLS GRID
- $1,400,0004 bd3 ba1.8k sqft594 Fort Hill Rd, Scarsdale, NY 10583For Sale
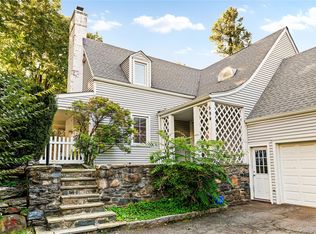 BHHS broker feed
- $1,450,0004 bd3 ba2.3k sqft21 Oxford Boulevard, Great Neck, NY 11023For Sale
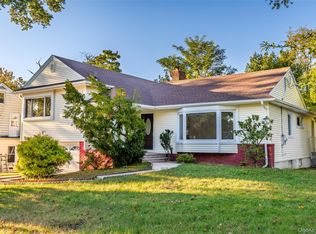 MLS ID #1057886, Wenjing Feng, Listing by: Proagent Realty Gold Coast LLC. OneKey® MLS as distributed by MLS GRID
- $1,388,0003 bd3 ba2.1k sqft413 Elm Drive, Roslyn, NY 11576For SaleMLS ID #1069298, J Billee Spodek, Listing by: Douglas Elliman Real Estate. OneKey® MLS as distributed by MLS GRID
- $1,079,0003 bd3 ba2k sqft2 Longview Drive, Scarsdale, NY 10583For SaleMLS ID #1064518, Alfred J. Dobbs II, Listing by: Compass Greater NY, LLC. OneKey® MLS as distributed by MLS GRID
- $1,475,0005 bd4 ba3.5k sqft17 Villard Avenue, Hastings-on-Hudson, NY 10706For SaleMLS ID #1038001, William Ford Sussman, Listing by: Coldwell Banker Realty. OneKey® MLS as distributed by MLS GRID
- $1,690,0004 bd3 ba2.8k sqft14 Fairway Drive, Great Neck, NY 11020For SaleMLS ID #1060694, David Lau CBR, Listing by: Keller Williams Realty Greater. OneKey® MLS as distributed by MLS GRID
- $1,499,0004 bd3 ba2.2k sqft58-19 264th Street, Little Neck, NY 11362For SaleMLS ID #1058880, Gracijela Duras, Listing by: LAFFEY REAL ESTATE. OneKey® MLS as distributed by MLS GRID
- $1,378,8885 bd3 ba2.2k sqft18044 Grand Central Parkway, Jamaica, NY 11432For SaleMLS ID #1054697, Adelbin Imani, Listing by: HomeSmart Premier Living Rlty. OneKey® MLS as distributed by MLS GRID
- $995,0005 bd3 ba2.7k sqft5 Woodland Place, White Plains, NY 10606For SaleMLS ID #1041701, Donna Materasso, Listing by: ERA Insite Realty Services. OneKey® MLS as distributed by MLS GRID
- $1,450,0003 bd3 ba1.3k sqft23 Stonehenge Road, Manhasset, NY 11030For SaleMLS ID #1065374, Helene Vlachos, Listing by: Douglas Elliman Real Estate. OneKey® MLS as distributed by MLS GRID
- $880,0004 bd3 ba2.2k sqft18 Butler Place, Yonkers, NY 10710For SaleMLS ID #1064728, Lucille Esposito, Listing by: Lucille Esposito Realty. OneKey® MLS as distributed by MLS GRID
- $899,9995 bd2 ba2.6k sqft187 Old Mamaroneck Road, White Plains, NY 10605For SaleMLS ID #1061772, Dawn Roman, Listing by: Coldwell Banker Realty. OneKey® MLS as distributed by MLS GRID
- $875,0004 bd3 ba2.3k sqft7 Albro Lane, White Plains, NY 10603For SaleMLS ID #1060931, Imma Carletto, Listing by: Serhant LLC. OneKey® MLS as distributed by MLS GRID
- $1,100,0004 bd3 ba2.7k sqft22 Curtis Lane, Yonkers, NY 10710For SaleMLS ID #1021669, Lucille Esposito, Listing by: Lucille Esposito Realty. OneKey® MLS as distributed by MLS GRID
- $1,588,0004 bd3 ba2.3k sqft8 PLYMOUTH Road, Great Neck, NY 11023For SaleMLS ID #1035209, Edna Mashaal, Listing by: Edna Mashaal Realty LLC. OneKey® MLS as distributed by MLS GRID
- $1,795,0004 bd2 ba2.2k sqft66 Laddins Rock Rd, Old Greenwich, CT 06870For Sale
 MLS ID #126187, Alison Leigh, Brown Harris Stevens CT, LLC. Greenwich MLS, Inc.
- $975,0003 bd2 ba1.8k sqft132 Todd Lane, Briarcliff Manor, NY 10510For SaleMLS ID #1069707, Janet Brand, Listing by: Houlihan Lawrence Inc.. OneKey® MLS as distributed by MLS GRID
- $749,9993 bd2 ba1.8k sqft25 Evarts Avenue, White Plains, NY 10607For SaleMLS ID #1066244, Dorothy Botsoe, Listing by: Dorothy Jensen Realty, Inc.. OneKey® MLS as distributed by MLS GRID
