This classic mid-century modern home has had just one owner since it was built in 1961! You'll understand why when you see it; the open floor plan, stunning brick-walled fireplace, and lots of glass from which to enjoy the lush outdoor landscaped yard, makes this home a stunner! This property is located in Edgemont's highly coveted ABC-streets neighborhood, and just blocks to the Greenville Elementary School and playground. Central Avenue is only two minutes away, where you can do all your shopping, and a commuter bus stops on the corner to take you to the Scarsdale Metro-North Train Station, five minutes away. The house was recently painted inside, and the hardwood floors were refinished. Other than that, the house retains it's beautiful original details. The spacious formal living and dining rooms are connected, and offer glass sliders to a deck that's partially covered, with views of the flowering azaleas and rhododendron. The cheerful kitchen has a half bath and laundry area by the back door, a dining area, gas cooktop with exhaust fan, wall oven, refrigerator, dishwasher and microwave. The wood paneled den just off the kitchen also has glass sliders to the deck. Down the hall are the primary bedroom with en suite bath, a full hall bath, and two bedrooms. The two-car garage has extra room for bikes and yard tools, etc.. Other storage needs can be satisfied in either the storage room behind the garages or the attic. This is a great opportunity to inhabit a unique home - will you stay for 60 years, too? Welcome Home!
For sale
$1,079,000
2 Longview Drive, Scarsdale, NY 10583
3beds
2,013sqft
Single Family Residence, Residential
Built in 1961
0.33 Acres Lot
$1,428,700 Zestimate®
$536/sqft
$-- HOA
What's special
Lush outdoor landscaped yardOpen floor planStunning brick-walled fireplaceCheerful kitchenWall oven
- 8 hours
- 740
- 77
Zillow last checked:
Listing updated:
Listed by:
Compass Greater NY, LLC 914-327-2777,
Alfred J. Dobbs II 914-841-4140,
Melanie Dobbs 914-473-3346,
Compass Greater NY, LLC
Source: OneKey® MLS as distributed by MLS GRID,MLS#: 1064518
Facts & features
Interior
Bedrooms & bathrooms
- Bedrooms: 3
- Bathrooms: 3
- Full bathrooms: 2
- 1/2 bathrooms: 1
Other
- Description: Foyer, Living Room (picture window, brick wood-burning fireplace), Formal Dining Room (glass sliders to patio), Den (glass sliders to patio),Kitchen (dining area, peninsula counter, laundry area, door to yard), half bath, Bedroom, Bedroom, full Hall Bath, Primary Bedroom with en suite Bath and walk-in closet.
- Level: First
Basement
- Description: Two-car Garage, Storage Room, utilities.
Heating
- Ducts, Forced Air, Natural Gas
Cooling
- Central Air, Ductwork
Appliances
- Included: Cooktop, Dishwasher, Dryer, Exhaust Fan, Gas Cooktop, Gas Oven, Microwave, Refrigerator, Washer, Gas Water Heater
- Laundry: In Kitchen
Features
- First Floor Bedroom, First Floor Full Bath, Eat-in Kitchen, Entrance Foyer, Formal Dining, Open Floorplan, Original Details, Primary Bathroom, Master Downstairs, Storage
- Flooring: Hardwood
- Basement: Crawl Space,Partial,Storage Space
- Attic: Storage
- Number of fireplaces: 1
- Fireplace features: Living Room, Wood Burning
Interior area
- Total structure area: 2,013
- Total interior livable area: 2,013 sqft
Property
Parking
- Total spaces: 2
- Parking features: Driveway, Garage, Garage Door Opener, Private
- Garage spaces: 2
- Has uncovered spaces: Yes
Features
- Levels: One
- Patio & porch: Covered, Patio
- Exterior features: Garden
- Fencing: None
Lot
- Size: 0.33 Acres
- Features: Back Yard, Front Yard, Garden, Landscaped, Level, Near Public Transit, Near School, Near Shops, Private
Details
- Parcel number: 2689008460003190000033
- Special conditions: None
Construction
Type & style
- Home type: SingleFamily
- Architectural style: Mid-Century Modern
- Property subtype: Single Family Residence, Residential
Materials
- Frame
Condition
- Year built: 1961
- Major remodel year: 1961
Utilities & green energy
- Sewer: Public Sewer
- Water: Public
- Utilities for property: Electricity Connected, Natural Gas Connected, Sewer Connected, Trash Collection Public, Water Connected
Community & HOA
HOA
- Has HOA: No
Location
- Region: Scarsdale
Financial & listing details
- Price per square foot: $536/sqft
- Tax assessed value: $1,174,300
- Annual tax amount: $33,792
- Date on market: 10/22/2026
- Listing agreement: Exclusive Right To Sell
- Listing terms: Contract
- Inclusions: Refrigerator, gas cooktop, exhaust fan, wall oven, dishwasher, washer, dryer and microwave
- Exclusions: None
- Electric utility on property: Yes
Estimated market value
$1,428,700
$1.29M - $1.59M
$8,172/mo
Price history
| Date | Event | Price |
|---|---|---|
| 10/22/2026 | Listed for sale | $1,079,000$536/sqft |
Source:  OneKey® MLS as distributed by MLS GRID #1064518 Report a problem | ||
Public tax history
| Year | Property taxes | Tax assessment |
|---|---|---|
| 2025 | -- | $1,174,300 +9% |
| 2024 | -- | $1,077,300 +9.3% |
| 2023 | -- | $985,600 +5.6% |
| 2022 | -- | $933,700 +8% |
| 2021 | -- | $864,600 +5% |
| 2020 | -- | $823,600 |
| 2019 | -- | $823,600 |
| 2018 | -- | $823,600 +2.9% |
| 2017 | -- | $800,500 +4% |
| 2016 | -- | $769,800 +4176.7% |
| 2015 | $20,152 | $18,000 |
| 2014 | $20,152 | $18,000 |
| 2013 | $20,152 | $18,000 |
| 2012 | -- | $18,000 |
| 2011 | -- | $18,000 |
| 2010 | -- | $18,000 -10% |
| 2009 | -- | $20,000 -13% |
| 2008 | -- | $23,000 |
| 2007 | -- | $23,000 |
| 2006 | -- | $23,000 |
| 2005 | -- | $23,000 |
| 2004 | -- | $23,000 |
| 2003 | -- | $23,000 |
| 2002 | -- | $23,000 |
| 2001 | -- | $23,000 |
| 2000 | -- | $23,000 |
| 1999 | -- | $23,000 |
Find assessor info on the county website
Monthly payment
Climate risks
Neighborhood: Greenville
Nearby schools
Schools provided by the listing agent
- Elementary: Greenville
- Middle: Edgemont Junior-Senior High School
- High: Edgemont Junior-Senior High School
Source: OneKey® MLS as distributed by MLS GRID. This data may not be complete. We recommend contacting the local school district to confirm school assignments for this home.

Similar homes
- $999,0004 bd2 ba1.3k sqft31 Rogers Drive, New Rochelle, NY 10804For Sale
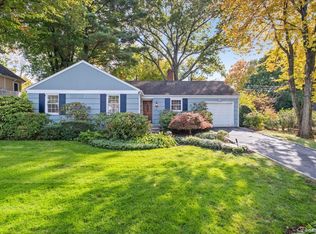
 MLS ID #1061934, Jocelyn H. Burton, Listing by: Houlihan Lawrence Inc.. OneKey® MLS as distributed by MLS GRID
- $--3 bd2 ba1.3k sqft10 Colony St, Ardsley, NY 10502Auction
 Auction.com 2
- $1,400,0004 bd3 ba1.8k sqft594 Fort Hill Road, Scarsdale, NY 10583For Sale
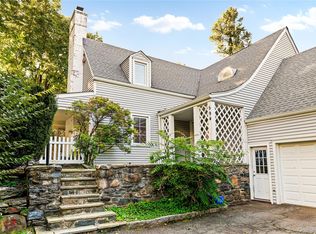 MLS ID #1051539, Sheri H. Wolfe, Listing by: Berkshire Hathaway HS NY Prop. OneKey® MLS as distributed by MLS GRID
- $1,090,0003 bd3 ba1.5k sqft42 Stratford Road, Scarsdale, NY 10583For Sale
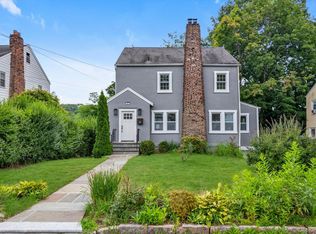 MLS ID #1033850, Xiaomeng C. Zhang PSA, Listing by: Keller Williams Realty Greater. OneKey® MLS as distributed by MLS GRID
- $1,100,0003 bd3 ba1.8k sqft45 Main Street #3L, Hastings-on-Hudson, NY 10706For SaleMLS ID #1053428, Lisa Carroll, Listing by: Houlihan Lawrence Inc.. OneKey® MLS as distributed by MLS GRID
- $1,499,0004 bd3 ba2.8k sqft258 Evandale Road, Scarsdale, NY 10583For SaleMLS ID #1059668, Jon Steckler, Listing by: Berkshire Hathaway HS NY Prop. OneKey® MLS as distributed by MLS GRID
- $950,0004 bd2 ba1.4k sqft116 Brown Road, Scarsdale, NY 10583For SaleMLS ID #1054483, Heather D. Harrison, Listing by: Compass Greater NY, LLC. OneKey® MLS as distributed by MLS GRID
- $1,325,0004 bd3 ba2.1k sqft97 Runyon Place, Scarsdale, NY 10583For SaleMLS ID #1009871, Jocelyn H. Burton, Listing by: Houlihan Lawrence Inc.. OneKey® MLS as distributed by MLS GRID
- $959,0003 bd2 ba1.6k sqft26 Reynolds Place, Scarsdale, NY 10583For SaleMLS ID #1034459, Kelly Castiglione, Listing by: Coldwell Banker Realty. OneKey® MLS as distributed by MLS GRID
- $1,299,0004 bd2 ba2.3k sqft38 Harney Road, Scarsdale, NY 10583For SaleMLS ID #1038885, John C. Pisa, Listing by: eRealty Advisors, Inc. OneKey® MLS as distributed by MLS GRID
- $810,0003 bd2 ba1.9k sqft29 Beechwood Road, Hartsdale, NY 10530For SaleMLS ID #1064264, L. Sharleen Fleming, Listing by: Julia B Fee Sothebys Int. Rlty. OneKey® MLS as distributed by MLS GRID
- $1,100,0003 bd3 ba1.8k sqft7 Thompson Street, Tuckahoe, NY 10707For SaleMLS ID #1059026, Robin Levine, Listing by: Julia B Fee Sothebys Int. Rlty. OneKey® MLS as distributed by MLS GRID
- $1,595,0003 bd4 ba2.5k sqft344 Sprain Road, Scarsdale, NY 10583For SaleMLS ID #1036367, Elizabeth Hargraves, Listing by: Julia B Fee Sothebys Int. Rlty. OneKey® MLS as distributed by MLS GRID
- $1,249,0004 bd3 ba2.4k sqft3 Baldwin Lane, Scarsdale, NY 10583For SaleMLS ID #954117, Sana Gilani, Listing by: Houlihan Lawrence Inc.. OneKey® MLS as distributed by MLS GRID
- $999,9993 bd3 ba1.8k sqft43 Nimitz Place, Yonkers, NY 10710For SaleMLS ID #1051677, Randa S. Innabi, Listing by: Century 21 Dawns Gold Realty. OneKey® MLS as distributed by MLS GRID
- $1,250,0004 bd3 ba2.3k sqft498 Winding Road N, Ardsley, NY 10502For SaleMLS ID #1045812, Lizette Sinhart, Listing by: Christie's Int. Real Estate. OneKey® MLS as distributed by MLS GRID
- $839,0003 bd2 ba1.8k sqft219 Remsen Road, Yonkers, NY 10710For SaleMLS ID #1062826, James D'Amato, Listing by: RE/MAX Town & Country. OneKey® MLS as distributed by MLS GRID
- $800,0004 bd3 ba1.6k sqft35 Holbrook Avenue, Yonkers, NY 10710For SaleMLS ID #1064378, Jean Tickell, Listing by: Howard Hanna Rand Realty. OneKey® MLS as distributed by MLS GRID
- $980,0004 bd3 ba2.1k sqft69 Pietro Drive, Yonkers, NY 10710For SaleMLS ID #1059127, Amy P. Sparano, Listing by: Julia B Fee Sothebys Int. Rlty. OneKey® MLS as distributed by MLS GRID
- $1,395,0003 bd2 ba2.3k sqft280 Marbledale Road, Tuckahoe, NY 10707For SaleMLS ID #1064649, Lauren Nannariello, Listing by: Berkshire Hathaway HS NY Prop. OneKey® MLS as distributed by MLS GRID
