Welcome to Riverton Lofts -a luxury,boutique condominium.
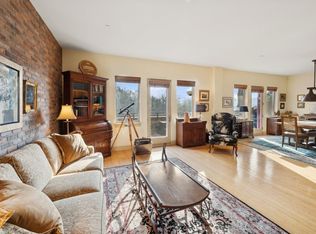
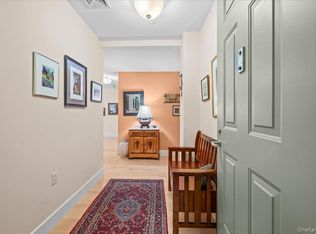
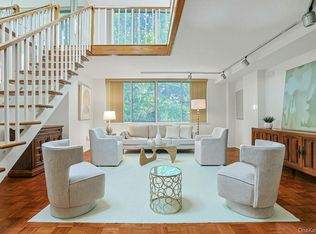
This spacious exceptional three-bedroom loft offers effortless living in the heart of Hastings-on-Hudson. 9.5 foot ceilings and an open-concept kitchen and living area create an airy, dramatic setting for everyday life and entertaining. Energy-efficient windows and doors, along with geothermal heating and cooling, provide year-round comfort and efficiency.Generous private terrace—an inviting retreat for morning coffee, outdoor dining, and relaxing with friends. Additional conveniences include in-unit laundry, dedicated storage, elevator access, and two-car garage parking. Stroll to charming village shops, acclaimed restaurants, and Metro-North, with an easy 30-minute commute to Manhattan.
For sale
$1,100,000
45 Main Street #3L, Hastings-on-Hudson, NY 10706
3beds
1,812sqft
Condominium, Residential
Built in 2008
-- sqft lot
$-- Zestimate®
$607/sqft
$1,312/mo HOA
What's special
Generous private terraceDedicated storageGeothermal heating and coolingEnergy-efficient windows and doorsTwo-car garage parkingIn-unit laundry
- 25 days
- 2,323
- 149
Likely to sell faster than
Zillow last checked:
Listing updated:
Listed by:
Houlihan Lawrence Inc. 914-591-2700,
Lisa Carroll 914-588-4655
Source: OneKey® MLS as distributed by MLS GRID,MLS#: 1053428
Facts & features
Interior
Bedrooms & bathrooms
- Bedrooms: 3
- Bathrooms: 3
- Full bathrooms: 2
- 1/2 bathrooms: 1
Bedroom 1
- Level: Second
Bedroom 2
- Level: Second
Bathroom 2
- Level: Second
Bathroom 3
- Level: Second
Bathroom 3
- Level: Second
Kitchen
- Level: First
Laundry
- Level: First
Lavatory
- Level: First
Living room
- Level: First
Heating
- Geothermal, Hot Air
Cooling
- Central Air
Appliances
- Included: Dishwasher, Dryer, Microwave, Oven, Refrigerator, Stainless Steel Appliance(s)
- Laundry: In Basement
Features
- Eat-in Kitchen, Elevator, Entrance Foyer, His and Hers Closets, Kitchen Island, Open Floorplan, Open Kitchen, Pantry, Primary Bathroom, Quartz/Quartzite Counters, Storage, Tray Ceiling(s)
- Flooring: Wood
- Doors: ENERGY STAR Qualified Doors
- Basement: Finished,Full
- Attic: None
- Has fireplace: Yes
- Common walls with other units/homes: 2+ Common Walls
Interior area
- Total structure area: 1,812
- Total interior livable area: 1,812 sqft
Property
Parking
- Total spaces: 2
- Parking features: Garage
- Garage spaces: 2
Features
- Levels: Two
- Patio & porch: Patio
- Pool features: Community
Lot
- Size: 0.63 Acres
Details
- Parcel number: 26070040800005900000030003L
- Special conditions: None
Construction
Type & style
- Home type: Condo
- Property subtype: Condominium, Residential
- Attached to another structure: Yes
Materials
- Brick, Frame, Stone
Condition
- Year built: 2008
Details
- Builder model: Townhome
Utilities & green energy
- Sewer: Public Sewer
- Water: Public
- Utilities for property: Cable Connected, Electricity Connected
Community & HOA
Community
- Security: Building Security, Fire Sprinkler System, Key Card Entry
- Subdivision: Riverton Loft
HOA
- Has HOA: Yes
- Amenities included: Elevator(s), Fitness Center, Landscaping, Live In Super, Lounge, Maintenance Grounds, Parking, Recreation Facilities, Security, Snow Removal, Trash
- Services included: Common Area Maintenance, Maintenance Structure, Maintenance Grounds, Sewer, Snow Removal, Trash
- HOA fee: $1,312 monthly
- HOA name: Riverton lofts
Location
- Region: Hastings On Hudson
Financial & listing details
- Price per square foot: $607/sqft
- Tax assessed value: $590,400
- Annual tax amount: $15,387
- Date on market: 10/22/2026
- Cumulative days on market: 26 days
- Listing agreement: Exclusive Right To Sell
- Exclusions: light fixtures
- Electric utility on property: Yes
Estimated market value
Not available
Estimated sales range
Not available
Not available
Price history
| Date | Event | Price |
|---|---|---|
| 10/22/2026 | Listed for sale | $1,100,000+38.4%$607/sqft |
Source:  OneKey® MLS as distributed by MLS GRID #1053428 Report a problem | ||
| 7/18/2016 | Sold | $795,000-0.5%$439/sqft |
Source: OneKey® MLS as distributed by MLS GRID #H4552144 Report a problem | ||
| 4/2/2016 | Listing removed | $799,000$441/sqft |
Source: Peter J. Riolo Real Estate #4552144 Report a problem | ||
| 2/29/2016 | Listed for sale | $799,000+14.2%$441/sqft |
Source: Peter J. Riolo Real Estate #4552144 Report a problem | ||
| 11/29/2011 | Listing removed | $699,500$386/sqft |
Source: Peter J.Riolo Real Estate #3129922 Report a problem | ||
| 10/19/2011 | Listed for sale | $699,500+0.1%$386/sqft |
Source: Peter J.Riolo Real Estate #3129922 Report a problem | ||
| 3/19/2011 | Listing removed | $3,900$2/sqft |
Source: Peter J.Riolo Real Estate #3105616 Report a problem | ||
| 3/3/2011 | Listed for rent | $3,900$2/sqft |
Source: Peter J.Riolo Real Estate #3105616 Report a problem | ||
| 3/2/2011 | Listing removed | $699,000$386/sqft |
Source: ColdwellBankerMoves.com #3028660 Report a problem | ||
| 9/23/2010 | Price change | $699,000-5.4%$386/sqft |
Source: NRT TriStates #3028660 Report a problem | ||
| 9/8/2010 | Listed for sale | $739,000$408/sqft |
Source: NRT TriStates #3028660 Report a problem | ||
Public tax history
Tax history is unavailable.
Monthly payment
Climate risks
Neighborhood: 10706
Nearby schools
Schools provided by the listing agent
- Elementary: Hillside Elementary School
- Middle: Farragut Middle School
- High: Hastings High School
Source: OneKey® MLS as distributed by MLS GRID. This data may not be complete. We recommend contacting the local school district to confirm school assignments for this home.
- $1,425,0003 bd3 ba2k sqft45 Main St #4C, Hastings On Hudson, NY 10706Sold
- $1,320,5003 bd3 ba2.1k sqft45 Main St #2A, Hastings On Hudson, NY 10706Sold
- $770,0001 bd2 ba1.3k sqft45 Main St #3E, Hastings On Hudson, NY 10706Sold

- $914,4002 bd2 ba1.4k sqft45 Main St APT 3A, Hastings On Hudson, NY 10706Off Market
Similar homes
- $1,225,0003 bd3 ba2k sqft1 Scarsdale Road #321, Tuckahoe, NY 10707For Sale

 MLS ID #1047741, Deborah Valentino, Listing by: Houlihan Lawrence Inc.. OneKey® MLS as distributed by MLS GRID
- $1,050,0003 bd2 ba1.7k sqft4 Richard Terrace, Hartsdale, NY 10530For Sale
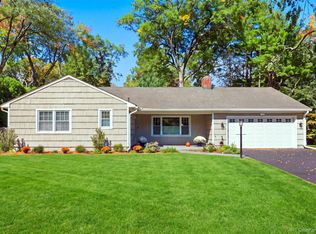 MLS ID #1061364, Ellen Schwartz, Listing by: Julia B Fee Sothebys Int. Rlty. OneKey® MLS as distributed by MLS GRID
- $1,099,9993 bd2 ba2k sqft178 Hanson Lane, New Rochelle, NY 10804For Sale
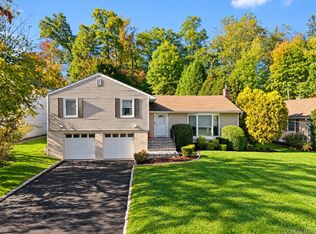 MLS ID #1068161, Kevin Lang, Listing by: Compass Greater NY, LLC. OneKey® MLS as distributed by MLS GRID
- $849,0003 bd3 ba1.7k sqft1270 North Avenue #5L 6L, New Rochelle, NY 10804For Sale
 MLS ID #1062319, Glorianne Mattesi, Listing by: Douglas Elliman Real Estate. OneKey® MLS as distributed by MLS GRID
- $1,095,0004 bd3 ba2.6k sqft16 Cadillac Drive, New Rochelle, NY 10804For SaleMLS ID #1058505, Laura Malick, Listing by: Compass Greater NY, LLC. OneKey® MLS as distributed by MLS GRID
- $1,174,9993 bd3 ba2.5k sqft233 Kneeland Avenue, Yonkers, NY 10705For SaleMLS ID #1069463, Claire Hennessy, Listing by: Houlihan Lawrence Inc.. OneKey® MLS as distributed by MLS GRID
- $699,0002 bd3 ba1.6k sqft177 Martling Avenue, Tarrytown, NY 10591For SaleMLS ID #1065284, Stephanie Kirwan, Listing by: Houlihan Lawrence Inc.. OneKey® MLS as distributed by MLS GRID
- $935,0003 bd3 ba1.7k sqft54 Inwood Street, Yonkers, NY 10704For SaleMLS ID #1069698, Niurka Rodriguez, Listing by: Coldwell Banker Realty. OneKey® MLS as distributed by MLS GRID
- $1,149,0003 bd2 ba1.6k sqft17 Beechtree Lane #2E, Bronxville, NY 10708For SaleMLS ID #1016349, Susan Kelty Law, Listing by: Houlihan Lawrence Inc.. OneKey® MLS as distributed by MLS GRID
- $1,125,0003 bd3 ba2.3k sqft24 Beechwood Way, Briarcliff Manor, NY 10510For SaleMLS ID #1068505, Maria Teresa Duguet, Listing by: Houlihan Lawrence Inc.. OneKey® MLS as distributed by MLS GRID
- $1,495,0003 bd4 ba2.5k sqft344 Sprain Road, Scarsdale, NY 10583For SaleMLS ID #1036367, Elizabeth Hargraves, Listing by: Julia B Fee Sothebys Int. Rlty. OneKey® MLS as distributed by MLS GRID
- $890,0003 bd2 ba1.1k sqft8719 57th Road #77, Elmhurst, NY 11373For SaleMLS ID #1033798, Luis A. Nunez, Listing by: Strictly Realty. OneKey® MLS as distributed by MLS GRID
- $1,249,0004 bd3 ba2.4k sqft3 Baldwin Lane, Scarsdale, NY 10583For SaleMLS ID #954117, Sana Gilani, Listing by: Houlihan Lawrence Inc.. OneKey® MLS as distributed by MLS GRID
- $1,040,0006 bd4 ba2.5k sqft12 Stark Court, New City, NY 10956For SaleMLS ID #1059707, Tirtza Beer, Listing by: Q Home Sales. OneKey® MLS as distributed by MLS GRID
- $615,0002 bd2 ba1.5k sqft49 Gair Street #49, Piermont, NY 10968For SaleMLS ID #1055473, Kathleen A Kennedy, Listing by: Imagine Properties NY. OneKey® MLS as distributed by MLS GRID
- $959,0004 bd3 ba2.5k sqft21 Charlotte Drive, Spring Valley, NY 10977For SaleMLS ID #1062206, Gitty Berkovic, Listing by: Q Home Sales. OneKey® MLS as distributed by MLS GRID
- $629,9992 bd2 ba1.1k sqft1155 Warburton Avenue #3PR, Yonkers, NY 10701For SaleMLS ID #1003407, Sara C. Reel, Listing by: Julia B Fee Sothebys Int. Rlty. OneKey® MLS as distributed by MLS GRID
- $797,5004 bd2 ba1.9k sqft114 Greenvale Avenue, Yonkers, NY 10703For SaleMLS ID #1030851, Nortrud Wolf Spero, Listing by: Nortrud Wolf Spero. OneKey® MLS as distributed by MLS GRID
- $979,0004 bd3 ba2.4k sqft5 Cairngorm Road, New City, NY 10956For SaleMLS ID #1045866, Rikki Drillman, Listing by: Q Home Sales. OneKey® MLS as distributed by MLS GRID
