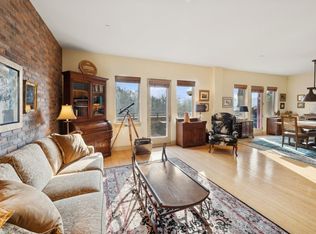
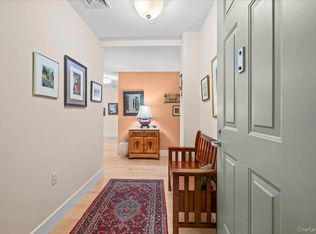
You truly can have it all in this exceptional nearly 1,500 sq/ft luxury condo, perfectly situated for an effortless urban/suburban lifestyle right in the heart of Hastings-On-Hudson. This townhouse-style residence is nestled within a prestigious luxury elevator building, offering an array of highly sought-after features. Enjoy the convenience of two dedicated parking spots in a secure, gated garage equipped with an individual EV charger, along with a private climate-controlled storage unit. Residents also benefit from access to a well-appointed gym and a beautifully maintained communal courtyard. Beyond the impressive amenities, this home boasts significant enhancements for modern living. It features highly efficient geothermal heating and cooling, complemented by energy-efficient windows and doors, ensuring year-round comfort and reduced utility costs. The main living area presents a bright and airy open-concept plan with high ceilings, highlighted by a spacious kitchen complete with a central island, seamlessly flowing into an expansive living and dining area. A convenient half bath and a separate laundry room complete this level. Upstairs, you'll find a generous primary bedroom suite offering a luxurious bathroom with a steam shower, alongside a comfortable second bedroom with its own private full bath. One of the most unique aspects of this townhouse is its direct entrance onto a lush, beautifully landscaped courtyard, providing a rare opportunity to cultivate your own plants and enjoy outdoor grilling in a serene setting. Furthermore, the unit's windows are strategically positioned away from Main Street, ensuring an absolutely quiet living environment. All of this is set within a vibrant community and easy access to everything Hastings-On-Hudson has to offer, and an incredibly swift 30-minute commute to NYC.
Pending
$979,000
45 Main Street #3K, Hastings-on-Hudson, NY 10706
2beds
1,464sqft
Condominium, Residential
Built in 2008
-- sqft lot
$-- Zestimate®
$669/sqft
$1,073/mo HOA
What's special
Generous primary bedroom suiteBeautifully maintained communal courtyardIndividual ev chargerSeparate laundry roomConvenient half bathEnergy-efficient windows and doors
- 32 days |
- 1,351 |
- 39 |
Zillow last checked:
Listing updated:
Listed by:
Houlihan Lawrence Inc. 914-591-2700,
Sherry Wiggs 914-879-1191
Source: OneKey® MLS as distributed by MLS GRID,MLS#: 1017732
Facts & features
Interior
Bedrooms & bathrooms
- Bedrooms: 2
- Bathrooms: 3
- Full bathrooms: 2
- 1/2 bathrooms: 1
Heating
- Forced Air
Cooling
- Central Air
Appliances
- Included: Dishwasher, Dryer, Gas Oven, Gas Range, Microwave, Refrigerator, Washer
Features
- Breakfast Bar, Eat-in Kitchen, Kitchen Island, Primary Bathroom, Open Floorplan, Pantry
- Basement: Common,Storage Space
- Attic: None
- Common walls with other units/homes: 2+ Common Walls
Interior area
- Total structure area: 1,464
- Total interior livable area: 1,464 sqft
Property
Parking
- Total spaces: 2
- Parking features: Electric Vehicle Charging Station(s), Garage
- Garage spaces: 2
Lot
- Size: 871 Square Feet
Details
- Parcel number: 26070040800005900000030003K
- Special conditions: None
Construction
Type & style
- Home type: Condo
- Architectural style: Other
- Property subtype: Condominium, Residential
- Attached to another structure: Yes
Materials
- Brick, Frame, Stone
Condition
- Year built: 2008
Utilities & green energy
- Sewer: Public Sewer
- Water: Public
- Utilities for property: Electricity Connected, Natural Gas Connected, Trash Collection Public, Water Connected
Community & HOA
HOA
- Has HOA: Yes
- Services included: Common Area Maintenance, Maintenance Structure, Trash, Water
- HOA fee: $1,073 monthly
- HOA name: Finger Management
- HOA phone: 914-207-1744
Location
- Region: Hastings On Hudson
Financial & listing details
- Price per square foot: $669/sqft
- Tax assessed value: $500,800
- Annual tax amount: $13,839
- Date on market: 6/24/2026
- Cumulative days on market: 31 days
- Listing agreement: Exclusive Right To Sell
- Electric utility on property: Yes
Estimated market value
Not available
Estimated sales range
Not available
Not available
Price history
| Date | Event | Price |
|---|---|---|
| 7/20/2026 | Pending sale | $979,000$669/sqft |
Source:  OneKey® MLS as distributed by MLS GRID #1017732 Report a problem OneKey® MLS as distributed by MLS GRID #1017732 Report a problem | ||
| 6/24/2026 | Listed for sale | $979,000-18.4%$669/sqft |
Source: OneKey® MLS as distributed by MLS GRID #1017732 Report a problem | ||
| 7/19/2025 | Listing removed | $1,200,000$820/sqft |
Source: OneKey® MLS as distributed by MLS GRID #868710 Report a problem | ||
| 6/3/2025 | Listed for sale | $1,200,000+20.1%$820/sqft |
Source: OneKey® MLS as distributed by MLS GRID #868710 Report a problem | ||
| 4/13/2025 | Listing removed | $999,000$682/sqft |
Source: OneKey® MLS as distributed by MLS GRID #H6320776 Report a problem | ||
| 4/3/2025 | Listed for sale | $999,000+53.9%$682/sqft |
Source: OneKey® MLS as distributed by MLS GRID #H6320776 Report a problem | ||
| 7/3/2014 | Listing removed | $649,000$443/sqft |
Source: Peter J.Riolo Real Estate #4403350 Report a problem | ||
| 3/28/2014 | Listed for sale | $649,000-3%$443/sqft |
Source: Peter J.Riolo Real Estate #4403350 Report a problem | ||
| 11/1/2011 | Listing removed | $669,000$457/sqft |
Source: Houlihan Lawrence #3029803 Report a problem | ||
| 4/23/2011 | Listed for sale | $669,000-0.9%$457/sqft |
Source: Houlihan Lawrence #3029803 Report a problem | ||
| 12/24/2010 | Listing removed | $675,000$461/sqft |
Source: Houlihan Lawrence #3029803 Report a problem | ||
| 9/30/2010 | Listed for sale | $675,000$461/sqft |
Source: Houlihan Lawrence #3029803 Report a problem | ||
Public tax history
Tax history is unavailable.
Monthly payment
Climate risks
Neighborhood: 10706
Nearby schools
GreatSchools rating
- 6/10Farragut Middle SchoolGrades: 5-8Distance: 0.3 mi
- 9/10Hastings High SchoolGrades: 9-12Distance: 0.3 mi
- 10/10Hillside Elementary SchoolGrades: K-5Distance: 0.6 mi
Schools provided by the listing agent
- Elementary: Hillside Elementary School
- Middle: Farragut Middle School
- High: Hastings High School
Source: OneKey® MLS as distributed by MLS GRID. This data may not be complete. We recommend contacting the local school district to confirm school assignments for this home.
- $1,425,0003 bd3 ba2k sqft45 Main St #4C, Hastings On Hudson, NY 10706Sold
- $1,320,5003 bd3 ba2.1k sqft45 Main St #2A, Hastings On Hudson, NY 10706Sold
- $770,0001 bd2 ba1.3k sqft45 Main St #3E, Hastings On Hudson, NY 10706Sold

- $917,3002 bd2 ba1.4k sqft45 Main St APT 3A, Hastings On Hudson, NY 10706Off Market

- $719,5001 bd1 ba1.2k sqft45 Main St APT 2D, Hastings On Hudson, NY 10706Off Market
- $1,025,3002 bd3 ba1.5k sqft45 Main St APT 3G, Hastings On Hudson, NY 10706Off Market
- $1,042,2003 bd3 ba1.6k sqft45 Main St APT 3N, Hastings On Hudson, NY 10706Off Market
- $816,9001 bd1 ba1.3k sqft45 Main St APT 3C, Hastings On Hudson, NY 10706Off Market
A local agent can set up tours, give advice and negotiate with sellers.
Similar homes
- $925,0002 bd3 ba1.4k sqft10 City Place #31F, White Plains, NY 10601For Sale
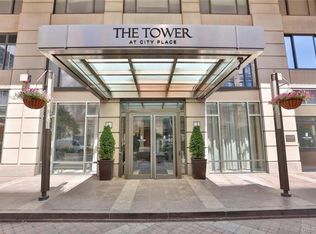
 MLS ID #1017817, Dawn Knief, Listing by: Julia B Fee Sothebys Int. Rlty. OneKey® MLS as distributed by MLS GRID
 - $1,009,0002 bd3 ba1.4k sqft5 Renaissance Square #9A, White Plains, NY 10601For Sale
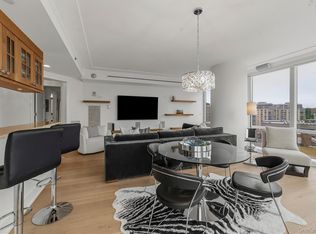 MLS ID #1024579, Nancy Kennedy, Listing by: Houlihan Lawrence Inc.. OneKey® MLS as distributed by MLS GRID
 - $575,0002 bd2 ba1.1k sqft412 Benedict Avenue #3B, Tarrytown, NY 10591For Sale
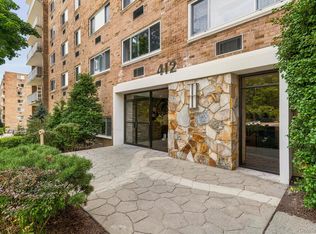 MLS ID #1029027, Jessica A. Broomhead, Listing by: Compass Greater NY, LLC. OneKey® MLS as distributed by MLS GRID
 - $849,9002 bd4 ba1.6k sqft105 Gair Street, Piermont, NY 10968For Sale
 MLS ID #996739, Noemi Morales, Listing by: Coldwell Banker Realty. OneKey® MLS as distributed by MLS GRID
 - $968,0004 bd3 ba1.4k sqft2330 Corporal Kennedy Street #84, Bayside, NY 11360For SaleMLS ID #1017054, Yu Lan Chen, Listing by: Jamie Realty Group. OneKey® MLS as distributed by MLS GRID
- $1,250,0002 bd2 ba1.8k sqft1 Scarsdale Road #319, Tuckahoe, NY 10707For SaleMLS ID #988288, Andrea Strone, Listing by: Julia B Fee Sothebys Int. Rlty. OneKey® MLS as distributed by MLS GRID
- $999,0003 bd4 ba1.4k sqft137 Myrtle Ave, Allendale, NJ 07401For Sale
 MLS ID #2701011R, ROBERT DEKANSKI. All Jersey MLS
 - $649,9992 bd2 ba1.1k sqft1155 Warburton Avenue #3PR, Yonkers, NY 10701For SaleMLS ID #1003407, Sara C. Reel, Listing by: Julia B Fee Sothebys Int. Rlty. OneKey® MLS as distributed by MLS GRID
- $999,0002 bd3 ba1.4k sqft130 S Middle Neck Rd, Great Neck, NY 11021For Sale By Owner
- $893,0003 bd2 ba1.3k sqft120-09 Riviera Ct #10B, College Pt, NY 11356ActiveMLS ID #S1838972, Ran Dan Pan, Listing by: Compass. StreetEasy
- $795,0002 bd2 ba1.1k sqft20725 Darren Drive #1804, Bayside, NY 11360For SaleMLS ID #995887, Karen A. Dobrucky Skala, Listing by: Prime Realty. OneKey® MLS as distributed by MLS GRID
- $599,0003 bd3 ba1.6k sqft9 Piermont Avenue, Piermont, NY 10968For SaleMLS ID #1013226, Kathleen A Kennedy, Listing by: Imagine Properties NY. OneKey® MLS as distributed by MLS GRID
- $995,0002 bd2 ba1.3k sqft100 Garvies Point Road #1316, Glen Cove, NY 11542New ConstructionMLS ID #1017380, Maria Babaev CBR CIPS E-PRO SFR GR, Listing by: Douglas Elliman Real Estate. OneKey® MLS as distributed by MLS GRID
- $499,9992 bd2 ba1.4k sqft23 Water Grant Street #4N, Yonkers, NY 10701For SaleMLS ID #1019119, Eric Stein, Listing by: RE/MAX Distinguished Hms.&Prop. OneKey® MLS as distributed by MLS GRID
- $988,0002 bd2 ba1.2k sqft40-22 College Point Boulevard #6H, Flushing, NY 11354For SaleMLS ID #980873, Hui Fang Chen, Listing by: AAA Young Shuen Realty Inc. OneKey® MLS as distributed by MLS GRID
- $998,0004 bd2 ba1.1k sqft17019 Pidgeon Meadow Road, Fresh Meadows, NY 11365For SaleMLS ID #1029040, Miao Li, Listing by: Chase Global Realty Corp. OneKey® MLS as distributed by MLS GRID
- $949,0004 bd2 ba2k sqft4523 Monticello Avenue, Bronx, NY 10466For SaleMLS ID #1019789, Bridget Smith-Osbourne, Listing by: YourHomeSold Guaranteed Realty. OneKey® MLS as distributed by MLS GRID
- $893,0003 bd2 ba1.3k sqft12009 Riviera Court #10B, College Point, NY 11356For SaleMLS ID #1021884, Ran Dan Pan, Listing by: Compass Greater NY LLC. OneKey® MLS as distributed by MLS GRID
- $650,0002 bd2 ba1.1k sqftOne Hudson Park, Edgewater, NJ 07020For SaleMLS ID #260014567, SHAN TIAN. HCMLS
- $756,0003 bd3 ba1.6k sqft509 Julius Road, College Point, NY 11356For SaleMLS ID #875528, Alina Yukhtman, Listing by: Golden One Realty Group LLC. OneKey® MLS as distributed by MLS GRID
