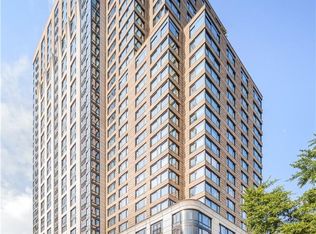
Experience elevated living at The Tower at City Place, one of downtown White Plains' premier luxury condominium residences. Perched on the 31st floor, this sun-filled home offers spectacular unobstructed eastern sunrise views and soaring 11-foot ceilings—a highly desirable feature found on only a few floors within the building.
A welcoming entry foyer leads to an expansive living room and dining area framed by breathtaking panoramic views and a charming Juliette balcony that overlooks the building's fabulous outdoor pool and exceptional amenities.
The chef's kitchen is thoughtfully designed with abundant cabinetry and generous countertop space, making meal preparation and entertaining both effortless and enjoyable.
The spacious primary suite features a large walk-in closet plus two additional closets, providing outstanding storage space. The luxurious marble bath includes a deep soaking tub, glass-enclosed shower, and double-sink vanity. A generously sized second ensuite bedroom offers excellent closet space and privacy for guests or family members. Additional highlights include beamed ceilings with recessed lighting with dimming features, remote controlled electronic room darkening shades in both bedrooms, and an in-unit stackable washer/dryer.
Residents enjoy a superb collection of resort-style amenities, including heated outdoor/indoor swimming pools (with lifeguard), night-lit tennis and pickleball courts, basketball court, putting green, multiple BBQ and entertaining areas with outdoor TV and kitchenette/bar, herb gardens, playgrounds, a fabulous residents' lounge with catering kitchen, fitness center with new equipment/weights, Peloton bikes and a yoga/stretching studio. There is also a business center complete with conference room and large screen for Zoom meetings. This full-service luxury building offers 24-hour concierge, doorman service, and indoor valet parking for a truly effortless lifestyle.
Ideally located in the heart of vibrant downtown White Plains, just steps away enjoy fine dining, shopping, entertainment, The Westchester Mall, and Metro-North Railroad. A short distance from Westchester County Airport. A rare opportunity to enjoy sophisticated city living with unparalleled amenities and convenience.
Pending
$925,000
10 City Place #31F, White Plains, NY 10601
2beds
1,425sqft
Condominium, Residential
Built in 2005
-- sqft lot
$-- Zestimate®
$649/sqft
$1,898/mo HOA
What's special
- 57 days |
- 696 |
- 27 |
Zillow last checked:
Listing updated:
Listed by:
Julia B Fee Sothebys Int. Rlty 914-725-3305,
Dawn Knief 914-393-1159
Source: OneKey® MLS as distributed by MLS GRID,MLS#: 1017817
Facts & features
Interior
Bedrooms & bathrooms
- Bedrooms: 2
- Bathrooms: 3
- Full bathrooms: 2
- 1/2 bathrooms: 1
Heating
- Forced Air
Cooling
- Central Air
Appliances
- Included: Dishwasher, Dryer, Exhaust Fan, Freezer, Gas Cooktop, Microwave, Oven, Refrigerator, Stainless Steel Appliance(s), Washer
- Laundry: In Unit
Features
- First Floor Bedroom, First Floor Full Bath, Beamed Ceilings, Chandelier, Double Vanity, Entrance Foyer, Granite Counters, High Ceilings, High Speed Internet, His and Hers Closets, Marble Counters, Primary Bathroom, Recessed Lighting, Soaking Tub, Stone Counters, Walk-In Closet(s)
- Flooring: Hardwood, Other, Tile
- Windows: Floor to Ceiling Windows, Oversized Windows
- Basement: None
- Attic: None
- Has fireplace: No
- Common walls with other units/homes: 1 Common Wall
Interior area
- Total structure area: 1,425
- Total interior livable area: 1,425 sqft
Property
Parking
- Total spaces: 1
- Parking features: Covered, Electric Vehicle Charging Station(s), Garage, Garage Door Opener, Heated Garage, Private, Underground, Valet
- Garage spaces: 1
Features
- Levels: One
- Patio & porch: Deck, Roof Deck
- Exterior features: Awning(s), Balcony, Basketball Court, Basketball Hoop, Courtyard, Garden, Gas Grill, Juliet Balcony, Lighting, Playground, Tennis Court(s)
- Pool features: Fenced, In Ground, Indoor, Outdoor Pool
- Has view: Yes
- View description: Open, Panoramic, Skyline
Lot
- Size: 0.56 Acres
Details
- Parcel number: 17001250760000100000050186
- Special conditions: None
Construction
Type & style
- Home type: Condo
- Property subtype: Condominium, Residential
- Attached to another structure: Yes
Materials
- Brick
Condition
- Year built: 2005
- Major remodel year: 2005
Utilities & green energy
- Sewer: Public Sewer
- Water: Public
- Utilities for property: Cable Connected, Electricity Connected, Natural Gas Connected, Phone Connected, Sewer Connected, Water Connected
Community & HOA
Community
- Features: Fitness Center, Other, Pool, Tennis Court(s)
- Security: Building Security, Fire Alarm, Fire Sprinkler System, Key Card Entry, Other, Security Gate, Security Lights, Smoke Detector(s), Video Cameras
HOA
- Has HOA: Yes
- Amenities included: Basketball Court, Building Link, Business Center, Children's Playroom, Concierge, Door Person, Elevator(s), Fitness Center, Landscaping, Live In Super, Lounge, Maintenance, Maintenance Grounds, Other, Parking, Playground, Pool, Receiving Room, Recreation Facilities, Roof Deck, Sauna, Security, Snow Removal, Spa/Hot Tub, Tennis Court(s), Trash
- Services included: Common Area Maintenance, Maintenance Structure, Maintenance Grounds, Hot Water, Other, Pool Service, Sewer, Snow Removal, Trash, Water
- HOA fee: $1,898 monthly
- HOA name: The Tower at City Place
- HOA phone: 914-328-0434
Location
- Region: White Plains
Financial & listing details
- Price per square foot: $649/sqft
- Annual tax amount: $11,156
- Date on market: 7/8/2026
- Cumulative days on market: 43 days
- Listing agreement: Exclusive Right To Sell
- Inclusions: Appliances, Light Fixtures
- Electric utility on property: Yes
Estimated market value
Not available
Estimated sales range
Not available
Not available
Price history
| Date | Event | Price |
|---|---|---|
| 8/12/2026 | Pending sale | $925,000$649/sqft |
Source:  OneKey® MLS as distributed by MLS GRID #1017817 Report a problem OneKey® MLS as distributed by MLS GRID #1017817 Report a problem | ||
| 7/8/2026 | Listed for sale | $925,000$649/sqft |
Source: OneKey® MLS as distributed by MLS GRID #1017817 Report a problem | ||
Public tax history
Tax history is unavailable.
Monthly payment
Climate risks
Neighborhood: 10601
Nearby schools
GreatSchools rating
- 7/10Church Street SchoolGrades: K-5Distance: 0.7 mi
- 6/10White Plains Middle SchoolGrades: 6-8Distance: 1.5 mi
- 7/10White Plains Senior High SchoolGrades: 9-12Distance: 1.7 mi
Schools provided by the listing agent
- Elementary: White Plains (Controlled Parents’ Choice)
- Middle: White Plains Middle School
- High: White Plains Senior High School
Source: OneKey® MLS as distributed by MLS GRID. This data may not be complete. We recommend contacting the local school district to confirm school assignments for this home.
- $1,147,2002 bd2 ba1.6k sqft1 Renaissance Sq #30E, White Plains, NY 10601Off Market
- $730,0001 bd2 ba1.6k sqft10 City Pl PENTHOUSE 2H, White Plains, NY 10601Sold
- $882,6002 bd2 ba1.3k sqft10 City Pl APT 20F, White Plains, NY 10601Off Market
- $1,206,4003 bd4 ba1.9k sqft10 City Pl APT 10F, White Plains, NY 10601Off Market
- $984,5002 bd2 ba1.6k sqft10 City Pl APT 21A, White Plains, NY 10601Off Market
- $---- bd-- ba-- sqft10 City Pl APT 10B, White Plains, NY 10601Off Market
- $---- bd-- ba-- sqft10 City Pl APT 10C, White Plains, NY 10601Off Market
- $995,9002 bd3 ba1.5k sqft10 City Pl APT 14E, White Plains, NY 10601Off Market
- $---- bd-- ba-- sqft10 City Pl APT 6H, White Plains, NY 10601Off Market
A local agent can set up tours, give advice and negotiate with sellers.
Similar homes
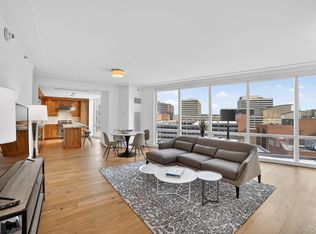
- $850,0002 bd3 ba1.7k sqft5 Renaissance Square #10G, White Plains, NY 10601For Sale
 MLS ID #954915, Nancy Kennedy, Listing by: Houlihan Lawrence Inc.. OneKey® MLS as distributed by MLS GRID
 - $699,0002 bd3 ba1.2k sqft15 Stewart Place #1S, White Plains, NY 10603For Sale
 MLS ID #1036976, Jaimme Pudalov, Listing by: Houlihan Lawrence Inc.. OneKey® MLS as distributed by MLS GRID
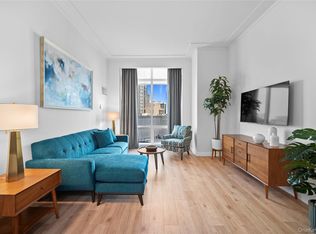
 - $660,0001 bd2 ba1k sqft1 Renaissance Square #10C, White Plains, NY 10601For Sale
 MLS ID #951132, John Oliveri, Listing by: Howard Hanna Rand Realty. OneKey® MLS as distributed by MLS GRID
 - $670,0001 bd2 ba1k sqft1 Renaissance Square #10D, White Plains, NY 10601For SaleMLS ID #951151, John Oliveri, Listing by: Howard Hanna Rand Realty. OneKey® MLS as distributed by MLS GRID
- $675,0001 bd2 ba1k sqft1 Renaissance Square #10G, White Plains, NY 10601For SaleMLS ID #948249, John Oliveri, Listing by: Howard Hanna Rand Realty. OneKey® MLS as distributed by MLS GRID
- $665,0001 bd2 ba1k sqft1 Renaissance Square #10E, White Plains, NY 10601For SaleMLS ID #947674, John Oliveri, Listing by: Howard Hanna Rand Realty. OneKey® MLS as distributed by MLS GRID
- $670,0001 bd2 ba1k sqft1 Renaissance Square #10A, White Plains, NY 10601For SaleMLS ID #947672, John Oliveri, Listing by: Howard Hanna Rand Realty. OneKey® MLS as distributed by MLS GRID
- $815,0002 bd3 ba1.4k sqft175 Huguenot Street #2503, New Rochelle, NY 10801For SaleMLS ID #1022287, Rosetta Bulfamante, Listing by: Houlihan Lawrence Inc.. OneKey® MLS as distributed by MLS GRID
- $499,0001 bd1 ba935 sqft25 Rockledge Avenue #PH11, White Plains, NY 10601For SaleMLS ID #1031761, Angela Cerrato, Listing by: Houlihan Lawrence Inc.. OneKey® MLS as distributed by MLS GRID
- $795,0002 bd2 ba1.3k sqft74 Miro Place, Port Washington, NY 11050For SaleMLS ID #1038165, Barbara A. Bucovetsky CBR E-PRO C2, Listing by: Compass Greater NY LLC. OneKey® MLS as distributed by MLS GRID
- $849,9002 bd4 ba1.6k sqft105 Gair Street, Piermont, NY 10968For SaleMLS ID #996739, Noemi Morales, Listing by: Coldwell Banker Realty. OneKey® MLS as distributed by MLS GRID
- $1,099,0002 bd3 ba1.1k sqft171 Great Neck Road #3H, Great Neck, NY 11021For SaleMLS ID #1023483, Joshua S. Kerben, Listing by: LAFFEY REAL ESTATE. OneKey® MLS as distributed by MLS GRID
- $499,9001 bd2 ba1.1k sqft65 McKinley Avenue #C2-5, White Plains, NY 10606For SaleMLS ID #997816, Gino Bello, Listing by: Howard Hanna Rand Realty. OneKey® MLS as distributed by MLS GRID
- $1,250,0002 bd2 ba1.8k sqft1 Scarsdale Road #319, Tuckahoe, NY 10707For SaleMLS ID #988288, Andrea Strone, Listing by: Julia B Fee Sothebys Int. Rlty. OneKey® MLS as distributed by MLS GRID
- $565,0002 bd2 ba1.3k sqft500 High Point Drive #810, Hartsdale, NY 10530For SaleMLS ID #1000629, Amy Huang, Listing by: Keller Williams Realty Group. OneKey® MLS as distributed by MLS GRID
- $799,0001 bd2 ba1.9k sqft409 Harbor Cove PH #409, Piermont, NY 10968For SaleMLS ID #1035981, Lillian M. Chase, Listing by: Christie's Int. Real Estate. OneKey® MLS as distributed by MLS GRID
- $995,0002 bd2 ba1.3k sqft100 Garvies Point Road #1316, Glen Cove, NY 11542New ConstructionMLS ID #1017380, Maria Babaev CBR CIPS E-PRO SFR GR, Listing by: Douglas Elliman Real Estate. OneKey® MLS as distributed by MLS GRID
- $899,0002 bd2 ba1.2k sqftThe Ellison, New York, NY 10027ActiveMLS ID #S1839964, Matthew Melinger, Listing by: Brown Harris Stevens. StreetEasy
- $660,0002 bd3 ba1.4k sqft175 Huguenot Street #1606, New Rochelle, NY 10801For SaleMLS ID #1006020, John Oliveri, Listing by: Howard Hanna Rand Realty. OneKey® MLS as distributed by MLS GRID
- $689,9002 bd3 ba1.2k sqft175 Huguenot Street #2602, New Rochelle, NY 10801For SaleMLS ID #1006518, Rosetta Bulfamante, Listing by: Houlihan Lawrence Inc.. OneKey® MLS as distributed by MLS GRID
