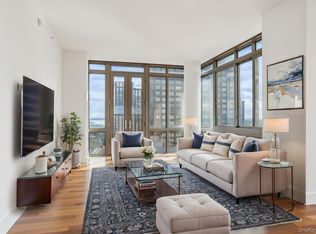
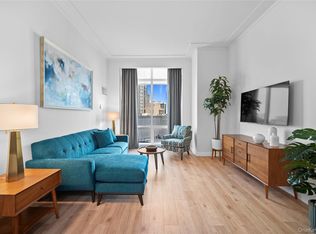
Welcome to this spacious 2-bedroom, 2.5-bath residence at Trump Plaza in the heart of downtown New Rochelle. Offering 1,475 square feet of living space, this bright and inviting home features floor to ceiling windows with sweeping views of Long Island Sound and the vibrant cityscape of New Rochelle. Interior highlights include hardwood floors, wall to wall carpeting , Energy Star appliances, custom wood cabinetry, washer/dryer. The primary bath includes a double vanity and generous storage. Residents enjoy an impressive collection of luxury amenities, including 24-hour concierge and security services, a fitness center, heated indoor pool, children's playroom, business/conference center, community room, outdoor terrace, on-site management, private garage parking, and private storage available with additional fee. Perfectly situated at 175 Huguenot Street, the building is just steps from Metro-North, shopping, dining, entertainment, banking, and all the conveniences of vibrant downtown New Rochelle living.
For sale
Price cut: $15K (8/18)
$660,000
175 Huguenot Street #1606, New Rochelle, NY 10801
2beds
1,475sqft
Condominium, Residential
Built in 2006
-- sqft lot
$-- Zestimate®
$447/sqft
$2,104/mo HOA
What's special
Floor to ceiling windowsBright and inviting homeEnergy star appliancesCustom wood cabinetryOutdoor terraceHardwood floors
- 134 days
- 448
- 13
Zillow last checked:
Listing updated:
Listed by:
Howard Hanna Rand Realty 914-328-0333,
John Oliveri 914-715-7878
Source: OneKey® MLS as distributed by MLS GRID,MLS#: 1006020
Facts & features
Interior
Bedrooms & bathrooms
- Bedrooms: 2
- Bathrooms: 3
- Full bathrooms: 2
- 1/2 bathrooms: 1
Heating
- Forced Air
Cooling
- Central Air
Appliances
- Included: Cooktop, Dishwasher, Dryer, Microwave, Oven, Refrigerator, Washer
- Laundry: In Unit
Features
- Elevator, High Ceilings
- Attic: None
- Has fireplace: No
- Common walls with other units/homes: 2+ Common Walls
Interior area
- Total structure area: 1,475
- Total interior livable area: 1,475 sqft
Property
Parking
- Total spaces: 1
- Parking features: Garage
- Garage spaces: 1
Lot
- Features: Near Public Transit, Near School, Near Shops, Views
Details
- Parcel number: 1000000001002390001606
- Special conditions: None
Construction
Type & style
- Home type: Condo
- Property subtype: Condominium, Residential
- Attached to another structure: Yes
Materials
- Brick
Condition
- Year built: 2006
Utilities & green energy
- Sewer: Public Sewer
- Water: Public
- Utilities for property: Trash Collection Public
Community & HOA
HOA
- Has HOA: Yes
- Amenities included: Children's Playroom, Clubhouse, Concierge, Door Person, Elevator(s), Fitness Center, Lounge, Parking, Pool, Snow Removal
- Services included: Common Area Maintenance, Pool Service, Snow Removal
- HOA fee: $2,104 monthly
Location
- Region: New Rochelle
Financial & listing details
- Price per square foot: $447/sqft
- Tax assessed value: $6,150
- Annual tax amount: $6,843
- Date on market: 6/11/2026
- Cumulative days on market: 135 days
- Listing agreement: Exclusive Right To Sell
- Inclusions: Cooktop, Dishwasher, Refrigerator, Microwave, Oven, Washer/Dryer
Estimated market value
Not available
Estimated sales range
Not available
Not available
Price history
| Date | Event | Price |
|---|---|---|
| 8/18/2026 | Price change | $660,000-2.2%$447/sqft |
Source:  OneKey® MLS as distributed by MLS GRID #1006020 Report a problem OneKey® MLS as distributed by MLS GRID #1006020 Report a problem | ||
| 7/23/2026 | Price change | $675,000-2.9%$458/sqft |
Source: OneKey® MLS as distributed by MLS GRID #1006020 Report a problem | ||
| 6/25/2026 | Price change | $695,000-2%$471/sqft |
Source: OneKey® MLS as distributed by MLS GRID #1006020 Report a problem | ||
| 6/11/2026 | Listed for sale | $709,000+16.2%$481/sqft |
Source: OneKey® MLS as distributed by MLS GRID #1006020 Report a problem | ||
| 10/2/2021 | Sold | $610,000+17.3%$414/sqft |
Source: OneKey® MLS as distributed by MLS GRID #H6131669 Report a problem | ||
| 5/3/2014 | Sold | $520,000$353/sqft |
Source: OneKey® MLS as distributed by MLS GRID #H4403411 Report a problem | ||
Public tax history
Tax history is unavailable.
Monthly payment
Climate risks
Neighborhood: 10801
Nearby schools
Schools provided by the listing agent
- Elementary: Trinity Elementary School
- Middle: Isaac E Young Middle School
- High: New Rochelle High School
Source: OneKey® MLS as distributed by MLS GRID. This data may not be complete. We recommend contacting the local school district to confirm school assignments for this home.
- $672,2002 bd3 ba1.2k sqft175 Huguenot St UNIT 2302, New Rochelle, NY 10801Off Market
- $503,2001 bd2 ba925 sqft175 Huguenot St PENTHOUSE 504, New Rochelle, NY 10801Off Market
- $689,4002 bd2 ba1.2k sqft175 Huguenot St UNIT 1101, New Rochelle, NY 10801Off Market
- $--2 bd2 ba-- sqft175 Huguenot St UNIT 1007, New Rochelle, NY 10801Off Market
Similar homes
- $619,0002 bd3 ba1.2k sqft175 Huguenot Street #2107, New Rochelle, NY 10801For Sale

 MLS ID #1057482, John Oliveri, Listing by: Howard Hanna Rand Realty. OneKey® MLS as distributed by MLS GRID
 - $689,9002 bd3 ba1.2k sqft175 Huguenot Street #2602, New Rochelle, NY 10801For Sale
 MLS ID #1006518, Rosetta Bulfamante, Listing by: Houlihan Lawrence Inc.. OneKey® MLS as distributed by MLS GRID
 - $729,0002 bd3 ba1.4k sqft175 Huguenot Street #2006, New Rochelle, NY 10801For Sale
 MLS ID #1057468, John Oliveri, Listing by: Howard Hanna Rand Realty. OneKey® MLS as distributed by MLS GRID
 - $685,0001 bd2 ba1k sqft1 Renaissance Square #10B, White Plains, NY 10601For Sale
 MLS ID #1063664, John Oliveri, Listing by: Howard Hanna Rand Realty. OneKey® MLS as distributed by MLS GRID
 - $645,0002 bd2 ba1k sqft460 W 236th Street #6A, Bronx, NY 10463For SaleMLS ID #954620, Christopher Casey, Listing by: Sotheby's International Realty. OneKey® MLS as distributed by MLS GRID
- $665,0001 bd2 ba1k sqft1 Renaissance Square #10E, White Plains, NY 10601For SaleMLS ID #947674, John Oliveri, Listing by: Howard Hanna Rand Realty. OneKey® MLS as distributed by MLS GRID
- $670,0001 bd2 ba1k sqft1 Renaissance Square #10A, White Plains, NY 10601For SaleMLS ID #947672, John Oliveri, Listing by: Howard Hanna Rand Realty. OneKey® MLS as distributed by MLS GRID
- $675,0001 bd2 ba1k sqft1 Renaissance Square #10G, White Plains, NY 10601For SaleMLS ID #948249, John Oliveri, Listing by: Howard Hanna Rand Realty. OneKey® MLS as distributed by MLS GRID
- $629,9992 bd2 ba1.1k sqft1155 Warburton Avenue #3PR, Yonkers, NY 10701For SaleMLS ID #1003407, Sara C. Reel, Listing by: Julia B Fee Sothebys Int. Rlty. OneKey® MLS as distributed by MLS GRID
- $698,0002 bd2 ba980 sqft31-32 Union Street #2C, Flushing, NY 11354For SaleMLS ID #1059298, Juan He, Listing by: Keller Williams Rty Gold Coast. OneKey® MLS as distributed by MLS GRID
- $799,9002 bd3 ba1.7k sqft5 Renaissance Square #10G, White Plains, NY 10601For SaleMLS ID #954915, Nancy Kennedy, Listing by: Houlihan Lawrence Inc.. OneKey® MLS as distributed by MLS GRID
- $775,0001 bd2 ba1.3k sqft1 Renaissance Square #10H, White Plains, NY 10601For SaleMLS ID #1063656, John Oliveri, Listing by: Howard Hanna Rand Realty. OneKey® MLS as distributed by MLS GRID
