Currently leased at $3,700 a month until June 2027! Welcome to 460 West 236th Street, Unit 6A, Bronx, NY—a stunning modern condo that effortlessly blends luxury and comfort. This elegant two-bedroom, two-bathroom unit boasts a private terrace with a breathtaking northeastern exposure overlooking the serene, tree-lined Van Cortlandt Park.
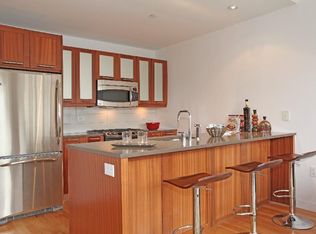
Step inside to discover an open living and dining area, seamlessly connected to a state-of-the-art kitchen. This kitchen is a culinary dream, adorned with stone quartz countertops, mahogany wood cabinets, and glass ceramic tile backsplashes. Indulge in spa-like bathrooms featuring custom rain showers and radiant heated limestone tile floors.
Additional highlights include hardwood flooring, ample closet space, central A/C and heating PTAC units, and an in-unit washer/dryer. The condo offers a gym, elevator, and common outdoor space. Experience refined living at its best.
There is currently a Loan Assessment of $208.73, which ends on (9.28.2027)
Special Assessment of $173.00 until 6/26
For sale
$645,000
460 W 236th Street #6A, Bronx, NY 10463
2beds
1,093sqft
Condominium, Residential
Built in 2009
-- sqft lot
$-- Zestimate®
$590/sqft
$1,085/mo HOA
What's special
Spa-like bathroomsCommon outdoor spaceGlass ceramic tile backsplashesMahogany wood cabinetsCustom rain showersHardwood flooringAmple closet space
- 228 days
- 346
- 24
Zillow last checked:
Listing updated:
Listed by:
Sotheby's International Realty 203-618-3111,
Christopher Casey 646-265-2262
Source: OneKey® MLS as distributed by MLS GRID,MLS#: 954620
Facts & features
Interior
Bedrooms & bathrooms
- Bedrooms: 2
- Bathrooms: 2
- Full bathrooms: 2
Heating
- Electric, Forced Air, Hot Water
Cooling
- Central Air
Appliances
- Included: Dishwasher, Dryer, Gas Oven, Gas Range, Microwave, Stainless Steel Appliance(s)
Features
- Breakfast Bar, Eat-in Kitchen, Elevator, Open Floorplan, Open Kitchen, Primary Bathroom, Quartz/Quartzite Counters, Soaking Tub
- Flooring: Hardwood
- Attic: None
Interior area
- Total structure area: 1,093
- Total interior livable area: 1,093 sqft
Property
Parking
- Parking features: On Street
- Has uncovered spaces: Yes
Lot
- Size: 1,093 Square Feet
Details
- Parcel number: 057641020
- Special conditions: None
Construction
Type & style
- Home type: Condo
- Architectural style: Other
- Property subtype: Condominium, Residential
Materials
- Brick
Condition
- Year built: 2009
Utilities & green energy
- Sewer: Public Sewer
- Water: Public
- Utilities for property: Cable Connected, Electricity Connected, Natural Gas Connected
Community & HOA
HOA
- Has HOA: No
- Services included: Hot Water, Sewer, Water
- HOA fee: $1,085 monthly
- HOA name: Blue Owl
Location
- Region: Bronx
Financial & listing details
- Price per square foot: $590/sqft
- Tax assessed value: $84,825
- Annual tax amount: $4,732
- Date on market: 1/22/2026
- Cumulative days on market: 370 days
- Listing agreement: Exclusive Right To Sell
- Electric utility on property: Yes
Estimated market value
Not available
Estimated sales range
Not available
Not available
Price history
| Date | Event | Price |
|---|---|---|
| 6/20/2025 | Listing removed | $3,500$3/sqft |
Source: Zillow Rentals Report a problem | ||
| 6/7/2025 | Listed for rent | $3,500$3/sqft |
Source: Zillow Rentals Report a problem | ||
| 5/31/2025 | Listing removed | $3,500$3/sqft |
Source: Zillow Rentals Report a problem | ||
| 5/13/2025 | Listed for rent | $3,500+6.1%$3/sqft |
Source: Zillow Rentals Report a problem | ||
| 9/11/2024 | Listed for sale | $645,000+2.4%$590/sqft |
Source:  OneKey® MLS as distributed by MLS GRID #H6327402 Report a problem OneKey® MLS as distributed by MLS GRID #H6327402 Report a problem | ||
| 1/13/2021 | Listing removed | -- |
Source: OneKey® MLS as distributed by MLS GRID #H6064218 Report a problem | ||
| 1/1/2021 | Listed for sale | $630,000+12.7%$576/sqft |
Source: OneKey® MLS as distributed by MLS GRID #H6064218 Report a problem | ||
| 5/23/2018 | Listing removed | $3,300$3/sqft |
Source: Exclusive Properties Sotheby's International Realty Report a problem | ||
| 11/3/2017 | Price change | $3,300-5.7%$3/sqft |
Source: Exclusive Properties Report a problem | ||
| 10/13/2017 | Listed for rent | $3,500$3/sqft |
Source: Exclusive Properties Report a problem | ||
| 12/16/2014 | Sold | $559,019$511/sqft |
Source: Public Record Report a problem | ||
Public tax history
| Year | Property taxes | Tax assessment |
|---|---|---|
| 2025 | $4,733 -1.1% | $38,171 -2.8% |
| 2024 | $4,784 +0.9% | $39,281 +0.8% |
| 2023 | $4,743 | $38,988 +2.7% |
| 2022 | -- | $37,959 +8.8% |
| 2021 | -- | $34,886 -13.3% |
| 2020 | $1,146 +351.4% | $40,241 -2.4% |
| 2019 | $254 -93.8% | $41,236 +10.4% |
| 2018 | $4,126 +6% | $37,355 +0.2% |
| 2017 | $3,892 +1383.6% | $37,293 +13.6% |
| 2016 | $262 | $32,836 +18% |
| 2015 | $262 +28% | $27,828 -1.6% |
| 2014 | $205 | $28,272 +5.6% |
| 2013 | -- | $26,780 -5.3% |
| 2012 | -- | $28,290 -33.5% |
| 2011 | -- | $42,550 |
Find assessor info on the county website
Monthly payment
Climate risks
Neighborhood: Riverdale
Nearby schools
Schools provided by the listing agent
- Elementary: Ps 24 Spuyten Duyvil
- Middle: Riverdale/Kingsbridge (Ms/Hs 141)
- High: Riverdale/Kingsbridge (Ms/Hs 141)
Source: OneKey® MLS as distributed by MLS GRID. This data may not be complete. We recommend contacting the local school district to confirm school assignments for this home.

Similar homes
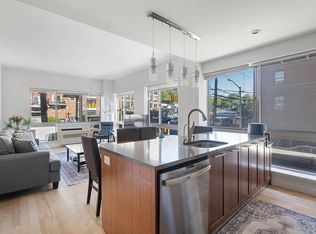
- $649,0002 bd2 ba1k sqft460 W 236th St APT 2B, Bronx, NY 10463Active
 MLS ID #S1832546, Jillian Faulls, Listing by: Corcoran. StreetEasy
 - $449,0002 bd2 ba1.2k sqft3720 Independence Ave APT 5F, Bronx, NY 10463Active
 MLS ID #S1841139, Annette Gould, Listing by: Gould Properties and Management LLC. StreetEasy
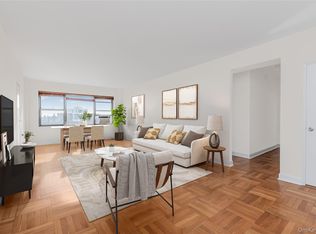
 - $395,0002 bd2 ba1.2k sqft3515 Henry Hudson Parkway #10F, Bronx, NY 10463For Sale
 MLS ID #948644, Carolyn Young, Listing by: Brown Harris Stevens. OneKey® MLS as distributed by MLS GRID
 - $369,0001 bd1 ba846 sqft2287 Johnson Avenue #10C, Bronx, NY 10463For Sale
 MLS ID #954406, Edward Meltser, Listing by: RE/MAX In The City. OneKey® MLS as distributed by MLS GRID
 - $387,9002 bd2 ba1.2k sqft3515 Henry Hudson Parkway #5G, Bronx, NY 10463For SaleMLS ID #968381, Lee Moskof, Listing by: Brown Harris Stevens. OneKey® MLS as distributed by MLS GRID
- $599,0002 bd2 ba955 sqft3138 137th Street #7B, Flushing, NY 11354For SaleMLS ID #1024193, Qiao Zou, Listing by: CPRE Elite Inc. OneKey® MLS as distributed by MLS GRID
- $599,0001 bd2 ba841 sqft63-14 Queens Boulevard #3M, Woodside, NY 11377For SaleMLS ID #1030788, Man Yung Chan, Listing by: E Realty International Corp. OneKey® MLS as distributed by MLS GRID
- $614,9002 bd2 ba1k sqft106-07 Northern Boulevard #5B, Corona, NY 11368For SaleMLS ID #1021471, Shirley Y. Chen, Listing by: Prime Realty. OneKey® MLS as distributed by MLS GRID
- $599,0002 bd1 ba642 sqft3506 Leavitt Street #3I, Flushing, NY 11354For SaleMLS ID #990937, Huailing Deng, Listing by: Daniel Gale Sothebys Intl Rlty. OneKey® MLS as distributed by MLS GRID
- $609,0002 bd2 ba660 sqft13621 Latimer Place #3E, Flushing, NY 11354For SaleMLS ID #985979, Xiao Ling Chen, Listing by: E Realty International Corp. OneKey® MLS as distributed by MLS GRID
- $499,9992 bd2 ba1.4k sqft23 Water Grant Street #4N, Yonkers, NY 10701For SaleMLS ID #1019119, Eric Stein, Listing by: RE/MAX Distinguished Hms.&Prop. OneKey® MLS as distributed by MLS GRID
- $720,0002 bd2 ba965 sqft140-21 32nd Avenue #6A-N, Flushing, NY 11354For SaleMLS ID #1003147, Mabel L. Sung ABR SRS, Listing by: RE/MAX Team. OneKey® MLS as distributed by MLS GRID
- $565,0002 bd3 ba1.2k sqft175 Huguenot Street #1607, New Rochelle, NY 10801For SaleMLS ID #1006521, Rosetta Bulfamante, Listing by: Houlihan Lawrence Inc.. OneKey® MLS as distributed by MLS GRID
