Bright & Spacious Two Bedroom/ Two Bathroom Unit With Amazing View of the East River & NYC. High-Ceilings, Chic & Modern Condo w/ Amenities that Include Doorman, Code Entry for Residents, Elevator Building, Fitness Center, Landscaped Courtyard
W/ Grilling Area, Bike Rack & Garage Parking (1 or 2 Spots Available for Purchase, Call for Pricing). Steps Away From The New Ferry W/ Stops To Manhattan & Brooklyn. Walking Distance To Astoria & Socrates Sculpture Park, Shopping, Restaurants & Costco. Unit Features A Gorgeous Kitchen W/ Stainless Steel Appliances, Hardwood Floors, Washer/Dryer In The Unit, Central Air & Heating (Electric) HOA Fee Includes Water & Cooking Gas, Step Out onto your own Balcony With Views of the City.
For sale
$899,000
11-24 31st Avenue #10E, Long Island City, NY 11106
2beds
1,185sqft
Condominium, Residential
Built in 2007
-- sqft lot
$-- Zestimate®
$759/sqft
$1,314/mo HOA
What's special
Chic and modern condoHardwood floors
- 533 days |
- 693 |
- 32 |
Zillow last checked:
Listing updated:
Listed by:
EXP Realty 888-276-0630,
Geeta Shukla CBR 516-319-1624
Source: OneKey® MLS as distributed by MLS GRID,MLS#: 834034
Facts & features
Interior
Bedrooms & bathrooms
- Bedrooms: 2
- Bathrooms: 2
- Full bathrooms: 2
Living room
- Description: Enter into High Ceiling Entry Way w/ 2 Entry Closest, Open Layout LR/DR & EIK, Exit to Balcony, Primary Suite w/FB, Additional Bedroom and 1 Fullbath, Laundry in Unit
- Level: Other
Heating
- Electric
Cooling
- Electric
Appliances
- Included: Dishwasher, Dryer, Gas Range, Oven, Range, Refrigerator, Stainless Steel Appliance(s), Washer
- Laundry: Washer/Dryer Hookup
Features
- Elevator, Entrance Foyer, High Ceilings, Primary Bathroom, Open Floorplan, Open Kitchen
- Attic: None
- Has fireplace: No
- Common walls with other units/homes: End Unit
Interior area
- Total structure area: 1,185
- Total interior livable area: 1,185 sqft
Video & virtual tour
Property
Parking
- Parking features: On Street
- Has garage: Yes
- Has uncovered spaces: Yes
Features
- Has view: Yes
- View description: City, River, Skyline, Water
- Has water view: Yes
- Water view: River,Water
- Waterfront features: River Front
Lot
- Size: 0.4 Acres
Details
- Parcel number: 005031140
- Special conditions: None
Construction
Type & style
- Home type: Condo
- Architectural style: Other
- Property subtype: Condominium, Residential
- Attached to another structure: Yes
Materials
- Other
- Foundation: Other
Condition
- Actual
- Year built: 2007
Utilities & green energy
- Sewer: Public Sewer
- Water: Public
- Utilities for property: Cable Available
Community & HOA
HOA
- Has HOA: Yes
- Amenities included: Door Person, Elevator(s), Fitness Center, Maintenance Grounds
- Services included: Gas, Water
- HOA fee: $1,314 monthly
Location
- Region: Astoria
Financial & listing details
- Price per square foot: $759/sqft
- Tax assessed value: $122,345
- Annual tax amount: $11,304
- Date on market: 3/17/2025
- Cumulative days on market: 528 days
- Listing agreement: Exclusive Right To Sell
Estimated market value
Not available
Estimated sales range
Not available
Not available
Price history
| Date | Event | Price |
|---|---|---|
| 8/10/2026 | Price change | $899,000-5.2%$759/sqft |
Source:  OneKey® MLS as distributed by MLS GRID #834034 Report a problem OneKey® MLS as distributed by MLS GRID #834034 Report a problem | ||
| 12/9/2025 | Price change | $948,000-5%$800/sqft |
Source: OneKey® MLS as distributed by MLS GRID #834034 Report a problem | ||
| 10/1/2025 | Price change | $998,000-9.3%$842/sqft |
Source: OneKey® MLS as distributed by MLS GRID #834034 Report a problem | ||
| 9/16/2025 | Price change | $1,100,000-4.3%$928/sqft |
Source: OneKey® MLS as distributed by MLS GRID #834034 Report a problem | ||
| 5/27/2025 | Price change | $1,150,000-4.1%$970/sqft |
Source: OneKey® MLS as distributed by MLS GRID #834034 Report a problem | ||
| 4/3/2025 | Price change | $1,199,000-4%$1,012/sqft |
Source: OneKey® MLS as distributed by MLS GRID #834034 Report a problem | ||
| 3/17/2025 | Listed for sale | $1,249,000+19%$1,054/sqft |
Source: OneKey® MLS as distributed by MLS GRID #834034 Report a problem | ||
| 10/5/2021 | Sold | $1,050,000-16%$886/sqft |
Source: Agent Provided Report a problem | ||
| 8/26/2021 | Listed for sale | $1,250,000+90.3%$1,055/sqft |
Source: StreetEasy Report a problem | ||
| 7/19/2011 | Sold | $656,771$554/sqft |
Source: Public Record Report a problem | ||
Public tax history
| Year | Property taxes | Tax assessment |
|---|---|---|
| 2025 | -- | $127,022 +3.8% |
| 2024 | -- | $122,345 +1.7% |
| 2023 | -- | $120,326 +0.2% |
| 2022 | -- | $120,054 +1.2% |
| 2021 | -- | $118,687 -6.3% |
| 2020 | $159 | $126,679 +2.2% |
| 2019 | $159 -98.8% | $123,972 +13.5% |
| 2018 | $13,773 +3.9% | $109,204 +4.8% |
| 2017 | $13,252 +7957.8% | $104,189 -2.6% |
| 2016 | $164 | $107,006 -4% |
| 2015 | $164 +27.9% | $111,447 +8% |
| 2014 | $129 | $103,201 +7.8% |
| 2013 | -- | $95,778 +8.4% |
| 2012 | -- | $88,355 -31.8% |
| 2011 | -- | $129,482 |
Find assessor info on the county website
Monthly payment
Climate risks
Neighborhood: Astoria
Nearby schools
GreatSchools rating
- 6/10Ps 171 Peter G Van AlstGrades: PK-5Distance: 0.3 mi
- 8/10Albert Shanker School For Visual And Performing ArGrades: 6-8Distance: 0.3 mi
- 3/10Long Island City High SchoolGrades: 9-12Distance: 0.2 mi
Schools provided by the listing agent
- Elementary: 30Th Avenue School (The)
- Middle: Academy For New Americans
- High: Acad For Careers In Television-Film
Source: OneKey® MLS as distributed by MLS GRID. This data may not be complete. We recommend contacting the local school district to confirm school assignments for this home.
- $1,125,5002 bd2 ba1.2k sqft1124 31st Ave APT 11E, Astoria, NY 11106Off Market
- $1,083,800-- bd-- ba1.1k sqft11-32 31st Ave, Astoria, NY 11106Off Market
- $787,200-- bd-- ba636 sqft11-32 31st Ave, Astoria, NY 11106Off Market
- $1,102,200-- bd-- ba1.1k sqft11-32 31st Ave, Astoria, NY 11106Off Market
- $840,400-- bd-- ba714 sqft11-32 31st Ave, Astoria, NY 11106Off Market
- $1,018,400-- bd-- ba1k sqft11-32 31st Ave, Astoria, NY 11106Off Market
- $787,200-- bd-- ba636 sqft11-32 31st Ave, Astoria, NY 11106Off Market
- $1,130,700-- bd-- ba1.1k sqft11-32 31st Ave, Astoria, NY 11106Off Market
A local agent can set up tours, give advice and negotiate with sellers.
Similar homes
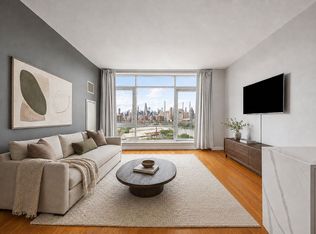
- $899,0002 bd2 ba1.2k sqftThe Ellison, New York, NY 10027Active
 MLS ID #S1839964, Matthew Melinger, Listing by: Brown Harris Stevens. StreetEasy
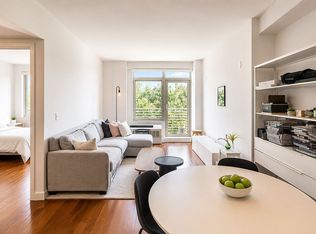
 - $725,0001 bd1 ba685 sqftEast River Tower, Astoria, NY 11106Active
 MLS ID #S1829963, Darrell Williams, Listing by: Compass. StreetEasy
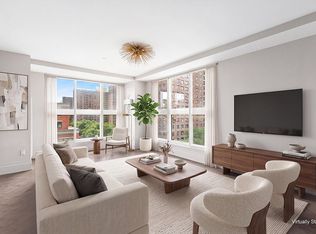
 - $849,0002 bd2 ba984 sqftMirada, New York, NY 10029Active
 MLS ID #S1837662, Yanjun Zhou, Listing by: Tru International Realty Corp. StreetEasy
 - $870,0002 bd2 ba1k sqft1400 5th Ave APT 8E, New York, NY 10026Active
 MLS ID #S1829415, Fabrizio Uberti-Bona, Listing by: Corcoran. StreetEasy
 - $950,0002 bd2 ba1.2k sqft32 W 128th St APT 4, New York, NY 10027ActiveMLS ID #S1832033, John McGuinness, Listing by: Compass. StreetEasy
- $950,0002 bd2 ba970 sqftBrownstone Lane Ii, New York, NY 10026ActiveMLS ID #S1827358, Elena Ash, Listing by: Compass. StreetEasy
- $845,0002 bd2 ba955 sqft305 Cooper St #Penthouse, Brooklyn, NY 11237ActiveMLS ID #S1842177, Kristina Kashari, Listing by: Compass. StreetEasy
- $725,0002 bd2 ba1k sqftObservatory Place, New York, NY 10029ActiveMLS ID #S1830962, Rafael Barbosa, Listing by: Compass. StreetEasy
- $780,0002 bd2 ba1k sqft1400 5th Ave APT 8J, New York, NY 10026ActiveMLS ID #S1725640, Nikki Sun, Listing by: Compass. StreetEasy
- $939,0002 bd1 ba793 sqftThe Rennie, New York, NY 10030ActiveMLS ID #S1828499, Dana Schechtman, Listing by: Compass. StreetEasy
- $699,0001 bd2 ba690 sqftArista 35, Astoria, NY 11103ActiveMLS ID #S1834276, Carolyn Crimmins, Listing by: INTEGRITY CORE REALTY. StreetEasy
- $855,0001 bd1 ba675 sqftRiverwalk Landing, New York, NY 10044ActiveMLS ID #S1830251, Kaja Meade, Listing by: Corcoran. StreetEasy
- $1,099,0002 bd2 ba1k sqft5 W 127th St #Phb, New York, NY 10027ActiveMLS ID #S1826966, Fabienne Lecole, Listing by: Compass. StreetEasy
- $898,0001 bd1 ba911 sqftAvenue Collection, Weehawken, NJ 07086For SaleMLS ID #260002218, PANDORA MOY. HCMLS
- $1,100,0002 bd2 ba1.1k sqft141 W 126th St #3A, New York, NY 10027ActiveMLS ID #S1834699, John McGuinness, Listing by: Compass. StreetEasy
- $704,0002 bd2 ba1k sqftThe Walden Condominium, New York, NY 10037ActiveMLS ID #S1810075, Michael Altilio, Listing by: Redfin Real Estate. StreetEasy
- $1,160,0002 bd2 ba890 sqftMurano, Long Island City, NY 11101ActiveMLS ID #S1832476, Christina Decurtis, Listing by: The DeCurtis Group LLC. StreetEasy
- $839,0001 bd1 ba662 sqft117 Kingsland Ave APT 2C, Brooklyn, NY 11222ActiveMLS ID #S1833765, Kosta Blyznakov, Listing by: FIND Real Estate. StreetEasy
- $720,0002 bd2 ba965 sqft140-21 32nd Ave #6AN, Flushing, NY 11354ActiveMLS ID #S1837602, Mabel Sung, Listing by: RE MAX Team. StreetEasy
- $975,0001 bd1 ba728 sqftOne Hunters Point, Long Island City, NY 11101ActiveMLS ID #S1808753, Damon Yuan, Listing by: Nest Seekers International. StreetEasy
