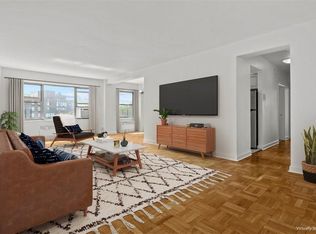
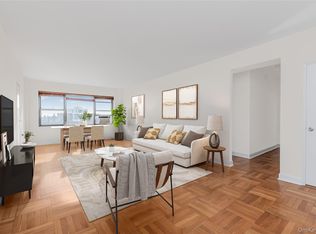
Welcome home to this sun-filled, large two bedroom, two bath with terrace at the Briarcliff. Entry foyer opens to a spacious living room with a dining L that can be can be closed off and used as a third bedroom. Updated passthrough galley kitchen. Primary bedroom with an en suite, windowed bath. Southeast and southwest views, including Seton Park. Apartment is freshly painted; the parquet floors are newly refinished; and there are plenty of closets, including a walk-in. There is an additional fuel surcharge of $13.77/mo. and an assessment $165.24/mo. ending December 2026. Building amenities include a 3/4 doorman, live in super, outdoor playground, laundry, storage, bike room, and indoor parking (waitlisted). Convenient location in central Riverdale is near Seton Park, the library, shops, schools, restaurants, and houses of worship. Dog friendly building. Local and express bus transportation, including the Metro North shuttle stop right outside the front of the building, and easy access to the HHP make your commute a breeze. Come take a look at this special home.
For sale
$387,900
3515 Henry Hudson Parkway #5G, Bronx, NY 10463
2beds
1,250sqft
Stock Cooperative, Residential
Built in 1954
-- sqft lot
$-- Zestimate®
$310/sqft
$-- HOA
What's special
Entry foyerFreshly paintedUpdated passthrough galley kitchenOutdoor playground
- 159 days |
- 581 |
- 36 |
Zillow last checked:
Listing updated:
Listed by:
Brown Harris Stevens 718-878-1700,
Lee Moskof 917-817-7158
Source: OneKey® MLS as distributed by MLS GRID,MLS#: 968381
Facts & features
Interior
Bedrooms & bathrooms
- Bedrooms: 2
- Bathrooms: 2
- Full bathrooms: 2
Heating
- Radiant
Cooling
- Wall/Window Unit(s)
Appliances
- Included: Dishwasher
Features
- Entrance Foyer, Galley Type Kitchen
- Attic: None
- Common walls with other units/homes: 1 Common Wall
Interior area
- Total structure area: 1,250
- Total interior livable area: 1,250 sqft
Property
Parking
- Parking features: Garage, Off Street, Waitlist
Features
- Has view: Yes
- View description: Park/Greenbelt
Details
- Special conditions: None
Construction
Type & style
- Home type: Cooperative
- Architectural style: Other
- Property subtype: Stock Cooperative, Residential
- Attached to another structure: Yes
Materials
- Brick
Condition
- Year built: 1954
Utilities & green energy
- Sewer: Public Sewer
- Water: Public
- Utilities for property: See Remarks
Community & HOA
HOA
- Has HOA: No
Location
- Region: Bronx
Financial & listing details
- Price per square foot: $310/sqft
- Date on market: 3/6/2026
- Cumulative days on market: 124 days
- Listing agreement: Exclusive Right To Sell
Estimated market value
Not available
Estimated sales range
Not available
Not available
Price history
| Date | Event | Price |
|---|---|---|
| 4/27/2026 | Price change | $387,900+5.1%$310/sqft |
Source:  OneKey® MLS as distributed by MLS GRID #968381 Report a problem OneKey® MLS as distributed by MLS GRID #968381 Report a problem | ||
| 3/23/2026 | Pending sale | $369,000$295/sqft |
Source: OneKey® MLS as distributed by MLS GRID #968381 Report a problem | ||
| 3/6/2026 | Listed for sale | $369,000$295/sqft |
Source: OneKey® MLS as distributed by MLS GRID #968381 Report a problem | ||
Public tax history
Tax history is unavailable.
Monthly payment
Climate risks
Neighborhood: Riverdale
Nearby schools
GreatSchools rating
- 10/10Ps 24 Spuyten DuyvilGrades: K-5Distance: 0.1 mi
- 5/10Riverdale Kingsbridge Academy (Ms High School 141)Grades: 6-12Distance: 0.1 mi
Schools provided by the listing agent
- Elementary: Contact Agent
- High: Contact Agent
Source: OneKey® MLS as distributed by MLS GRID. This data may not be complete. We recommend contacting the local school district to confirm school assignments for this home.
- $7,078,000-- bd-- ba-- sqft3515 Henry Hudson Pkwy W #11EF, Bronx, NY 10463Off Market
- $7,078,000-- bd-- ba-- sqft3515 Henry Hudson Pkwy W APT 12G, Bronx, NY 10463Off Market
- $475,0002 bd2 ba1.2k sqft3515 Henry Hudson Pkwy APT 6G, Bronx, NY 10463Sold
- $965,2004 bd3 ba-- sqft3515 Henry Hudson Pkwy APT 12A, Bronx, NY 10463Off Market
- $653,0003 bd2 ba1.4k sqft3515 Henry Hudson Pkwy APT 7C, Bronx, NY 10463Off Market
- $481,5002 bd2 ba1.3k sqft3515 Henry Hudson Pkwy APT 9D, Bronx, NY 10463Off Market
- $254,9001 bd1 ba-- sqft3515 Henry Hudson Pkwy APT 3E, Bronx, NY 10463Off Market
- $515,0002 bd2 ba1.2k sqft3515 Henry Hudson Pkwy APT 5F, Bronx, NY 10463Sold
- $474,600-- bd-- ba-- sqft3515 Henry Hudson Pkwy APT 3B, Bronx, NY 10463Off Market
A local agent can set up tours, give advice and negotiate with sellers.
Similar homes
- $387,9002 bd2 ba1.2k sqftThe Briarcliff, Bronx, NY 10463Active
 MLS ID #S1814364, Lee Moskof, Listing by: Brown Harris Stevens. StreetEasy
 - $395,0002 bd2 ba1.2k sqft3515 Henry Hudson Parkway #10F, Bronx, NY 10463For Sale
 MLS ID #948644, Carolyn Young, Listing by: Brown Harris Stevens. OneKey® MLS as distributed by MLS GRID
 - $449,0002 bd2 ba1.2k sqft3720 Independence Ave APT 5F, Bronx, NY 10463Active
 MLS ID #S1841139, Annette Gould, Listing by: Gould Properties and Management LLC. StreetEasy
 - $339,9002 bd2 ba1.2k sqft525 W 235th St APT 6E, Bronx, NY 10463Active
 MLS ID #S1834949, Edward Meltser, Listing by: Re/Max In The City. StreetEasy
 - $450,0002 bd2 ba1.1k sqft735 Kappock St APT 7B, Bronx, NY 10463ActiveMLS ID #S1841415, Mary Phelan Kavanagh, Listing by: Douglas Elliman. StreetEasy
- $415,0002 bd2 ba1.2k sqftRiver Point Towers, Bronx, NY 10463ActiveMLS ID #S1816911, Nick Edwards, Listing by: Douglas Elliman. StreetEasy
- $269,0001 bd1 ba845 sqft3720 Independence Ave APT 3G, Bronx, NY 10463ActiveMLS ID #S1841592, Annette Gould, Listing by: Gould Properties and Management LLC. StreetEasy
- $380,0003 bd2 ba1.2k sqft5500 Fieldston Road #7EE, Bronx, NY 10471For SaleMLS ID #953844, Christine Ricci, Listing by: Keller Williams NY Realty. OneKey® MLS as distributed by MLS GRID
- $299,5002 bd1 ba1.1k sqft510 Kappock St #3BB, Bronx, NY 10463ActiveMLS ID #S1833923, Oneofakind Brokers, Listing by: OOAKB&F INC. StreetEasy
- $279,0002 bd1 ba925 sqft609 Kappock St APT 3F, Bronx, NY 10463ActiveMLS ID #S1789034, Jean Lipman, Listing by: Houlihan Lawrence. StreetEasy
- $290,0002 bd2 ba1k sqft1910 Pelham Parkway S #5C, Bronx, NY 10461For SaleMLS ID #1031240, Abraham Fernandez, Listing by: Serhant LLC. OneKey® MLS as distributed by MLS GRID
- $274,0002 bd2 ba1.2k sqft2835 Webb Ave APT 9E, Bronx, NY 10468ActiveMLS ID #S1837877, Al Morrobel, Listing by: Locqube New York Inc. StreetEasy
- $336,9982 bd2 ba1.2k sqft601 Pelham Parkway N #106, Bronx, NY 10467For SaleMLS ID #973351, Lorena Espaillat, Listing by: Compass Greater NY, LLC. OneKey® MLS as distributed by MLS GRID
- $250,0001 bd1 ba800 sqft290 W 232nd Street #11E, Bronx, NY 10463For SaleMLS ID #1010834, Lorenna Lorenzo, Listing by: Exit Realty Connections. OneKey® MLS as distributed by MLS GRID
- $390,0002 bd2 ba1.2k sqft175-45 88th Avenue #6F, Jamaica, NY 11432For SaleMLS ID #1033596, Renee B. Hughes AHWD CBR GRI, Listing by: Compass Greater NY LLC. OneKey® MLS as distributed by MLS GRID
- $234,5001 bd1 ba750 sqft3125 Tibbett Ave APT 12C, Bronx, NY 10463ActiveMLS ID #S1828256, Mary Phelan Kavanagh, Listing by: Douglas Elliman. StreetEasy
- $240,0001 bd1 ba650 sqft3810 Greystone Ave APT 507, Bronx, NY 10463ActiveMLS ID #S1822936, Paige Castiello, Listing by: Keller Williams Realty Group. StreetEasy
- $249,0001 bd1 ba736 sqft601 Kappock St APT 5F, Bronx, NY 10463ActiveMLS ID #S1834480, Annette Gould, Listing by: Gould Properties and Management LLC. StreetEasy
- $335,0002 bd1 ba950 sqft21 Fairview Avenue #426, Tuckahoe, NY 10707For SaleMLS ID #1012626, Victoria Cocozza, Listing by: Keller Williams Realty Group. OneKey® MLS as distributed by MLS GRID
- $500,0002 bd2 ba1.1k sqft281 Garth Road #B5H, Scarsdale, NY 10583For SaleMLS ID #1034160, Kamala Vittal, Listing by: Julia B Fee Sothebys Int. Rlty. OneKey® MLS as distributed by MLS GRID
