Move-in ready and immaculately kept, Residence 5C is a gracious two-bedroom, one-and-a-half-bath co-op in Parkway Towers, a well-maintained elevator building along the tree-lined greenway of Pelham Parkway South.
An entry foyer with mirrored closets opens to sun-filled living and dining areas with hardwood floors throughout. The windowed kitchen has been tastefully renovated with custom cabinetry, granite countertops, a glass mosaic backsplash, and stainless steel appliances, including a wall oven and gas cooktop. Both bedrooms are well-proportioned and bright, overlooking open, leafy views, with the primary offering a private windowed half bath. A classic full bath, ample closets, radiator heat, and through-wall air condition completing the home.
This is a rare opportunity for first-time buyers and downsizers alike. The building continues to invest in its common spaces, with newly repaired and repaved front steps.
Beyond the residence, the neighborhood offers a rare balance of city convenience and natural escape. Commuters enjoy the 6 and 6 Express trains at Pelham Bay Park, express and local buses directly into Manhattan, and quick access to the Hutchinson River and Bruckner Expressways as well as the Pelham and Hutchinson River Parkways. Just moments away lies Pelham Bay Park, New York City's largest park, where residents can enjoy everything from outdoor track workouts to scenic hiking trails that wind their way toward beautifully revitalized, Orchard Beach and the charming, seaside enclave of City Island.
For sale
$290,000
1910 Pelham Parkway S #5C, Bronx, NY 10461
2beds
1,041sqft
Stock Cooperative, Residential
Built in 1964
-- sqft lot
$-- Zestimate®
$279/sqft
$-- HOA
What's special
- 4 days |
- 486 |
- 22 |
Likely to sell faster than
Zillow last checked:
Listing updated:
Listed by:
Serhant LLC 646-480-7665,
Abraham Fernandez 929-655-0107
Source: OneKey® MLS as distributed by MLS GRID,MLS#: 1031240
Facts & features
Interior
Bedrooms & bathrooms
- Bedrooms: 2
- Bathrooms: 2
- Full bathrooms: 1
- 1/2 bathrooms: 1
Heating
- Radiant
Cooling
- Wall/Window Unit(s)
Appliances
- Included: Convection Oven, Cooktop, Gas Cooktop, Gas Oven, Microwave, Refrigerator
- Laundry: Common Area
Features
- Natural Woodwork, Open Floorplan, Primary Bathroom, Walk-In Closet(s)
- Flooring: Hardwood
- Has fireplace: No
Interior area
- Total structure area: 1,041
- Total interior livable area: 1,041 sqft
Property
Parking
- Parking features: Waitlist
Details
- Parcel number: 04252001701910000000005C
- Special conditions: None
Construction
Type & style
- Home type: Cooperative
- Property subtype: Stock Cooperative, Residential
Materials
- Brick
Condition
- Year built: 1964
Utilities & green energy
- Sewer: Public Sewer
- Water: Public
- Utilities for property: Cable Connected, Electricity Connected, Natural Gas Connected
Community & HOA
HOA
- Has HOA: No
- HOA name: New Bedford Management Corp
Location
- Region: Bronx
Financial & listing details
- Price per square foot: $279/sqft
- Date on market: 8/10/2026
- Cumulative days on market: 3 days
- Listing agreement: Exclusive Right To Sell
- Electric utility on property: Yes
Estimated market value
Not available
Estimated sales range
Not available
Not available
Price history
| Date | Event | Price |
|---|---|---|
| 8/10/2026 | Price change | $290,000+3.6%$279/sqft |
Source:  OneKey® MLS as distributed by MLS GRID #1031240 Report a problem OneKey® MLS as distributed by MLS GRID #1031240 Report a problem | ||
| 7/23/2025 | Price change | $280,000+5.5%$269/sqft |
Source: OneKey® MLS as distributed by MLS GRID #H6326086 Report a problem | ||
| 3/18/2025 | Pending sale | $265,500$255/sqft |
Source: OneKey® MLS as distributed by MLS GRID #H6326086 Report a problem | ||
| 12/27/2024 | Price change | $265,500-5%$255/sqft |
Source: OneKey® MLS as distributed by MLS GRID #H6326086 Report a problem | ||
| 11/13/2024 | Price change | $279,500-1.9%$268/sqft |
Source: OneKey® MLS as distributed by MLS GRID #H6326086 Report a problem | ||
| 10/15/2024 | Price change | $285,000-1.7%$274/sqft |
Source: OneKey® MLS as distributed by MLS GRID #H6326086 Report a problem | ||
| 9/3/2024 | Price change | $290,000-4%$279/sqft |
Source: OneKey® MLS as distributed by MLS GRID #H6285612 Report a problem | ||
| 3/18/2024 | Pending sale | $302,000$290/sqft |
Source: OneKey® MLS as distributed by MLS GRID #H6285612 Report a problem | ||
| 1/20/2024 | Listed for sale | $302,000+108.3%$290/sqft |
Source: OneKey® MLS as distributed by MLS GRID #H6285612 Report a problem | ||
| 9/10/2010 | Sold | $145,000$139/sqft |
Source: Public Record Report a problem | ||
Public tax history
Tax history is unavailable.
Find assessor info on the county website
Monthly payment
Climate risks
Neighborhood: Pelham Bay
Nearby schools
GreatSchools rating
- 7/10Ps 71 Rose E ScalaGrades: K-8Distance: 0.7 mi
- 3/10Herbert H Lehman High SchoolGrades: 9-12Distance: 1.2 mi
- 6/10Urban Institute Of MathematicsGrades: 6-8Distance: 2 mi
Schools provided by the listing agent
- Elementary: Ps 105 Sen Abraham Bernstein
- Middle: Jhs 144 Michelangelo
- High: Harry S Truman High School
Source: OneKey® MLS as distributed by MLS GRID. This data may not be complete. We recommend contacting the local school district to confirm school assignments for this home.
- $285,700-- bd-- ba-- sqft1910 Pelham Pkwy S APT 2C, Bronx, NY 10461Off Market
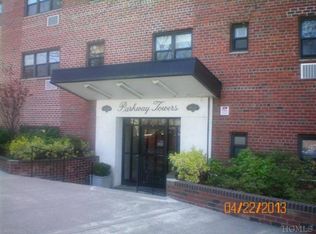
- $227,700-- bd-- ba-- sqft1910 Pelham Pkwy S APT 3D, Bronx, NY 10461Off Market
- $360,1002 bd2 ba1.1k sqft1910 Pelham Pkwy S APT 4C, Bronx, NY 10461Off Market
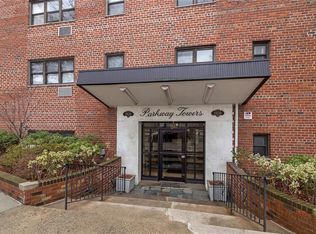
- $189,300-- bd-- ba-- sqft1910 Pelham Pkwy S APT 4E, Bronx, NY 10461Off Market

- $281,900-- bd-- ba-- sqft1910 Pelham Pkwy S APT 5B, Bronx, NY 10461Off Market
- $211,0001 bd1 ba-- sqft1910 Pelham Pkwy S APT 6E, Bronx, NY 10461Off Market
- $201,7001 bd1 ba-- sqft1910 Pelham Pkwy S APT 4H, Bronx, NY 10461Off Market
- $256,700-- bd-- ba-- sqft1910 Pelham Pkwy S APT 2A, Bronx, NY 10461Off Market
A local agent can set up tours, give advice and negotiate with sellers.
Similar homes
- $295,0002 bd1 ba900 sqft140 N Broadway #P-4, Irvington, NY 10533For Sale

 MLS ID #1034496, Laura Ionata, Listing by: Corcoran Legends Realty. OneKey® MLS as distributed by MLS GRID
 - $274,0002 bd2 ba1.2k sqft2835 Webb Ave APT 9E, Bronx, NY 10468Active
 MLS ID #S1837877, Al Morrobel, Listing by: Locqube New York Inc. StreetEasy
 - $260,0002 bd1 ba1.1k sqft2090 Barnes Avenue #3G, Bronx, NY 10462For Sale
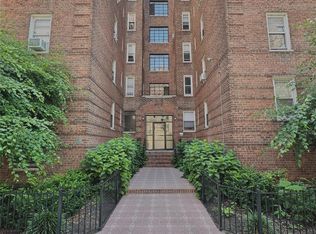 MLS ID #949467, Carlos J. Mercedes, Listing by: Keller Williams Realty Group. OneKey® MLS as distributed by MLS GRID
 - $249,9992 bd1 ba1k sqft20 Secor Place #2S, Yonkers, NY 10704For Sale
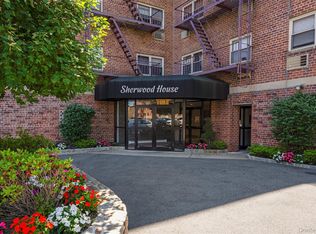 MLS ID #1034749, Eric Stein, Listing by: RE/MAX Distinguished Hms.&Prop. OneKey® MLS as distributed by MLS GRID
 - $269,0001 bd1 ba845 sqft3720 Independence Ave APT 3G, Bronx, NY 10463ActiveMLS ID #S1841592, Annette Gould, Listing by: Gould Properties and Management LLC. StreetEasy
- $299,5002 bd1 ba1.1k sqft510 Kappock St #3BB, Bronx, NY 10463ActiveMLS ID #S1833923, Oneofakind Brokers, Listing by: OOAKB&F INC. StreetEasy
- $299,0001 bd1 ba1k sqft35 Parkview Avenue #3E, Bronxville, NY 10708For SaleMLS ID #1035465, Susan Kelty Law, Listing by: Houlihan Lawrence Inc.. OneKey® MLS as distributed by MLS GRID
- $250,0002 bd2 ba1.3k sqft171 Pearsall Drive #6E/6F, Mount Vernon, NY 10552For SaleMLS ID #1032961, Rita D'Alesandro, Listing by: Keller Williams NY Realty. OneKey® MLS as distributed by MLS GRID
- $250,0002 bd1 ba1k sqft620 Pelhamdale Avenue #31, Pelham, NY 10803For SaleMLS ID #1035194, Sean Dobel, Listing by: Houlihan Lawrence Inc.. OneKey® MLS as distributed by MLS GRID
- $239,2402 bd1 ba750 sqft333 Bronx River Road #609, Yonkers, NY 10704For SaleMLS ID #1021742, Ariel R. Pena, Listing by: RE/MAX Voyage Realty. OneKey® MLS as distributed by MLS GRID
- $315,0002 bd2 ba1.2k sqft3 Sadore Lane #7T, Yonkers, NY 10710For SaleMLS ID #1031712, Angela Cerrato, Listing by: Houlihan Lawrence Inc.. OneKey® MLS as distributed by MLS GRID
- $249,0002 bd1 ba900 sqft2835 Webb Avenue #4B, Bronx, NY 10468For SaleMLS ID #1004267, Juan Carlos Gomez, Listing by: Keller Williams Realty Group. OneKey® MLS as distributed by MLS GRID
- $335,0002 bd1 ba950 sqft21 Fairview Avenue #426, Tuckahoe, NY 10707For SaleMLS ID #1012626, Victoria Cocozza, Listing by: Keller Williams Realty Group. OneKey® MLS as distributed by MLS GRID
- $265,0001 bd1 ba700 sqft139-05 85th Dr APT 5E, Jamaica, NY 11435ActiveMLS ID #S1841762, Vanessa Rosario, Listing by: EXIT Realty Achieve. StreetEasy
- $290,0001 bd1 ba800 sqft138-25 31 Drive #6L, Flushing, NY 11354For SaleMLS ID #1027607, Dayu Li, Listing by: Chous Realty Group Inc. OneKey® MLS as distributed by MLS GRID
- $358,0002 bd1 ba1k sqft25-40 Union Street #4E, Flushing, NY 11354For SaleMLS ID #1035061, Dayu Li, Listing by: Chous Realty Group Inc. OneKey® MLS as distributed by MLS GRID
- $245,0002 bd2 ba935 sqft4 Fordham Hill Oval #8G, Bronx, NY 10468For SaleMLS ID #816498, Jose R. Ortiz, Listing by: Apex Realty. OneKey® MLS as distributed by MLS GRID
- $288,0001 bd1 ba520 sqft6515 Jfk Boulevard E #509, West New York, NJ 07093For Sale
 MLS ID #22619869, Deborah Murtagh, Weichert Realtors-Spring Lake. MoreMLS
 - $335,0001 bd1 ba800 sqft84-25 118 Street #3D, Kew Gardens, NY 11415For SaleMLS ID #1037380, Roza Knyazeva, Listing by: KNY Realty Group LLC. OneKey® MLS as distributed by MLS GRID
- $250,0001 bd1 ba750 sqft138-18 28th Road #2F, Flushing, NY 11354For SaleMLS ID #1035039, Dayu Li, Listing by: Chous Realty Group Inc. OneKey® MLS as distributed by MLS GRID
