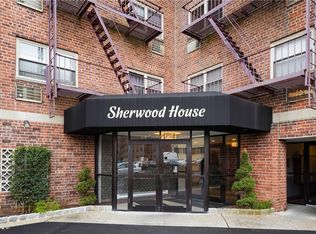
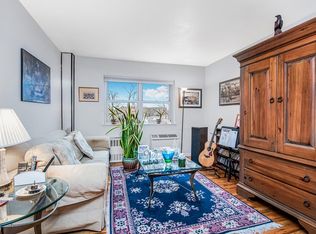
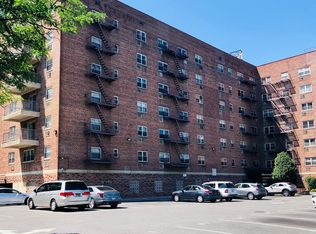
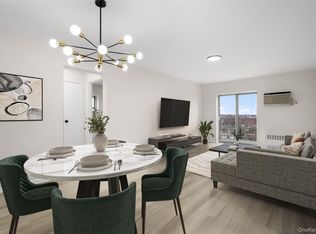
Enjoy comfortable living in this bright and sunny spacious 2 bedroom corner unit with a private balcony. An assigned parking space adds to the home's everyday convenience, making this an exceptional place to call home. A spacious entry foyer with a large closet sets the tone and flows seamlessly into the open living and dining area with a sliding glass door leading to the private balcony. The perfect spot to enjoy your morning coffee or unwind at the end of the day. The kitchen features an abundance of hardwood cabinetry, a ceramic tile backsplash, a functional layout, and generous cabinet storage for all your culinary needs. The sun filled primary bedroom is a peaceful retreat that comfortably fits a king size bed with plenty of room for additional furniture, while the second bedroom provides flexibility for guests, a home office, or additional living space. A convenient full hall bath with ceramic tile throughout, vanity, and a glass enclosed tub/shower combination completes the layout. Enjoy the convenience of an onsite laundry room and the added benefit of a live in superintendent in this well maintained building. Ideal location especially for commuters with the Metro North just a few blocks away, bus stops, and major highways. Explore local amenities at the Cross County Shopping Center, Empire City Casino, shops, and restaurants.
For sale
$249,999
20 Secor Place #2S, Yonkers, NY 10704
2beds
1,000sqft
Stock Cooperative, Residential
Built in 1960
-- sqft lot
$-- Zestimate®
$250/sqft
$812/mo HOA
What's special
Sun filled primary bedroomPrivate balconyCeramic tile backsplashGenerous cabinet storageAbundance of hardwood cabinetry
- 1 day |
- 269 |
- 27 |
Zillow last checked:
Listing updated:
Listed by:
RE/MAX Distinguished Hms.&Prop 914-346-8255,
Eric Stein 914-346-8255
Source: OneKey® MLS as distributed by MLS GRID,MLS#: 1034749
Facts & features
Interior
Bedrooms & bathrooms
- Bedrooms: 2
- Bathrooms: 1
- Full bathrooms: 1
Other
- Description: Entry Foyer, Living/Dining Area, Kitchen, Primary Bedroom, Full Hall Bath, Bedroom
- Level: First
Heating
- Steam
Cooling
- Wall/Window Unit(s)
Appliances
- Included: Gas Oven, Refrigerator
- Laundry: Common Area
Features
- Chandelier, Entrance Foyer, Galley Type Kitchen
- Common walls with other units/homes: End Unit
Interior area
- Total structure area: 1,000
- Total interior livable area: 1,000 sqft
Property
Parking
- Total spaces: 1
- Parking features: Assigned
- Has garage: Yes
Features
- Levels: One
- Exterior features: Balcony
Lot
- Features: Near Golf Course, Near Public Transit, Near School, Near Shops, Paved
Details
- Special conditions: None
Construction
Type & style
- Home type: Cooperative
- Property subtype: Stock Cooperative, Residential
- Attached to another structure: Yes
Materials
- Brick
Condition
- Year built: 1960
Utilities & green energy
- Sewer: Public Sewer
- Water: Public
- Utilities for property: Electricity Connected, Natural Gas Connected, Sewer Connected, Trash Collection Public, Water Connected
Community & HOA
Community
- Subdivision: Sherwood Hill
HOA
- Has HOA: Yes
- Services included: Heat, Hot Water
- HOA fee: $812 monthly
- HOA name: Venture Realty
- HOA phone: 914-803-0809
Location
- Region: Yonkers
Financial & listing details
- Price per square foot: $250/sqft
- Date on market: 8/7/2026
- Cumulative days on market: 1 day
- Listing agreement: Exclusive Right To Sell
- Inclusions: Light Fixtures, Chandelier, Gas Stove, Refrigerator, AC units
- Electric utility on property: Yes
Estimated market value
Not available
Estimated sales range
Not available
Not available
Price history
| Date | Event | Price |
|---|---|---|
| 8/7/2026 | Listed for sale | $249,999$250/sqft |
Source:  OneKey® MLS as distributed by MLS GRID #1034749 Report a problem OneKey® MLS as distributed by MLS GRID #1034749 Report a problem | ||
Public tax history
Tax history is unavailable.
Monthly payment
Climate risks
Neighborhood: Wakefield Park
Nearby schools
GreatSchools rating
- 8/10Rosmarie Ann Siragusa SchoolGrades: PK-6Distance: 0.5 mi
- 6/10Yonkers Montessori AcademyGrades: PK-12Distance: 0.5 mi
Schools provided by the listing agent
- Elementary: Yonkers (School Choice)
- Middle: Yonkers (School Choice)
- High: Yonkers (School Choice)
Source: OneKey® MLS as distributed by MLS GRID. This data may not be complete. We recommend contacting the local school district to confirm school assignments for this home.
- $117,0001 bd1 ba600 sqft20 Secor Pl APT 2P, Yonkers, NY 10704Sold
- $--1 bd1 ba-- sqft20 Secor Pl APT 3A, Yonkers, NY 10704Off Market
- $115,000-- bd1 ba600 sqft20 Secor Pl APT 5L, Yonkers, NY 10704Sold
- $250,0002 bd1 ba1k sqft20 Secor Pl APT 6S, Yonkers, NY 10704Sold
- $77,000-- bd1 ba500 sqft20 Secor Pl APT 1A, Yonkers, NY 10704Sold
- $301,7002 bd1 ba800 sqft20 Secor Pl APT 4T, Yonkers, NY 10704Off Market
- $---- bd-- ba-- sqft20 Secor Pl APT 2L, Yonkers, NY 10704Off Market
- $---- bd-- ba-- sqft20 Secor Pl APT 2H, Yonkers, NY 10704Off Market
- $---- bd-- ba-- sqft20 Secor Pl APT 6L, Yonkers, NY 10704Off Market
A local agent can set up tours, give advice and negotiate with sellers.
Similar homes
- $239,2402 bd1 ba750 sqft333 Bronx River Road #609, Yonkers, NY 10704For Sale

 MLS ID #1021742, Ariel R. Pena, Listing by: RE/MAX Voyage Realty. OneKey® MLS as distributed by MLS GRID
 - $249,9002 bd1 ba1k sqft125 Bronx River Road #2F, Yonkers, NY 10704For Sale
 MLS ID #1026319, Tony Murphy, Listing by: Houlihan Lawrence Inc.. OneKey® MLS as distributed by MLS GRID
 - $250,0002 bd1 ba1.1k sqft245 Bronx River Road #7C, Yonkers, NY 10704For Sale
 MLS ID #942719, Gerald L. Boone Jr, Listing by: Real Broker NY LLC. OneKey® MLS as distributed by MLS GRID
 - $300,0002 bd1 ba1.1k sqft450 Pelham Road #3G, New Rochelle, NY 10805For Sale
 MLS ID #1034628, Marc Gerber, Listing by: Berkshire Hathaway HS NY Prop. OneKey® MLS as distributed by MLS GRID
 - $225,0002 bd1 ba865 sqft11 Bronx River Road #1M, Yonkers, NY 10704For SaleMLS ID #1008339, Felix J. Hernandez, Listing by: Real Broker NY LLC. OneKey® MLS as distributed by MLS GRID
- $245,0002 bd2 ba1.2k sqft1234 Midland Avenue #6E, Bronxville, NY 10708For SaleMLS ID #1027876, Xiao T. Chen, Listing by: Century 21 Dawns Gold Realty. OneKey® MLS as distributed by MLS GRID
- $260,0002 bd2 ba1.2k sqft1234 Midland Ave #5F, Bronxville, NY 10708For SaleMLS ID #1023263, Richard J. Davidian, Listing by: Compass Greater NY, LLC. OneKey® MLS as distributed by MLS GRID
- $295,0002 bd1 ba900 sqft140 N Broadway #P-4, Irvington, NY 10533For SaleMLS ID #1034496, Laura Ionata, Listing by: Corcoran Legends Realty. OneKey® MLS as distributed by MLS GRID
- $255,0002 bd1 ba900 sqft609 Palmer Road #7C, Yonkers, NY 10701For SaleMLS ID #1016234, Diane F. Hackett, Listing by: Compass Greater NY, LLC. OneKey® MLS as distributed by MLS GRID
- $250,0002 bd2 ba1.3k sqft171 Pearsall Drive #6E/6F, Mount Vernon, NY 10552For SaleMLS ID #1032961, Rita D'Alesandro, Listing by: Keller Williams NY Realty. OneKey® MLS as distributed by MLS GRID
- $259,0002 bd2 ba1.1k sqft2241 Palmer Avenue #4M, New Rochelle, NY 10801For SaleMLS ID #1009062, Robert Kraft, Listing by: Howard Hanna Rand Realty. OneKey® MLS as distributed by MLS GRID
- $163,0001 bd1 ba895 sqft245 Rumsey Road #8T, Yonkers, NY 10701For SaleMLS ID #991327, Sara C. Reel, Listing by: Julia B Fee Sothebys Int. Rlty. OneKey® MLS as distributed by MLS GRID
- $179,9991 bd1 ba965 sqft219 Bronx River Road #2L, Yonkers, NY 10704For SaleMLS ID #1017483, Tony Murphy, Listing by: Houlihan Lawrence Inc.. OneKey® MLS as distributed by MLS GRID
- $159,9991 bd1 ba750 sqft333 Bronx River Road #712, Yonkers, NY 10704For SaleMLS ID #1015472, Samianul Chowdhury, Listing by: Emran Estates Realty. OneKey® MLS as distributed by MLS GRID
- $295,0001 bd1 ba850 sqft108 Sagamore Road #3M, Tuckahoe, NY 10707For SaleMLS ID #1025664, Cole Daddario, Listing by: Coldwell Banker Realty. OneKey® MLS as distributed by MLS GRID
- $250,0001 bd1 ba750 sqft138-18 28th Road #2F, Flushing, NY 11354For SaleMLS ID #1035039, Dayu Li, Listing by: Chous Realty Group Inc. OneKey® MLS as distributed by MLS GRID
- $228,0002 bd1 ba900 sqft1 Remsen Road #1F, Yonkers, NY 10710For SaleMLS ID #1021483, Dardan Berisha, Listing by: Berkshire Hathaway HS NY Prop. OneKey® MLS as distributed by MLS GRID
- $285,0002 bd2 ba1.2k sqft280 Collins Avenue #6D, Fleetwood, NY 10552For SaleMLS ID #1019040, Alfred Bruno, Listing by: Berkshire Hathaway HS NY Prop. OneKey® MLS as distributed by MLS GRID
- $185,0001 bd1 ba750 sqft2 Winchester Avenue #1A, Yonkers, NY 10710For SaleMLS ID #1033521, Lisa Bucolo, Listing by: Houlihan Lawrence Inc.. OneKey® MLS as distributed by MLS GRID
- $315,0002 bd2 ba1.2k sqft3 Sadore Lane #7T, Yonkers, NY 10710For SaleMLS ID #1031712, Angela Cerrato, Listing by: Houlihan Lawrence Inc.. OneKey® MLS as distributed by MLS GRID
