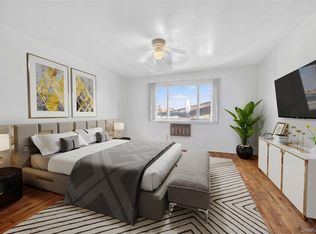
Luxury and Lifestyle in Perfect Harmony – This stunning apartment combines sophisticated design, generous living spaces, and effortless access to transit, just 30 minutes from Grand Central Terminal with direct access to your residence from private elevator. Impeccably maintained, it features exquisite parquet floors, two expansive walk-in closets, and generously proportioned rooms. Both bedrooms are enhanced with custom built-ins, offering elegant and practical storage solutions. The contemporary kitchen is appointed with lustrous granite countertops and sleek, gleaming cabinetry.
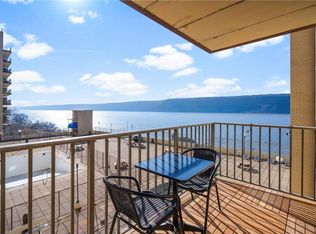
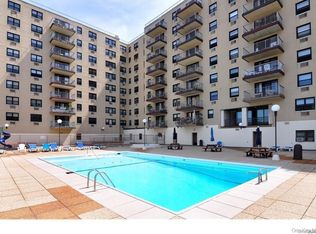
Residents enjoy exceptional amenities, including a serene pool with panoramic views of the Hudson River, a state-of-the-art fitness center, men’s and women’s saunas, a tranquil library, and a beautifully appointed community room perfect for entertaining. Additional conveniences include a dedicated storage room, two laundry facilities, and on-site dry-cleaning drop-off.
Located just minutes from the charming village of Hastings-on-Hudson, known for its boutique shops and fine dining, this residence offers the perfect blend of convenience and lifestyle
Pending
Price cut: $6K (6/3)
$319,000
1085 Warburton Avenue #316, Yonkers, NY 10701
2beds
980sqft
Stock Cooperative, Residential
Built in 1971
-- sqft lot
$-- Zestimate®
$326/sqft
$1,179/mo HOA
What's special
Contemporary kitchenSleek gleaming cabinetryCustom built-insTwo expansive walk-in closetsSophisticated designExquisite parquet floorsGenerously proportioned rooms
- 142 days |
- 118 |
- 0 |
Zillow last checked:
Listing updated:
Listed by:
Christie's Int. Real Estate 845-205-3521,
Cindy Rosario 914-226-0011
Source: OneKey® MLS as distributed by MLS GRID,MLS#: 969250
Facts & features
Interior
Bedrooms & bathrooms
- Bedrooms: 2
- Bathrooms: 1
- Full bathrooms: 1
Heating
- Baseboard
Cooling
- Wall/Window Unit(s)
Appliances
- Included: Dishwasher, Dryer, Gas Range, Microwave, Refrigerator, Stainless Steel Appliance(s), Washer
- Laundry: Common Area
Features
- Built-in Features, Elevator, Formal Dining, Granite Counters, Natural Woodwork, Sauna, Storage, Walk-In Closet(s)
Interior area
- Total structure area: 980
- Total interior livable area: 980 sqft
Video & virtual tour
Property
Parking
- Parking features: Assigned, Covered, Driveway, Garage, Heated Garage, Private
- Has uncovered spaces: Yes
Features
- Pool features: In Ground, Outdoor Pool
Details
- Special conditions: None
Construction
Type & style
- Home type: Cooperative
- Architectural style: Garden
- Property subtype: Stock Cooperative, Residential
Materials
- Brick
Condition
- Year built: 1971
Utilities & green energy
- Sewer: Public Sewer
- Water: Public
- Utilities for property: See Remarks
Community & HOA
Community
- Features: Clubhouse, Fitness Center, Playground, Pool
HOA
- Has HOA: Yes
- Amenities included: Children's Playroom, Clubhouse, Door Person, Elevator(s), Fitness Center, Parking, Playground, Pool, Sauna, Security
- Services included: Common Area Maintenance, Maintenance Structure, Gas, Maintenance Grounds, Heat, Hot Water, Pool Service, Sewer, Snow Removal, Trash, Water
- HOA fee: $1,179 monthly
- HOA name: Akam
- HOA phone: 914-674-2100
Location
- Region: Yonkers
Financial & listing details
- Price per square foot: $326/sqft
- Date on market: 3/27/2026
- Cumulative days on market: 142 days
- Listing agreement: Exclusive Right To Sell
Estimated market value
Not available
Estimated sales range
Not available
Not available
Price history
| Date | Event | Price |
|---|---|---|
| 6/19/2026 | Pending sale | $319,000$326/sqft |
Source:  OneKey® MLS as distributed by MLS GRID #969250 Report a problem OneKey® MLS as distributed by MLS GRID #969250 Report a problem | ||
| 6/3/2026 | Price change | $319,000-1.8%$326/sqft |
Source: OneKey® MLS as distributed by MLS GRID #969250 Report a problem | ||
| 3/28/2026 | Listed for sale | $325,000+30%$332/sqft |
Source: OneKey® MLS as distributed by MLS GRID #969250 Report a problem | ||
| 7/23/2022 | Listing removed | -- |
Source: OneKey® MLS as distributed by MLS GRID #H6163709 Report a problem | ||
| 4/25/2022 | Listed for sale | $250,000$255/sqft |
Source: OneKey® MLS as distributed by MLS GRID #H6163709 Report a problem | ||
| 4/15/2022 | Listing removed | -- |
Source: OneKey® MLS as distributed by MLS GRID #H6163709 Report a problem | ||
| 1/29/2022 | Listed for sale | $250,000+20.8%$255/sqft |
Source: OneKey® MLS as distributed by MLS GRID #H6163709 Report a problem | ||
| 7/7/2017 | Sold | $207,000-8%$211/sqft |
Source: OneKey® MLS as distributed by MLS GRID #H4705559 Report a problem | ||
| 3/17/2017 | Listing removed | $225,000$230/sqft |
Source: Coldwell Banker Residential Brokerage - Dobbs Ferry Office #4705559 Report a problem | ||
| 3/17/2017 | Pending sale | $225,000$230/sqft |
Source: Coldwell Banker Residential Brokerage - Dobbs Ferry Office #4705559 Report a problem | ||
| 2/15/2017 | Listed for sale | $225,000$230/sqft |
Source: Coldwell Banker Res Brokerage #4705559 Report a problem | ||
Public tax history
Tax history is unavailable.
Monthly payment
Climate risks
Neighborhood: Nepera Park
Nearby schools
GreatSchools rating
- 4/10William Boyce Thompson SchoolGrades: PK-8Distance: 0.1 mi
- 4/10Riverside High SchoolGrades: 9-12Distance: 1.3 mi
Schools provided by the listing agent
- Elementary: Yonkers (School Choice)
- Middle: Yonkers (School Choice)
- High: Yonkers (School Choice)
Source: OneKey® MLS as distributed by MLS GRID. This data may not be complete. We recommend contacting the local school district to confirm school assignments for this home.
- $430,0002 bd2 ba1.2k sqft1085 Warburton Ave APT 226, Yonkers, NY 10701Sold
- $435,0002 bd2 ba1.2k sqft1085 Warburton Ave APT 324, Yonkers, NY 10701Sold

- $225,0001 bd1 ba920 sqft1085 Warburton Ave APT 406, Yonkers, NY 10701Sold

- $291,0002 bd1 ba980 sqft1085 Warburton Ave APT 516, Yonkers, NY 10701Sold
- $315,0002 bd1 ba980 sqft1085 Warburton Ave APT 121, Yonkers, NY 10701Sold
- $649,0003 bd2 ba1.6k sqft1085 Warburton Ave APT 425, Yonkers, NY 10701For Sale
- $---- bd-- ba-- sqft1085 Warburton Ave APT 426, Yonkers, NY 10701Off Market
- $---- bd-- ba-- sqft1085 Warburton Ave APT 106, Yonkers, NY 10701Off Market
- $275,0002 bd1 ba990 sqft1085 Warburton Ave APT 815, Yonkers, NY 10701Sold
A local agent can set up tours, give advice and negotiate with sellers.
Similar homes
- $319,0002 bd2 ba1.2k sqft150 Glenwood Avenue #F5, Yonkers, NY 10703For Sale
 MLS ID #1038568, Wanda Diaferia, Listing by: Howard Hanna Rand Realty. OneKey® MLS as distributed by MLS GRID
 - $300,0002 bd2 ba1.1k sqft2241 Palmer Avenue #3E, New Rochelle, NY 10801For Sale
 MLS ID #1019646, Ken Wile, Listing by: Redfin Real Estate. OneKey® MLS as distributed by MLS GRID
 - $295,0001 bd1 ba850 sqft108 Sagamore Road #3M, Tuckahoe, NY 10707For Sale
 MLS ID #1025664, Cole Daddario, Listing by: Coldwell Banker Realty. OneKey® MLS as distributed by MLS GRID
 - $189,0001 bd1 ba700 sqft397 N Broadway #1M, Yonkers, NY 10701For Sale
 MLS ID #978927, Elsie Nunez, Listing by: Keller Williams Realty. OneKey® MLS as distributed by MLS GRID
 - $239,2402 bd1 ba750 sqft333 Bronx River Road #609, Yonkers, NY 10704For SaleMLS ID #1021742, Ariel R. Pena, Listing by: RE/MAX Voyage Realty. OneKey® MLS as distributed by MLS GRID
- $249,9992 bd1 ba1k sqft20 Secor Place #2S, Yonkers, NY 10704For SaleMLS ID #1034749, Eric Stein, Listing by: RE/MAX Distinguished Hms.&Prop. OneKey® MLS as distributed by MLS GRID
- $299,9901 bd1 ba861 sqft3 W Lawrence Park Drive #3, Piermont, NY 10968For SaleMLS ID #1016088, Michael P Truiano, Listing by: Howard Hanna Rand Realty. OneKey® MLS as distributed by MLS GRID
- $163,0001 bd1 ba895 sqft245 Rumsey Road #8T, Yonkers, NY 10701For SaleMLS ID #991327, Sara C. Reel, Listing by: Julia B Fee Sothebys Int. Rlty. OneKey® MLS as distributed by MLS GRID
- $249,9002 bd1 ba900 sqft1300 Midland Avenue #C-73, Yonkers, NY 10704For SaleMLS ID #1028084, Nancy Rondon, Listing by: RE/MAX Distinguished Hms.&Prop. OneKey® MLS as distributed by MLS GRID
- $315,0002 bd2 ba933 sqftLiberty Square, Stamford, CT 06902For Sale
 MLS ID #24197921, Christopher Giolitto, William Raveis Real Estate. Smart MLS
 - $249,9002 bd1 ba1k sqft125 Bronx River Road #2F, Yonkers, NY 10704For SaleMLS ID #1026319, Tony Murphy, Listing by: Houlihan Lawrence Inc.. OneKey® MLS as distributed by MLS GRID
- $285,0002 bd2 ba1.2k sqft280 Collins Avenue #6D, Fleetwood, NY 10552For SaleMLS ID #1019040, Alfred Bruno, Listing by: Berkshire Hathaway HS NY Prop. OneKey® MLS as distributed by MLS GRID
- $299,0001 bd1 ba650 sqft703 Pelham Road #301, New Rochelle, NY 10805For SaleMLS ID #1034001, Justin Kaplan, Listing by: HomeSmart Homes & Estates. OneKey® MLS as distributed by MLS GRID
- $165,0001 bd1 ba870 sqft279 N Broadway #7A, Yonkers, NY 10701For SaleMLS ID #1018338, Maxine Teele, Listing by: Keller Williams Realty NYC Grp. OneKey® MLS as distributed by MLS GRID
- $179,8881 bd1 ba850 sqft250 N Broadway #5B, Yonkers, NY 10701For SaleMLS ID #1016689, Brent R. VanAken, Listing by: Keller Williams Village Sq Rlt. OneKey® MLS as distributed by MLS GRID
- $195,0002 bd1 ba1k sqft2035 Central Park Avenue #1K, Yonkers, NY 10710For SaleMLS ID #1022076, Deanna Hansen, Listing by: Howard Hanna Rand Realty. OneKey® MLS as distributed by MLS GRID
- $405,0003 bd2 ba1.2k sqft113 Beacon Hill Dr #E25, Dobbs Ferry, NY 10522For SaleMLS ID #1035694, Michael Criscuolo, Listing by: Houlihan Lawrence Inc.. OneKey® MLS as distributed by MLS GRID
- $279,0001 bd1 ba960 sqft499 N Broadway #7i, White Plains, NY 10603For SaleMLS ID #989350, Donna Vieni, Listing by: Howard Hanna Rand Realty. OneKey® MLS as distributed by MLS GRID
- $420,0002 bd2 ba1.2k sqft666 Pelham Road #3N, New Rochelle, NY 10805For SaleMLS ID #1015121, Tiffany M. French, Listing by: Clarke Realty. OneKey® MLS as distributed by MLS GRID
- $175,0002 bd2 ba1.1k sqft1853 Central Park Avenue #10E, Yonkers, NY 10710For SaleMLS ID #991635, Eva Casoria, Listing by: eXp Realty. OneKey® MLS as distributed by MLS GRID
