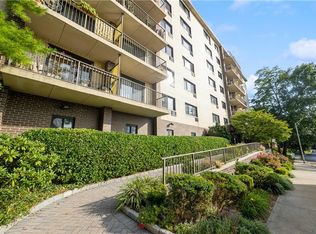
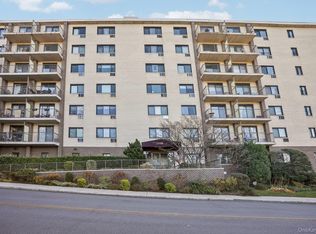
Welcome To The Windsor, Where Comfort, Style, And Convenience Come Together In This Beautifully Updated, Move In Ready One Bedroom Co-Op!!! Perfectly Situated Just Steps From The Tuckahoe Metro-North Train Station And Minutes To The Bronxville Train Station This Exceptional Third Floor Residence Offers An Easy 35 Minute Commute To Grand Central Terminal. This Is Truly A Commuters Dream!!
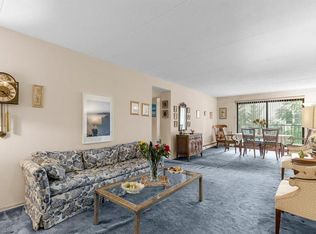

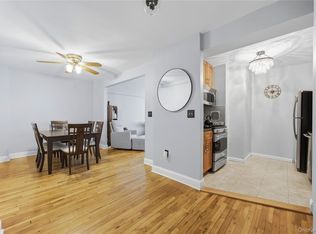
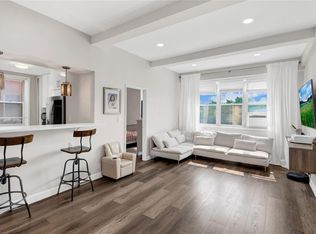
The Apartment Features A Fully Renovated And Expanded Kitchen Unlike Any Other In The Building. It Is Thoughtfully Designed With Both Function And Style In Mind. The Spacious Living And Dining Area Provides Plenty Of Room For Entertaining While Also Offering A Flexible Space For A Home Office.
Additional Highlights Include Immediate Assigned Parking ($45 Monthly) And A Private Storage Area Included With The Unit. Garage Parking May Be Available Via A Waitlist($70 monthly).
Ideally Located, This Home Is Just Moments From The Vibrant Villages Of Tuckahoe And Bronxville, Where You'll Enjoy An Array Of Charming Shops, Restaurants, And Everyday Conveniences. With Easy Access To Everything, This Sought After Westchester Location Offers A Wonderful Opportunity To Enjoy A Truly Convenient And Connected Lifestyle.
Don't Miss The Chance To Make This Exceptional Home Your Own!
For sale
$295,000
108 Sagamore Road #3M, Tuckahoe, NY 10707
1beds
850sqft
Stock Cooperative, Residential
Built in 1971
-- sqft lot
$-- Zestimate®
$347/sqft
$-- HOA
What's special
- 13 days |
- 905 |
- 41 |
Zillow last checked:
Listing updated:
Listed by:
Coldwell Banker Realty 914-245-3400,
Cole Daddario 914-621-7195,
Candace G. D'Addario 914-602-3041,
Coldwell Banker Realty
Source: OneKey® MLS as distributed by MLS GRID,MLS#: 1025664
Facts & features
Interior
Bedrooms & bathrooms
- Bedrooms: 1
- Bathrooms: 1
- Full bathrooms: 1
Heating
- Baseboard, Natural Gas
Cooling
- Wall/Window Unit(s)
Appliances
- Included: Convection Oven, Cooktop, Dishwasher, Exhaust Fan, Freezer, Gas Cooktop, Gas Oven, Gas Range, Microwave, Refrigerator, Stainless Steel Appliance(s)
- Laundry: Common Area, Laundry Room
Features
- First Floor Bedroom, First Floor Full Bath, Elevator, Entrance Foyer, Granite Counters, Storage, Walk-In Closet(s)
- Flooring: Vinyl
- Windows: Oversized Windows
- Attic: None
- Has fireplace: No
- Common walls with other units/homes: 1 Common Wall
Interior area
- Total structure area: 850
- Total interior livable area: 850 sqft
Property
Parking
- Total spaces: 1
- Parking features: Assigned, Common, Garage, Off Street, On Street, Parking Lot, Private
- Has garage: Yes
- Has uncovered spaces: Yes
Accessibility
- Accessibility features: Accessible Approach with Ramp, Accessible Common Area
Features
- Levels: One
- Has view: Yes
- View description: Mountain(s), Neighborhood
Lot
- Size: 0.75 Acres
Details
- Parcel number: 2403027000000070000006
- Special conditions: None
Construction
Type & style
- Home type: Cooperative
- Property subtype: Stock Cooperative, Residential
- Attached to another structure: Yes
Materials
- Frame
Condition
- Year built: 1971
Utilities & green energy
- Sewer: Public Sewer
- Water: Public
- Utilities for property: Cable Available, Electricity Connected, Trash Collection Public, Water Connected
Community & HOA
Community
- Security: Key Card Entry, Video Cameras
- Subdivision: The Windsor
HOA
- Has HOA: No
- Amenities included: Elevator(s), Landscaping, Live In Super, Maintenance, Maintenance Grounds
- HOA name: 108 Sagamore Road Corp.
- HOA phone: 914-771-6380
Location
- Region: Tuckahoe
Financial & listing details
- Price per square foot: $347/sqft
- Date on market: 7/29/2026
- Cumulative days on market: 14 days
- Listing agreement: Exclusive Right To Sell
- Electric utility on property: Yes
Estimated market value
Not available
Estimated sales range
Not available
Not available
Price history
| Date | Event | Price |
|---|---|---|
| 7/30/2026 | Listed for sale | $295,000+33.5%$347/sqft |
Source:  OneKey® MLS as distributed by MLS GRID #1025664 Report a problem OneKey® MLS as distributed by MLS GRID #1025664 Report a problem | ||
| 8/8/2023 | Sold | $221,000-0.5%$260/sqft |
Source: OneKey® MLS as distributed by MLS GRID #H6208623 Report a problem | ||
| 6/6/2023 | Pending sale | $222,000$261/sqft |
Source: OneKey® MLS as distributed by MLS GRID #H6208623 Report a problem | ||
| 5/10/2023 | Listing removed | -- |
Source: OneKey® MLS as distributed by MLS GRID #H6208623 Report a problem | ||
| 1/31/2023 | Price change | $222,000-3.1%$261/sqft |
Source: OneKey® MLS as distributed by MLS GRID #H6208623 Report a problem | ||
| 9/30/2022 | Price change | $229,000-1.5%$269/sqft |
Source: OneKey® MLS as distributed by MLS GRID #H6208623 Report a problem | ||
| 9/9/2022 | Listed for sale | $232,500$274/sqft |
Source: OneKey® MLS as distributed by MLS GRID #H6208623 Report a problem | ||
| 8/22/2022 | Listing removed | -- |
Source: OneKey® MLS as distributed by MLS GRID #H6194107 Report a problem | ||
| 6/28/2022 | Listed for sale | $232,500-1.3%$274/sqft |
Source: OneKey® MLS as distributed by MLS GRID #H6194107 Report a problem | ||
| 8/3/2020 | Listing removed | $235,500$277/sqft |
Source: Julia B Fee Sothebys Int. Rlty #H6017335 Report a problem | ||
| 2/25/2020 | Listed for sale | $235,500-4.1%$277/sqft |
Source: Julia B Fee Sotheby's International Realty #6017335 Report a problem | ||
| 1/22/2020 | Listing removed | $245,500$289/sqft |
Source: Coldwell Banker Residential Brokerage - Katonah - Bedford #5117846 Report a problem | ||
| 11/5/2019 | Price change | $245,500+2.8%$289/sqft |
Source: Coldwell Banker Residential Brokerage - Katonah - Bedford #5117846 Report a problem | ||
| 9/23/2019 | Listed for sale | $238,800$281/sqft |
Source: Owner Report a problem | ||
Public tax history
Tax history is unavailable.
Monthly payment
Climate risks
Neighborhood: 10707
Nearby schools
GreatSchools rating
- 9/10William E Cottle SchoolGrades: PK-5Distance: 0.9 mi
- 7/10Tuckahoe Middle SchoolGrades: 6-8Distance: 1 mi
- 8/10Tuckahoe High SchoolGrades: 9-12Distance: 1 mi
Schools provided by the listing agent
- Elementary: William E Cottle School
- Middle: Tuckahoe Middle School
- High: Tuckahoe High School
Source: OneKey® MLS as distributed by MLS GRID. This data may not be complete. We recommend contacting the local school district to confirm school assignments for this home.
- $315,0002 bd2 ba1.1k sqft108 Sagamore Rd APT 3J, Tuckahoe, NY 10707Sold
- $215,0001 bd1 ba800 sqft108 Sagamore Rd APT 6K, Tuckahoe, NY 10707Sold
- $294,0001 bd1 ba900 sqft108 Sagamore Rd APT 3E, Tuckahoe, NY 10707Sold
- $238,0001 bd1 ba800 sqft108 Sagamore Rd APT 1B, Tuckahoe, NY 10707Sold
- $---- bd-- ba-- sqft108 Sagamore Rd APT 6E, Tuckahoe, NY 10707Off Market
- $---- bd-- ba-- sqft108 Sagamore Rd APT 3L, Tuckahoe, NY 10707Off Market
- $---- bd-- ba-- sqft108 Sagamore Rd APT 5K, Tuckahoe, NY 10707Off Market
- $---- bd-- ba-- sqft108 Sagamore Rd APT 3D, Tuckahoe, NY 10707Off Market
- $---- bd-- ba-- sqft108 Sagamore Rd APT 5H, Tuckahoe, NY 10707Off Market
A local agent can set up tours, give advice and negotiate with sellers.
Similar homes
- $335,0002 bd1 ba950 sqft21 Fairview Avenue #426, Tuckahoe, NY 10707For Sale
 MLS ID #1012626, Victoria Cocozza, Listing by: Keller Williams Realty Group. OneKey® MLS as distributed by MLS GRID
 - $315,0002 bd1 ba900 sqft365 Bronx River Road #1F, Yonkers, NY 10704For Sale
 MLS ID #1032796, Jermaine T. Robinson, Listing by: Real Broker NY LLC. OneKey® MLS as distributed by MLS GRID
 - $299,0002 bd1 ba975 sqft2 Lockwood Avenue #2F, Bronxville, NY 10708For Sale
 MLS ID #1022738, Alana Ciuffetelli, Listing by: Julia B Fee Sothebys Int. Rlty. OneKey® MLS as distributed by MLS GRID
 - $300,0002 bd2 ba1.1k sqft2241 Palmer Avenue #3E, New Rochelle, NY 10801For Sale
 MLS ID #1019646, Ken Wile, Listing by: Redfin Real Estate. OneKey® MLS as distributed by MLS GRID
 - $325,0002 bd2 ba1k sqft1 Sadore Lane #3X, Yonkers, NY 10710For SaleMLS ID #1030216, Jeanette Justiniano, Listing by: Howard Hanna Rand Realty. OneKey® MLS as distributed by MLS GRID
- $325,0002 bd2 ba1.2k sqft615 Palmer Road #806, Yonkers, NY 10701For SaleMLS ID #1027829, Patricia Breen, Listing by: Compass Greater NY, LLC. OneKey® MLS as distributed by MLS GRID
- $280,0002 bd1 ba1k sqft5 Sadore Ln #5R, Yonkers, NY 10710For SaleMLS ID #1024765, Anthony Mottola, Listing by: Mottola Real Estate LLC. OneKey® MLS as distributed by MLS GRID
- $249,9992 bd1 ba1k sqft20 Secor Place #2S, Yonkers, NY 10704For SaleMLS ID #1034749, Eric Stein, Listing by: RE/MAX Distinguished Hms.&Prop. OneKey® MLS as distributed by MLS GRID
- $239,2402 bd1 ba750 sqft333 Bronx River Road #609, Yonkers, NY 10704For SaleMLS ID #1021742, Ariel R. Pena, Listing by: RE/MAX Voyage Realty. OneKey® MLS as distributed by MLS GRID
- $255,0002 bd1 ba900 sqft609 Palmer Road #7C, Yonkers, NY 10701For SaleMLS ID #1016234, Diane F. Hackett, Listing by: Compass Greater NY, LLC. OneKey® MLS as distributed by MLS GRID
- $299,9901 bd1 ba861 sqft3 W Lawrence Park Drive #3, Piermont, NY 10968For SaleMLS ID #1016088, Michael P Truiano, Listing by: Howard Hanna Rand Realty. OneKey® MLS as distributed by MLS GRID
- $289,0001 bd2 ba839 sqftThe Galaxy Towers, West New York, NJ 07093For SaleMLS ID #260015652, PAULA BANGCAYA. HCMLS
- $295,0002 bd1 ba1k sqft52 Lawrence Drive #D, White Plains, NY 10603For SaleMLS ID #1035808, Brittany A Sandarciero, Listing by: Keller Williams NY Realty. OneKey® MLS as distributed by MLS GRID
- $249,9002 bd1 ba900 sqft1300 Midland Avenue #C-73, Yonkers, NY 10704For SaleMLS ID #1028084, Nancy Rondon, Listing by: RE/MAX Distinguished Hms.&Prop. OneKey® MLS as distributed by MLS GRID
- $249,9002 bd1 ba1k sqft125 Bronx River Road #2F, Yonkers, NY 10704For SaleMLS ID #1026319, Tony Murphy, Listing by: Houlihan Lawrence Inc.. OneKey® MLS as distributed by MLS GRID
- $335,0001 bd1 ba950 sqft666 Pelham Road #7B, New Rochelle, NY 10805For SaleMLS ID #998980, Renee Lepore, Listing by: Century 21 Marciano. OneKey® MLS as distributed by MLS GRID
- $299,9001 bd1 ba650 sqftValley Road, Stamford, CT 06902For Sale
 MLS ID #24196599, Diana M. Brown, William Raveis Real Estate. Smart MLS
 - $269,9991 bd1 ba950 sqft84 Pinewood Road #1F, Hartsdale, NY 10530For SaleMLS ID #1030068, Margarita Carozza, Listing by: Houlihan Lawrence Inc.. OneKey® MLS as distributed by MLS GRID
- $345,0002 bd1 ba1.2k sqft12 Westchester Avenue #5A, White Plains, NY 10601For SaleMLS ID #1028557, Jeremy Zucker, Listing by: Keller Williams NY Realty. OneKey® MLS as distributed by MLS GRID
- $378,0001 bd1 ba871 sqft1120 Warburton Avenue #3F, Yonkers, NY 10701For SaleMLS ID #1001566, Tulay Erdem, Listing by: Christie's Int. Real Estate. OneKey® MLS as distributed by MLS GRID
