Discover this stunning 1-bedroom waterfront Lutheron smart apartment, where you can control the lighting and shades conveniently from your phone or via Siri. Flooded with natural light, the home offers breathtaking river views from the living room, private balcony, and bedroom. The updated modern kitchen and bathroom add contemporary style and convenience, while the unit offers exceptional closet space. Both the living room and bedroom feature custom European closets, providing beautifully designed and highly functional storage. Unlike many units in the building, this apartment has its own in-unit Bosch washer and dryer—an uncommon and valuable feature, as installation can be costly. A deeded indoor garage parking space is included in the purchase price, with an additional parking space available for purchase by the buyer. Experience elevated riverfront living with resort-style amenities, including a 24-hour concierge, brand-new heated outdoor pool and sundeck, 24-hour fully equipped fitness center, sauna, BBQ grilling areas, valet dry-cleaning service, 24-hour laundry facilities with brand-new machines, bike storage, and a resident lounge with fireplace. Perfectly located for both convenience and lifestyle, residents enjoy immediate access to the Bee-Line bus and are just 0.2 mile from the Greystone Metro-North Train Station, offering an easy approximately 30-minute commute to Midtown Manhattan. Enjoy direct access to the Old Croton Aqueduct Trail, as well as nearby shops, restaurants, and farmers markets along the Hastings border. Untermyer Park and Gardens and the vibrant Yonkers Downtown Waterfront are also close by. A rare opportunity to enjoy sophisticated waterfront living with smart-home technology, exceptional storage, in-unit laundry, river views, and premier amenities.
For sale
$399,000
1155 Warburton Avenue #5A, Yonkers, NY 10701
1beds
791sqft
Condominium, Residential
Built in 1976
-- sqft lot
$412,000 Zestimate®
$504/sqft
$714/mo HOA
What's special
Flooded with natural lightBbq grilling areasExceptional closet spaceResident lounge with fireplace
- 2 days |
- 158 |
- 10 |
Zillow last checked:
Listing updated:
Listed by:
Julia B Fee Sothebys Int. Rlty 914-295-3500,
Sara C. Reel 917-499-2393
Source: OneKey® MLS as distributed by MLS GRID,MLS#: 1040500
Facts & features
Interior
Bedrooms & bathrooms
- Bedrooms: 1
- Bathrooms: 1
- Full bathrooms: 1
Heating
- Baseboard
Cooling
- Wall/Window Unit(s)
Appliances
- Included: Dishwasher, Gas Oven, Gas Range, Microwave, Refrigerator, Stainless Steel Appliance(s)
- Laundry: Washer/Dryer Hookup, Common Area, In Unit, Laundry Room, Washer Hookup
Features
- Entrance Foyer, Open Floorplan, Open Kitchen
- Flooring: Tile, Wood
- Windows: Blinds, Floor to Ceiling Windows, Oversized Windows, Screens
- Attic: None
- Has fireplace: No
- Common walls with other units/homes: 1 Common Wall
Interior area
- Total structure area: 791
- Total interior livable area: 791 sqft
Property
Parking
- Total spaces: 1
- Parking features: Assigned, Attached, Covered, Garage, Garage Door Opener, Off Street, On Street, Private
- Garage spaces: 1
- Has uncovered spaces: Yes
Features
- Levels: One
- Patio & porch: Covered, Deck, Patio, Terrace
- Exterior features: Balcony
- Pool features: Electric Heat, In Ground, Vinyl
- Has view: Yes
- View description: Bridge(s), Mountain(s), Panoramic, River, Trees/Woods, Water
- Has water view: Yes
- Water view: River,Water
- Waterfront features: River Front, Waterfront
Lot
- Size: 1.54 Acres
Details
- Parcel number: 1800003000035700000717
- Special conditions: None
Construction
Type & style
- Home type: Condo
- Property subtype: Condominium, Residential
Materials
- Other
- Foundation: Other
Condition
- Actual
- Year built: 1976
Utilities & green energy
- Sewer: Public Sewer
- Water: Public
- Utilities for property: Natural Gas Connected, Sewer Connected, Trash Collection Private, Water Connected
Community & HOA
Community
- Features: Fitness Center, Pool
- Security: Building Security, Fire Alarm, Smoke Detector(s)
- Subdivision: The Riverview Club Condominium
HOA
- Has HOA: Yes
- Amenities included: Concierge, Elevator(s), Fitness Center, Landscaping, Lounge, Maintenance, Parking, Pool, Sauna, Security, Snow Removal, Trash
- Services included: Common Area Maintenance, Maintenance Structure, Gas, Maintenance Grounds, Heat, Hot Water, Pool Service, Sewer, Snow Removal, Trash, Water
- HOA fee: $714 monthly
- HOA name: Ferrara Property Management Group, LLC
Location
- Region: Yonkers
Financial & listing details
- Price per square foot: $504/sqft
- Annual tax amount: $2,980
- Date on market: 8/21/2026
- Cumulative days on market: 3 days
- Listing agreement: Exclusive Agency
Estimated market value
$412,000
$391,000 - $433,000
$3,071/mo
Price history
| Date | Event | Price |
|---|---|---|
| 8/21/2026 | Listed for sale | $399,000$504/sqft |
Source:  OneKey® MLS as distributed by MLS GRID #1040500 Report a problem OneKey® MLS as distributed by MLS GRID #1040500 Report a problem | ||
| 9/13/2024 | Listing removed | $2,600$3/sqft |
Source: Zillow Rentals Report a problem | ||
| 9/9/2024 | Price change | $2,600-3.7%$3/sqft |
Source: Zillow Rentals Report a problem | ||
| 7/30/2024 | Listed for rent | $2,700+3.8%$3/sqft |
Source: Zillow Rentals Report a problem | ||
| 7/22/2022 | Listing removed | -- |
Source: Zillow Rental Manager Report a problem | ||
| 7/13/2022 | Listed for rent | $2,600+8.3%$3/sqft |
Source: Zillow Rental Manager Report a problem | ||
| 7/3/2020 | Listing removed | $2,400$3/sqft |
Source: Compass Greater NY, LLC #H6044936 Report a problem | ||
| 6/18/2020 | Listed for rent | $2,400$3/sqft |
Source: Compass Greater NY, LLC #H6044936 Report a problem | ||
Public tax history
Tax history is unavailable.
Monthly payment
Climate risks
Neighborhood: Nepperham Heights
Nearby schools
GreatSchools rating
- 3/10School 5Grades: PK-8Distance: 0.6 mi
- 5/10Gorton High SchoolGrades: 9-12Distance: 0.5 mi
- NASchool 9Grades: PK-6Distance: 0.4 mi
Schools provided by the listing agent
- Elementary: Yonkers (School Choice)
- Middle: Yonkers (School Choice)
- High: Yonkers (School Choice)
Source: OneKey® MLS as distributed by MLS GRID. This data may not be complete. We recommend contacting the local school district to confirm school assignments for this home.
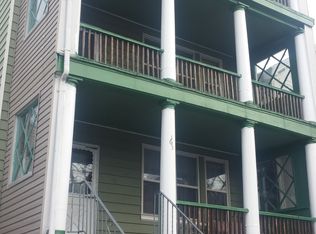
- $733,0003 bd1 ba1.1k sqft163 Webster Ave, Yonkers, NY 10701Off Market
- $---- bd-- ba-- sqft1155 Warburton Ave APT 6N, Yonkers, NY 10701Off Market
- $---- bd1 ba600 sqft1155 Warburton Ave APT 5K, Yonkers, NY 10701Off Market
- $---- bd-- ba-- sqft1155 Warburton Ave APT 5U, Yonkers, NY 10701Off Market
- $265,000-- bd1 ba600 sqft1155 Warburton Ave APT 8K, Yonkers, NY 10701Sold
- $484,9002 bd1 ba1k sqft1155 Warburton Ave APT 5G, Yonkers, NY 10701Off Market
- $437,2001 bd1 ba855 sqft1155 Warburton Ave APT 5W, Yonkers, NY 10701Off Market
- $--1 bd1 ba970 sqft1155 Warburton Ave APT 8V, Yonkers, NY 10701Off Market
- $--1 bd1 ba900 sqft1155 Warburton Ave APT 11M, Yonkers, NY 10701Off Market
A local agent can set up tours, give advice and negotiate with sellers.
Similar homes
- $335,0001 bd1 ba800 sqft115 Dehaven Drive #205, Yonkers, NY 10703For Sale

 MLS ID #1037263, Lisa Y. Ahn, Listing by: Julia B Fee Sothebys Int. Rlty. OneKey® MLS as distributed by MLS GRID
 - $273,9992 bd2 ba1k sqft650 Warburton #5E, Yonkers, NY 10701For Sale
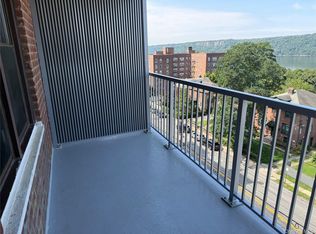 MLS ID #1039846, Bradley Schneider, Listing by: ERA Insite Realty Services. OneKey® MLS as distributed by MLS GRID
 - $425,0001 bd1 ba830 sqft1133 Midland Avenue #1C, Bronxville, NY 10708For Sale
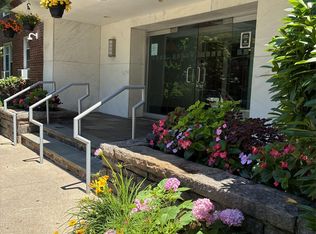 MLS ID #1036371, Isaac Oserin, Listing by: ISO Property Corp. OneKey® MLS as distributed by MLS GRID
 - $425,0001 bd1 ba830 sqft1133 Midland Avenue #2C, Bronxville, NY 10708For Sale
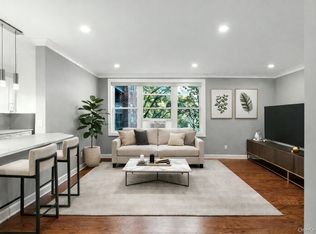 MLS ID #1019892, Yara Annechiarico, Listing by: At Home With Yara Realty. OneKey® MLS as distributed by MLS GRID
 - $425,0001 bd1 ba719 sqft1133 Midland Avenue #4B, Bronxville, NY 10708For SaleMLS ID #1012813, Danielle Mango, Listing by: Houlihan Lawrence Inc.. OneKey® MLS as distributed by MLS GRID
- $349,0001 bd1 ba900 sqft510 Midland Avenue #1A, Yonkers, NY 10704For SaleMLS ID #1028001, Joanne Vanaria, Listing by: Weichert Realtors. OneKey® MLS as distributed by MLS GRID
- $319,0001 bd1 ba850 sqft1085 Warburton #210, Yonkers, NY 10701For SaleMLS ID #1041587, Nicholas Ralph, Listing by: Nestquest Direct LLC. OneKey® MLS as distributed by MLS GRID
- $399,0001 bd1 ba833 sqft1155 Warburton Avenue #7H, Yonkers, NY 10701For SaleMLS ID #995665, Sara C. Reel, Listing by: Julia B Fee Sothebys Int. Rlty. OneKey® MLS as distributed by MLS GRID
- $378,0001 bd1 ba871 sqft1120 Warburton Avenue #3F, Yonkers, NY 10701For SaleMLS ID #1001566, Tulay Erdem, Listing by: Christie's Int. Real Estate. OneKey® MLS as distributed by MLS GRID
- $350,0002 bd2 ba1.1k sqft709 Warburton Avenue #2F, Yonkers, NY 10701For SaleMLS ID #1039728, Kimona Hanson, Listing by: Howard Hanna Rand Realty. OneKey® MLS as distributed by MLS GRID
- $289,9002 bd1 ba950 sqft41 Point Street #3B, Yonkers, NY 10701For SaleMLS ID #1014684, Daniel Hernandez, Listing by: CLMA Realty. OneKey® MLS as distributed by MLS GRID
- $249,0002 bd2 ba1.1k sqft250 N Broadway #PHD, Yonkers, NY 10701For SaleMLS ID #1039242, Richard Schweitzer, Listing by: Houlihan Lawrence Inc.. OneKey® MLS as distributed by MLS GRID
- $305,0002 bd2 ba1.1k sqft679 Warburton Avenue #1L, Yonkers, NY 10701For SaleMLS ID #1028438, Sidney Walker, Listing by: Weichert Realtors Heritage Pro. OneKey® MLS as distributed by MLS GRID
- $295,0002 bd1 ba900 sqft682 Tuckahoe Road #2B, Yonkers, NY 10710For SaleMLS ID #1034291, Carla Palacios, Listing by: ERA Insite Realty Services. OneKey® MLS as distributed by MLS GRID
- $329,0001 bd1 ba825 sqft100 Parkway Road #4D, Bronxville, NY 10708For SaleMLS ID #1039966, Gail Leone, Listing by: Claire D. Leone Associates Ltd. OneKey® MLS as distributed by MLS GRID
- $389,9993 bd2 ba1.1k sqft1296 Midland Avenue #E4, Yonkers, NY 10704For SaleMLS ID #946842, Sheryl A. Davitt, Listing by: Venture Realty Assoc. LTD. OneKey® MLS as distributed by MLS GRID
- $274,9002 bd1 ba888 sqft144 Ravine Avenue #2C, Yonkers, NY 10701For SaleMLS ID #H6331226, Chintan Trivedi, Listing by: RE/MAX In The City. OneKey® MLS as distributed by MLS GRID
- $375,0003 bd2 ba1.1k sqft856 Palisade Avenue #2D, Yonkers, NY 10703For SaleMLS ID #1037305, Molly Rubins, Listing by: Nest Seekers Westchester LLC. OneKey® MLS as distributed by MLS GRID
- $285,0002 bd1 ba876 sqft154 Ravine Avenue #3B, Yonkers, NY 10701For SaleMLS ID #1012507, Elizaveta Vernes, Listing by: Find Real Estate LLC. OneKey® MLS as distributed by MLS GRID
- $319,0001 bd2 ba900 sqft26 Pondfield Road #3C, Bronxville, NY 10708For SaleMLS ID #1039582, Anthony Saraco Jr., Listing by: Houlihan Lawrence Inc.. OneKey® MLS as distributed by MLS GRID
