Renovated 1100 square foot 2 bdrm/ 2 bath apartment w/ beautiful river views from the balcony and main bedroom. Features include parquet floors thru out, updated kitchen & bathrooms, ceiling fan & five closets. Options include garage and outdoor assigned parking, storage rentals and a community room for entertaining. This well-maintained co-operative is located w/i a 5 minute walk to the Greystone Metro-North train station and a short 30 commute to Grand Central Station.
For sale
$305,000
679 Warburton Avenue #1L, Yonkers, NY 10701
2beds
1,100sqft
Stock Cooperative, Residential
Built in 1938
-- sqft lot
$-- Zestimate®
$277/sqft
$-- HOA
What's special
Outdoor assigned parkingFive closetsUpdated kitchenCeiling fan
- 16 days |
- 900 |
- 46 |
Zillow last checked:
Listing updated:
Listed by:
Weichert Realtors Heritage Pro 914-667-8996,
Sidney Walker 914-714-5988
Source: OneKey® MLS as distributed by MLS GRID,MLS#: 1028438
Facts & features
Interior
Bedrooms & bathrooms
- Bedrooms: 2
- Bathrooms: 2
- Full bathrooms: 2
Bedroom 1
- Description: 15 X 10.5 w/ full bath, river view & 2 closets
- Level: First
Bedroom 2
- Description: 13 X 12 w/ closet
Bathroom 1
- Level: First
Bathroom 2
- Description: Located in bedroom 1
- Level: First
Dining room
- Description: 8 X 6.5 w/ ceiling fan & closet
- Level: First
Kitchen
- Description: Featuring stove, dishwasher, microwave
Living room
- Description: 17 x 11 w/ entry to balcony with Hudson Riverview
- Level: First
Heating
- Radiant
Cooling
- None
Appliances
- Included: Dishwasher, Gas Oven, Gas Range, Microwave
- Laundry: Common Area
Features
- First Floor Bedroom, First Floor Full Bath, Ceiling Fan(s), Primary Bathroom
- Flooring: Hardwood
- Has fireplace: No
- Common walls with other units/homes: 1 Common Wall
Interior area
- Total structure area: 1,100
- Total interior livable area: 1,100 sqft
Property
Parking
- Total spaces: 50
- Parking features: Assigned, Garage, Off Street, Parking Lot
- Garage spaces: 50
Features
- Levels: One
- Patio & porch: Terrace
- Fencing: Chain Link
- Has view: Yes
- View description: Water
- Has water view: Yes
- Water view: Water
Lot
- Size: 2.69 Acres
Details
- Parcel number: 1800002000025000000001
- Special conditions: Third Party Approval
Construction
Type & style
- Home type: Cooperative
- Property subtype: Stock Cooperative, Residential
- Attached to another structure: Yes
Materials
- Brick
Condition
- Updated/Remodeled
- Year built: 1938
Utilities & green energy
- Sewer: Public Sewer
- Water: Public
- Utilities for property: Cable Available, Electricity Connected, Natural Gas Connected, Sewer Connected, Water Connected
Community & HOA
Community
- Features: Other
- Security: Fire Escape, Security System, Video Cameras
HOA
- Has HOA: No
- Amenities included: Elevator(s), Live In Super, Maintenance Grounds, Parking, Security, Trash
- HOA name: Prime Locations
- HOA phone: 914-963-7400
Location
- Region: Yonkers
Financial & listing details
- Price per square foot: $277/sqft
- Date on market: 7/27/2026
- Cumulative days on market: 17 days
- Listing agreement: Exclusive Right To Sell
- Listing terms: Cash,Contract,Conventional
- Electric utility on property: Yes
Estimated market value
Not available
Estimated sales range
Not available
Not available
Price history
| Date | Event | Price |
|---|---|---|
| 7/27/2026 | Listed for sale | $305,000$277/sqft |
Source:  OneKey® MLS as distributed by MLS GRID #1028438 Report a problem OneKey® MLS as distributed by MLS GRID #1028438 Report a problem | ||
Public tax history
Tax history is unavailable.
Monthly payment
Climate risks
Neighborhood: Woodstock Manor
Nearby schools
GreatSchools rating
- 4/10School 16Grades: PK-8Distance: 0.3 mi
- 4/10Riverside High SchoolGrades: 9-12Distance: 0.3 mi
- 1/10Museum School 25Grades: K-6Distance: 0.2 mi
Schools provided by the listing agent
- Elementary: Yonkers (School Choice)
- Middle: Yonkers (School Choice)
- High: Yonkers (School Choice)
Source: OneKey® MLS as distributed by MLS GRID. This data may not be complete. We recommend contacting the local school district to confirm school assignments for this home.
- $310,0002 bd2 ba1.1k sqft679 Warburton Ave APT 8P, Yonkers, NY 10701Sold
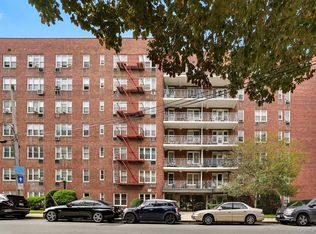
- $---- bd-- ba-- sqft679 Warburton Ave APT 5K, Yonkers, NY 10701Off Market
- $---- bd-- ba-- sqft679 Warburton Ave APT 5M, Yonkers, NY 10701Off Market
- $---- bd-- ba-- sqft679 Warburton Ave APT 4J, Yonkers, NY 10701Off Market
- $---- bd-- ba-- sqft679 Warburton Ave APT 3R, Yonkers, NY 10701Off Market
- $---- bd-- ba-- sqft679 Warburton Ave APT 6P, Yonkers, NY 10701Off Market
- $---- bd-- ba-- sqft679 Warburton Ave APT 2S, Yonkers, NY 10701Off Market
- $---- bd-- ba-- sqft679 Warburton Ave APT 6J, Yonkers, NY 10701Off Market
A local agent can set up tours, give advice and negotiate with sellers.
Similar homes
- $299,9002 bd2 ba1.1k sqft709 Warburton Avenue #7F, Yonkers, NY 10701For Sale
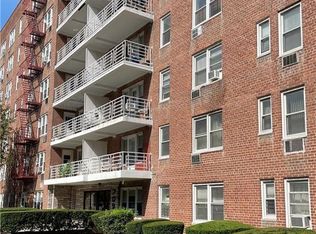
 MLS ID #1013808, David J. DeLaura, Listing by: 360 Capital LLC. OneKey® MLS as distributed by MLS GRID
 - $300,0002 bd1 ba850 sqft1304 Midland Avenue #A43, Yonkers, NY 10704For Sale
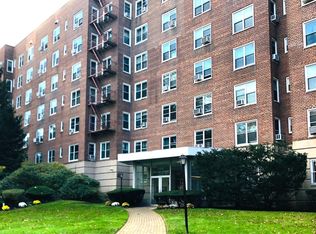 MLS ID #1035558, Sheryl A. Davitt, Listing by: Venture Realty Assoc. LTD. OneKey® MLS as distributed by MLS GRID
 - $279,9002 bd1 ba900 sqft480 Riverdale Avenue #1F, Yonkers, NY 10705For Sale
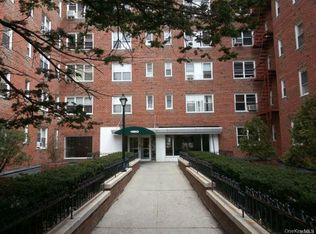 MLS ID #1032322, David J. DeLaura, Listing by: 360 Capital LLC. OneKey® MLS as distributed by MLS GRID
 - $250,0002 bd1 ba1k sqft1 Vincent Unit 3K, Bronxville, NY 10708For Sale
 MLS ID #967858, Lynn A. Harmonay, Listing by: North Country Sothebys Int Rlt. OneKey® MLS as distributed by MLS GRID
 - $450,0001 bd1 ba1.1k sqft55 W Hartsdale Avenue #H, Hartsdale, NY 10530For SaleMLS ID #1012180, Osamu Kobata, Listing by: Shoen Realty, Inc.. OneKey® MLS as distributed by MLS GRID
- $349,8882 bd1 ba789 sqft7435 Boulevard East APT 39, North Bergen, NJ 07047For SaleMLS ID #260015292, CHRISTIAN C DI STASIO. HCMLS
- $449,5002 bd1 ba1.1k sqft210 Martine Avenue #6L, White Plains, NY 10601For SaleMLS ID #1014078, Angel Tejada, Listing by: All County Realty Group Corp.. OneKey® MLS as distributed by MLS GRID
- $450,0002 bd1 ba900 sqft5700 Arlington Avenue #3V, Bronx, NY 10471For SaleMLS ID #1035439, Rosana Chirico, Listing by: RC House Sales Realty Corp.. OneKey® MLS as distributed by MLS GRID
- $329,0002 bd1 ba815 sqft13111 Kew Gardens Road #1D, Richmond Hill, NY 11418For SaleMLS ID #1002876, Thomas Balbone, Listing by: Parkside Realty of Queens Inc. OneKey® MLS as distributed by MLS GRID
- $260,0002 bd1 ba1.1k sqft2090 Barnes Avenue #3G, Bronx, NY 10462For SaleMLS ID #949467, Carlos J. Mercedes, Listing by: Keller Williams Realty Group. OneKey® MLS as distributed by MLS GRID
- $265,9991 bd1 ba900 sqft211-40 18th Avenue #4J, Bayside, NY 11360For SaleMLS ID #1035023, Howard Bard, Listing by: Keller Williams Rlty Landmark. OneKey® MLS as distributed by MLS GRID
- $300,0001 bd1 ba733 sqft235 N Middletown Road #D, Pearl River, NY 10965For SaleMLS ID #992814, Timothy J. Wolfe, Listing by: Howard Hanna Rand Realty. OneKey® MLS as distributed by MLS GRID
- $235,0002 bd1 ba950 sqft205 W Post Road #E2H, White Plains, NY 10606For SaleMLS ID #1033029, Beatriz E. Alvarez, Listing by: West Green + Assoc RE Brokers. OneKey® MLS as distributed by MLS GRID
- $255,0002 bd1 ba975 sqft8 Fordham hill Oval #10B, Bronx, NY 10468For SaleMLS ID #989306, Marie M. Blatch, Listing by: Charles Rutenberg Realty, Inc.. OneKey® MLS as distributed by MLS GRID
- $299,0001 bd1 ba669 sqft33-15 81st Street #6E, Elmhurst, NY 11372For SaleMLS ID #1029494, Somnath Ghosh, Listing by: Winzone Realty Inc. OneKey® MLS as distributed by MLS GRID
- $300,0001 bd1 ba790 sqft91-15 Lamont Avenue #7J, Elmhurst, NY 11373For SaleMLS ID #1031080, Audrey Wu, Listing by: Compass Greater NY LLC. OneKey® MLS as distributed by MLS GRID
- $298,0001 bd1 ba600 sqft3975 56th Street #4A, Woodside, NY 11377For SaleMLS ID #1030835, Amy Juang, Listing by: Best Find Realty. OneKey® MLS as distributed by MLS GRID
- $260,0001 bd1 ba613 sqft1594 Metropolitan Avenue #TD, Bronx, NY 10462For SaleMLS ID #977635, Mourad Rabii, Listing by: YCL Real Estate Consulting. OneKey® MLS as distributed by MLS GRID
- $405,0002 bd1 ba879 sqft129 Fenimore Rd #129B, Mamaroneck, NY 10543For SaleMLS ID #1035255, Debbi Aulfinger, Listing by: Gold Standard Realty LLC. OneKey® MLS as distributed by MLS GRID
- $189,0001 bd1 ba800 sqft4 Sadore Lane #7M, Yonkers, NY 10710For SaleMLS ID #1013982, Manish Manjul, Listing by: RE/MAX Distinguished Hms.&Prop. OneKey® MLS as distributed by MLS GRID
