Immediately Available – Spacious Junior 4 Co-op Apartment for Sale in Kew Manor
Located on the first floor of a well-maintained six-story cooperative building in Richmond Hill, this bright and inviting junior 4 residence offers comfortable and practical living. The apartment features hardwood flooring throughout and excellent storage capacity, including five generously sized closets.
The kitchen is equipped with a range oven, and the unit is prepared for in-wall air conditioning systems. It is also cable-ready for added convenience.
Residents benefit from enhanced building security, including smartphone-enabled guest entry access. Building amenities include a gym, party room, laundry facilities, an on-site porter and superintendent, and a beautifully maintained front garden area ideal for relaxation. Garage parking is available for residents, subject to a waiting list.
Ideally located near public transportation, the building is within close proximity to the E and J subway lines, as well as the Q54 and Q56 MTA bus routes. The subway and bus network provide convenient access to JFK Airport via the AirTrain at Sutphin Boulevard Station. Additionally, both JFK and LaGuardia Airports are just a short drive away, offering excellent regional and international connectivity.
For sale
Price cut: $19K (8/24)
$310,000
13111 Kew Gardens Road #1D, Richmond Hill, NY 11418
2beds
815sqft
Stock Cooperative, Residential
Built in 1960
-- sqft lot
$-- Zestimate®
$380/sqft
$-- HOA
What's special
- 100 days
- 228
- 7
Zillow last checked:
Listing updated:
Listed by:
Parkside Realty of Queens Inc 718-846-3008,
Thomas Balbone 718-916-2980
Source: OneKey® MLS as distributed by MLS GRID,MLS#: 1002876
Facts & features
Interior
Bedrooms & bathrooms
- Bedrooms: 2
- Bathrooms: 1
- Full bathrooms: 1
Bedroom 1
- Description: Spacious Primary Bedroom
Bathroom 1
- Description: The bathroom has also been recently renovated.
Bathroom 2
- Description: Bedroom
Kitchen
- Description: Kitchen has been tastefully updated with quartz countertops, modern shaker-style cabinetry
Living room
- Description: Spacious Living Room
- Level: First
Heating
- Steam
Cooling
- Multi Units, Wall/Window Unit(s)
Appliances
- Included: Gas Range, Refrigerator
- Laundry: Common Area
Features
- Breakfast Bar, Eat-in Kitchen, Elevator, Entrance Foyer, Galley Type Kitchen, Pantry, Quartz/Quartzite Counters, Walk-In Closet(s)
- Flooring: Ceramic Tile, Hardwood
- Basement: Common
- Attic: None
- Has fireplace: No
Interior area
- Total structure area: 815
- Total interior livable area: 815 sqft
Property
Parking
- Total spaces: 25
- Parking features: Garage, On Street
- Garage spaces: 25
- Has uncovered spaces: Yes
Features
- Levels: One
- Fencing: Chain Link
Lot
- Size: 0.88 Acres
Details
- Parcel number: 096290001
- Special conditions: None
Construction
Type & style
- Home type: Cooperative
- Property subtype: Stock Cooperative, Residential
Materials
- Brick
Condition
- Year built: 1960
Utilities & green energy
- Sewer: Public Sewer
- Water: Public
- Utilities for property: Cable Available, Electricity Connected, Natural Gas Connected, Sewer Connected, Trash Collection Public, Water Connected
Community & HOA
Community
- Security: Building Security, Fire Escape, Key Card Entry, Security System
HOA
- Has HOA: No
Location
- Region: Jamaica
Financial & listing details
- Price per square foot: $380/sqft
- Tax assessed value: $8,474,000
- Annual tax amount: $383,598
- Date on market: 5/22/2026
- Cumulative days on market: 99 days
- Listing agreement: Exclusive Right To Sell
- Electric utility on property: Yes
Estimated market value
Not available
Estimated sales range
Not available
$3,445/mo
Price history
| Date | Event | Price |
|---|---|---|
| 8/24/2026 | Price change | $310,000-5.8%$380/sqft |
Source:  OneKey® MLS as distributed by MLS GRID #1002876 Report a problem OneKey® MLS as distributed by MLS GRID #1002876 Report a problem | ||
| 7/6/2026 | Price change | $329,000-6%$404/sqft |
Source: OneKey® MLS as distributed by MLS GRID #1002876 Report a problem | ||
| 5/21/2026 | Listed for sale | $350,000$429/sqft |
Source: OneKey® MLS as distributed by MLS GRID #1002876 Report a problem | ||
Public tax history
| Year | Property taxes | Tax assessment |
|---|---|---|
| 2020 | -- | -- |
| 2019 | -- | -- |
| 2018 | $383,598 | $3,041,530 +4.9% |
| 2017 | -- | $2,900,660 |
Find assessor info on the county website
Monthly payment
Climate risks
Neighborhood: Kew Gardens
Nearby schools
Schools provided by the listing agent
- Elementary: Ps 99 Kew Gardens
- Middle: Jhs 217 Robert A Van Wyck
- High: Hillcrest High School
Source: OneKey® MLS as distributed by MLS GRID. This data may not be complete. We recommend contacting the local school district to confirm school assignments for this home.
- $283,8001 bd1 ba1k sqft13111 Kew Gardens Rd, Jamaica, NY 11418Off Market
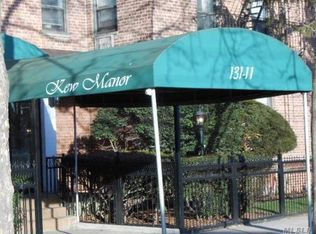
- $276,0002 bd1 ba950 sqft13111 Kew Gardens Rd APT 2F, Jamaica, NY 11418Sold
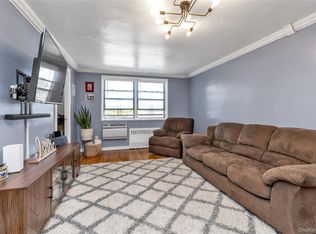
- $224,5001 bd1 ba-- sqft13111 Kew Gardens Rd APT 3L, Jamaica, NY 11418Off Market
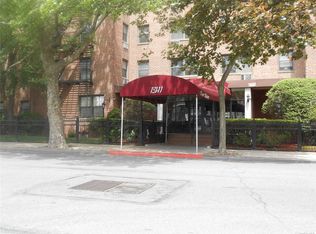
- $268,8001 bd1 ba672 sqft131-11 Kew Gardens Rd APT 5L, Richmond Hill, NY 11418Off Market

Similar homes
- $349,9992 bd1 ba838 sqft84-70 129th Street #5B, Kew Gardens, NY 11415For Sale

 MLS ID #1019046, Alberto Castillo, Listing by: Atlantis Realty Group Corp. OneKey® MLS as distributed by MLS GRID
 - $349,9902 bd1 ba1k sqft89-15 PARSONS Boulevard #9N, Jamaica Hills, NY 11432For Sale
 MLS ID #1041747, Ricardo S. Martins, Listing by: RMartins Realty Inc. OneKey® MLS as distributed by MLS GRID
 - $450,0002 bd1 ba720 sqft8410 101 Street, Richmond Hill, NY 11418For Sale
 MLS ID #992505, Gladys Ramirez, Listing by: Telemundo Realty Corp. OneKey® MLS as distributed by MLS GRID
 - $245,000-- bd1 ba420 sqft2385 Barker Avenue #2B, Bronx, NY 10467For Sale
 MLS ID #1040299, Jaclyn Tierney, Listing by: The Ferrara Management Group. OneKey® MLS as distributed by MLS GRID
 - $279,0002 bd1 ba1k sqft83-85 Woodhaven Boulevard #3M, Woodhaven, NY 11421For SaleMLS ID #953525, Michael P. Tirelli, Listing by: Kaye Realty & Development Inc. OneKey® MLS as distributed by MLS GRID
- $295,0001 bd1 ba750 sqft150-29 72 Rd #3L, Flushing, NY 11367For SaleMLS ID #1008265, Yunzhong A. Sun, Listing by: Goldstone N Y Realty LLC. OneKey® MLS as distributed by MLS GRID
- $279,0001 bd1 ba730 sqft150-19 Jewel Ave #310B, Flushing, NY 11367For SaleMLS ID #998500, Jacinda Chin, Listing by: Charles Rutenberg Realty Inc. OneKey® MLS as distributed by MLS GRID
- $276,0001 bd1 ba850 sqft15040 71th Ave #1D, Kew Garden Hills, NY 11367For SaleMLS ID #1036988, Xiao Dan Xu SFR, Listing by: Royalux Realty LLC. OneKey® MLS as distributed by MLS GRID
- $429,0002 bd2 ba756 sqft37-30 103rd Street #B2, Corona, NY 11368For SaleMLS ID #1036353, Man Yung Chan, Listing by: E Realty International Corp. OneKey® MLS as distributed by MLS GRID
- $275,0001 bd1 ba700 sqft67-77 152nd Street #184B, Flushing, NY 11367For SaleMLS ID #1018174, Jacinda Chin, Listing by: Charles Rutenberg Realty Inc. OneKey® MLS as distributed by MLS GRID
- $235,0002 bd1 ba730 sqft90-10 32nd Avenue #305, East Elmhurst, NY 11369For SaleMLS ID #1042870, Doris Tsang, Listing by: Winzone Realty Inc. OneKey® MLS as distributed by MLS GRID
- $458,0001 bd1 ba637 sqft7107A Park Drive, Kew Garden Hills, NY 11367For SaleMLS ID #946123, Feng Zhan, Listing by: Eazzy Global Realty. OneKey® MLS as distributed by MLS GRID
- $229,0001 bd1 ba718 sqft123-25 82nd Avenue #5R, Kew Gardens, NY 11415For SaleMLS ID #1038046, Harry S. Cisneros, Listing by: Co Op Connection. OneKey® MLS as distributed by MLS GRID
- $255,0001 bd1 ba756 sqft88-25 155th Avenue #1A, Howard Beach, NY 11414For SaleMLS ID #1030752, Christina Tagliavia, Listing by: Esquire Realty Ciaramella & Co. OneKey® MLS as distributed by MLS GRID
- $399,0002 bd1 ba800 sqft67-67 136TH STREET #A, Flushing, NY 11367For SaleMLS ID #1034975, Monique Lin, Listing by: Royalux Realty LLC. OneKey® MLS as distributed by MLS GRID
- $358,0002 bd1 ba900 sqft196-69 73 Avenue #2, Fresh Meadows, NY 11366For SaleMLS ID #1010180, Laura A. Brusca, Listing by: Charles Rutenberg Realty Inc. OneKey® MLS as distributed by MLS GRID
- $275,0001 bd1 ba589 sqft1591 Metropolitan Avenue #5C, Bronx, NY 10462For SaleMLS ID #1042082, Mourad Rabii, Listing by: YCL Real Estate Consulting. OneKey® MLS as distributed by MLS GRID
- $299,0001 bd1 ba669 sqft33-15 81st Street #6E, Elmhurst, NY 11372For SaleMLS ID #1029494, Somnath Ghosh, Listing by: Winzone Realty Inc. OneKey® MLS as distributed by MLS GRID
