Move right into this beautifully renovated, sun-filled second-floor one-bedroom garden-style apartment. Thoughtfully updated with modern finishes, this spacious home features gleaming hardwood floors, plush carpeting, and an abundance of natural light that creates a warm and welcoming ambiance throughout.
Residents enjoy the convenience of on-site parking available by permit for a nominal monthly fee, as well as the added benefit of community solar panels designed to help reduce energy costs. With no flip tax, this property offers outstanding long-term value and affordability.
Located in a pet-friendly community that welcomes dogs up to 40 pounds, this home combines comfort, style, and practicality. Commuters will appreciate the excellent transportation options just steps away, including multiple bus lines with direct service to Flushing (Q25, Q34, Q44, Q64, Q74, QM4), along with easy access to major highways. Offering modern updates, low-maintenance living, and an unbeatable location, this exceptional residence is a wonderful opportunity in a highly desirable neighborhood. Call Now!
For sale
Price cut: $14K (8/10)
$275,000
67-77 152nd Street #184B, Flushing, NY 11367
1beds
700sqft
Stock Cooperative, Residential
Built in 1955
-- sqft lot
$-- Zestimate®
$393/sqft
$-- HOA
What's special
Modern updatesBeautifully renovatedAbundance of natural lightSpacious homeCommunity solar panelsSun-filled second-floorPlush carpeting
- 108 days
- 271
- 14
Zillow last checked:
Listing updated:
Listed by:
Charles Rutenberg Realty Inc 516-575-7500,
Jacinda Chin 917-697-2828
Source: OneKey® MLS as distributed by MLS GRID,MLS#: 1018174
Facts & features
Interior
Bedrooms & bathrooms
- Bedrooms: 1
- Bathrooms: 1
- Full bathrooms: 1
Heating
- Natural Gas
Cooling
- Wall/Window Unit(s)
Appliances
- Included: Dishwasher, Gas Cooktop
Features
- Entrance Foyer
- Has fireplace: No
- Common walls with other units/homes: No One Above
Interior area
- Total structure area: 700
- Total interior livable area: 700 sqft
Property
Parking
- Parking features: Common
Features
- Levels: One
Details
- Parcel number: 0654200034458442184B
- Special conditions: None
Construction
Type & style
- Home type: Cooperative
- Architectural style: Garden
- Property subtype: Stock Cooperative, Residential
- Attached to another structure: Yes
Materials
- Brick
Condition
- Year built: 1955
Utilities & green energy
- Sewer: Public Sewer
- Water: Public
- Utilities for property: Cable Available, Natural Gas Available, Sewer Available
Community & HOA
Community
- Features: Playground
- Subdivision: Georgetown Mews
HOA
- Has HOA: No
Location
- Region: Flushing
Financial & listing details
- Price per square foot: $393/sqft
- Date on market: 6/24/2026
- Cumulative days on market: 109 days
- Listing agreement: Exclusive Right To Sell
Estimated market value
Not available
Estimated sales range
Not available
Not available
Price history
| Date | Event | Price |
|---|---|---|
| 8/10/2026 | Price change | $275,000-4.8%$393/sqft |
Source:  OneKey® MLS as distributed by MLS GRID #1018174 Report a problem OneKey® MLS as distributed by MLS GRID #1018174 Report a problem | ||
| 6/25/2026 | Listed for sale | $289,000+7.8%$413/sqft |
Source: OneKey® MLS as distributed by MLS GRID #1018174 Report a problem | ||
| 1/19/2021 | Listing removed | -- |
Source: Owner Report a problem | ||
| 10/21/2020 | Pending sale | $268,000$383/sqft |
Source: Owner Report a problem | ||
| 8/21/2020 | Listed for sale | $268,000$383/sqft |
Source: Owner Report a problem | ||
| 8/18/2020 | Pending sale | $268,000$383/sqft |
Source: Owner Report a problem | ||
| 8/16/2020 | Price change | $268,000+3.1%$383/sqft |
Source: Owner Report a problem | ||
| 8/12/2020 | Listed for sale | $260,000+67.7%$371/sqft |
Source: Owner Report a problem | ||
| 4/17/2012 | Sold | $155,000$221/sqft |
Source: Public Record Report a problem | ||
Public tax history
Tax history is unavailable.
Find assessor info on the county website
Monthly payment
Climate risks
Neighborhood: Kew Gardens Hills
Nearby schools
Schools provided by the listing agent
- Elementary: Ps 165 Edith K Bergtraum
- Middle: Is 250 Robert F Kennedy Comm Ms (The
- High: John Bowne High School
Source: OneKey® MLS as distributed by MLS GRID. This data may not be complete. We recommend contacting the local school district to confirm school assignments for this home.


Similar homes
- $279,0001 bd1 ba730 sqft150-19 Jewel Ave #310B, Flushing, NY 11367For Sale
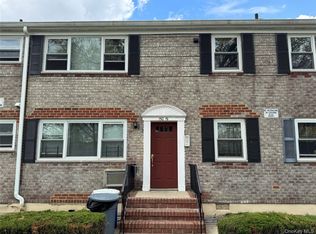
 MLS ID #998500, Jacinda Chin, Listing by: Charles Rutenberg Realty Inc. OneKey® MLS as distributed by MLS GRID
 - $259,0001 bd1 ba700 sqft68-15 150 Street #209, Kew Garden Hills, NY 11367For Sale
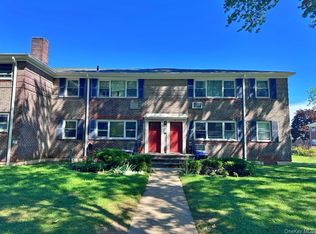 MLS ID #1049247, James S. Powers, Listing by: Tapestry Real Estate of Queens. OneKey® MLS as distributed by MLS GRID
 - $260,0001 bd1 ba700 sqft150-33 Jewel Avenue #303B, Flushing, NY 11367For Sale
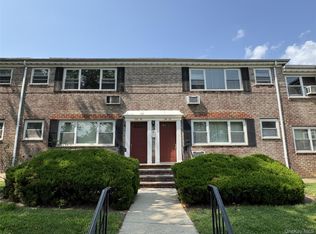 MLS ID #1039261, Jacinda Chin, Listing by: Charles Rutenberg Realty Inc. OneKey® MLS as distributed by MLS GRID
 - $265,0001 bd1 ba850 sqft15040 71st Avenue #1D, Flushing, NY 11367For Sale
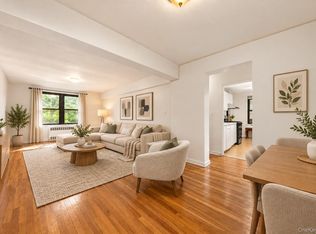 MLS ID #1053082, Dongqin Wen, Listing by: CPRE Elite Inc. OneKey® MLS as distributed by MLS GRID
 - $319,0001 bd1 ba735 sqft15048 Jewel Avenue #70B, Flushing, NY 11367For SaleMLS ID #1020659, Derek J. Greene, Listing by: Greene Realty Group. OneKey® MLS as distributed by MLS GRID
- $399,0002 bd1 ba800 sqft150-66 Jewel Avenue #79B, Flushing, NY 11367For SaleMLS ID #1044526, Jacinda Chin, Listing by: Charles Rutenberg Realty Inc. OneKey® MLS as distributed by MLS GRID
- $310,0002 bd1 ba875 sqft131-11 Kew Gardens Road #1-D, Kew Gardens, NY 11418For SaleMLS ID #1060072, Fredrick J. Oyugi, Listing by: HomeSmart CrossIsland. OneKey® MLS as distributed by MLS GRID
- $285,0001 bd1 ba750 sqft224-23 Kingsbury Avenue #B, Oakland Gardens, NY 11364For SaleMLS ID #944699, Michael Antonello, Listing by: LAFFEY REAL ESTATE. OneKey® MLS as distributed by MLS GRID
- $275,0001 bd1 ba750 sqft16-19 Utopia Parkway #2-22, Whitestone, NY 11357For SaleMLS ID #1052761, Yara Stajic, Listing by: Executive Group Realty. OneKey® MLS as distributed by MLS GRID
- $265,0001 bd1 ba750 sqft99-63 66th #C8, Rego Park, NY 11374For SaleMLS ID #1029623, Bingqing Yan, Listing by: E Realty International Corp. OneKey® MLS as distributed by MLS GRID
- $275,0001 bd1 ba750 sqft215-09 47th Ave #2C, Bayside, NY 11361For SaleMLS ID #1044419, Jiwoon Jung, Listing by: Tri State Han Mi Realty Inc. OneKey® MLS as distributed by MLS GRID
- $282,0001 bd1 ba610 sqft199-08 21st #1-327, Whitestone, NY 11357For SaleMLS ID #1029990, Alfred C. Baione, Listing by: New York Residential R E. OneKey® MLS as distributed by MLS GRID
- $279,0001 bd1 ba750 sqft61-55 98th Street #14F, Rego Park, NY 11374For SaleMLS ID #1031674, Svetlana Benjamin, Listing by: E Z Sell Realty. OneKey® MLS as distributed by MLS GRID
- $389,0002 bd1 ba800 sqft67-67 136TH STREET #A, Flushing, NY 11367For SaleMLS ID #1034975, Monique Lin, Listing by: Royalux Realty LLC. OneKey® MLS as distributed by MLS GRID
- $258,0001 bd1 ba650 sqft27-04 Parsons Blvd #2G, Flushing, NY 11354For SaleMLS ID #1046990, Juan Liao, Listing by: United Real Estate Fortune. OneKey® MLS as distributed by MLS GRID
- $249,0001 bd1 ba600 sqft196-61 69th Avenue #1, Fresh Meadows, NY 11365For SaleMLS ID #1010721, Jin Lin, Listing by: Chase Global Realty Corp. OneKey® MLS as distributed by MLS GRID
- $195,000-- bd1 ba550 sqft150-25 72 nd Rd #1E, Flushing, NY 11367For SaleMLS ID #849462, Zenxin Wang, Listing by: Pique Property Inc. OneKey® MLS as distributed by MLS GRID
- $369,000-- bd1 ba518 sqft6360 102nd Street #F20, Rego Park, NY 11374For SaleMLS ID #1058091, Bingqing Yan, Listing by: E Realty International Corp. OneKey® MLS as distributed by MLS GRID
