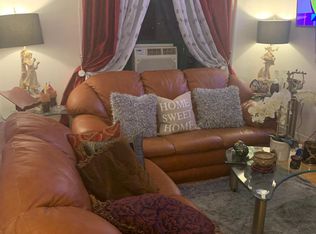
Totally Renovated Lower Level One Bedroom Clearview Gardens Coop (Size 3.5, Square Footage 610) With The "Grandfathered Location" Washer And Dryer In The Bathroom/Hallway Location In The Parklike Short Courtyard In The Most Desirable Convenient To Everything Country Club Section Of The Development. Rare For Sale Unit,New Flooring,Painted,Stainless Steel Kitchen Appliances, Dishwasher In The Unit, Modern Wood Cabinets, Wooden Radiator Covers,LivingRoom,DiningArea,Bedroom,Several Closets,Clearview Updated/Approved Electrical Circuit Breaker Panel,Free Public Basement Storage,Parking Spot And Garage Available(Waitlist), Close To Shopping,Dining,Local And Express NYC Bus,Parks,Major Highways,Roadways,Whitestone District 25 Schools,Ablity To Join Whitestone Boosters Beach
For sale
Price cut: $6K (9/2)
$282,000
199-08 21st #1-327, Whitestone, NY 11357
1beds
610sqft
Stock Cooperative, Residential
Built in 1950
-- sqft lot
$-- Zestimate®
$462/sqft
$-- HOA
What's special
Modern wood cabinetsParklike short courtyardSeveral closetsWooden radiator coversDining areaNew flooringDishwasher in the unit
- 91 days
- 579
- 19
Zillow last checked:
Listing updated:
Listed by:
New York Residential R E 917-921-9108,
Alfred C. Baione 917-921-9108
Source: OneKey® MLS as distributed by MLS GRID,MLS#: 1029990
Facts & features
Interior
Bedrooms & bathrooms
- Bedrooms: 1
- Bathrooms: 1
- Full bathrooms: 1
Heating
- Heat Pump, Hot Water, Natural Gas
Cooling
- Wall/Window Unit(s)
Appliances
- Included: Dishwasher, Dryer, Gas Range
- Laundry: Washer/Dryer Hookup
Features
- First Floor Bedroom, First Floor Full Bath, Galley Type Kitchen, Open Floorplan, Primary Bathroom
- Flooring: Hardwood, Laminate, Tile, Wood
- Basement: Common,Storage Space,Unfinished,Walk-Out Access
- Has fireplace: No
- Common walls with other units/homes: 2+ Common Walls
Interior area
- Total structure area: 610
- Total interior livable area: 610 sqft
Property
Parking
- Total spaces: 1
- Parking features: Assigned, Covered, Garage, Heated Garage, Off Street, On Street, Parking Lot, Private, Open, Storage, Waitlist
- Garage spaces: 1
- Has uncovered spaces: Yes
Details
- Special conditions: None
Construction
Type & style
- Home type: Cooperative
- Architectural style: Garden
- Property subtype: Stock Cooperative, Residential
- Attached to another structure: Yes
Materials
- Brick
Condition
- Year built: 1950
Utilities & green energy
- Sewer: Public Sewer
- Water: Public
- Utilities for property: Cable Available, Electricity Connected, Natural Gas Connected, Phone Available, Sewer Connected, Trash Collection Private, Underground Utilities, Water Connected
Community & HOA
Community
- Features: Playground
- Subdivision: Clearview Gardens Coop
HOA
- Has HOA: No
Location
- Region: Whitestone
Financial & listing details
- Price per square foot: $462/sqft
- Date on market: 7/23/2026
- Cumulative days on market: 92 days
- Listing agreement: Exclusive Right To Sell
- Electric utility on property: Yes
Estimated market value
Not available
Estimated sales range
Not available
Not available
Price history
| Date | Event | Price |
|---|---|---|
| 9/2/2026 | Price change | $282,000-2.1%$462/sqft |
Source:  OneKey® MLS as distributed by MLS GRID #1029990 Report a problem OneKey® MLS as distributed by MLS GRID #1029990 Report a problem | ||
| 7/23/2026 | Listed for sale | $288,000$472/sqft |
Source: OneKey® MLS as distributed by MLS GRID #1029990 Report a problem | ||
Public tax history
Tax history is unavailable.
Monthly payment
Climate risks
Neighborhood: Whitestone
Nearby schools
Schools provided by the listing agent
- Elementary: Ps 184 Flushing Manor
- Middle: World Journalism Preparatory
- High: World Journalism Preparatory
Source: OneKey® MLS as distributed by MLS GRID. This data may not be complete. We recommend contacting the local school district to confirm school assignments for this home.
Similar homes
- $275,0001 bd1 ba750 sqft16-19 Utopia Parkway #2-22, Whitestone, NY 11357For Sale

 MLS ID #1052761, Yara Stajic, Listing by: Executive Group Realty. OneKey® MLS as distributed by MLS GRID
 - $289,0001 bd1 ba613 sqft1700 Metropolitan Avenue #6D, Bronx, NY 10462For Sale
 MLS ID #1050441, Janet Trujillo, Listing by: Motivated Access Realty Corp.. OneKey® MLS as distributed by MLS GRID
 - $222,0001 bd1 ba610 sqft158 06 Cross Island Parkway #6-2, Whitestone, NY 11357For Sale
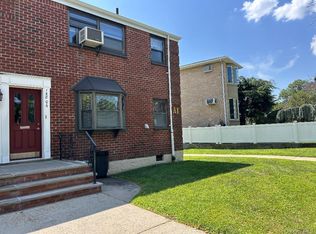 MLS ID #1015864, Alfred C. Baione, Listing by: New York Residential R E. OneKey® MLS as distributed by MLS GRID
 - $289,0001 bd1 ba700 sqft141-18 78th Avenue #3D, Flushing, NY 11367For Sale
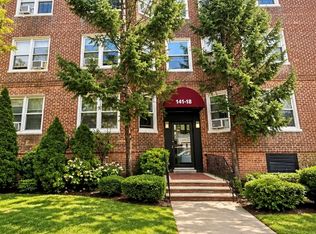 MLS ID #1059596, Zhen Ping Wang, Listing by: Royalux Realty LLC. OneKey® MLS as distributed by MLS GRID
 - $275,0001 bd1 ba700 sqft67-77 152nd Street #184B, Flushing, NY 11367For SaleMLS ID #1018174, Jacinda Chin, Listing by: Charles Rutenberg Realty Inc. OneKey® MLS as distributed by MLS GRID
- $279,0001 bd1 ba730 sqft150-19 Jewel Ave #310B, Flushing, NY 11367For SaleMLS ID #998500, Jacinda Chin, Listing by: Charles Rutenberg Realty Inc. OneKey® MLS as distributed by MLS GRID
- $299,0002 bd1 ba875 sqft35-31 205 Street #302, Bayside, NY 11360For SaleMLS ID #843674, Julia Xelas SRES, Listing by: Julia Xelas Realty. OneKey® MLS as distributed by MLS GRID
- $298,0001 bd1 ba700 sqft17-85 215 Street #1R, Bayside, NY 11360For SaleMLS ID #1034400, Leela Sharma, Listing by: Keller Williams Rty Gold Coast. OneKey® MLS as distributed by MLS GRID
- $369,000-- bd1 ba518 sqft6360 102nd Street #F20, Rego Park, NY 11374For SaleMLS ID #1058091, Bingqing Yan, Listing by: E Realty International Corp. OneKey® MLS as distributed by MLS GRID
- $285,0001 bd1 ba750 sqft224-23 Kingsbury Avenue #B, Oakland Gardens, NY 11364For SaleMLS ID #944699, Michael Antonello, Listing by: LAFFEY REAL ESTATE. OneKey® MLS as distributed by MLS GRID
- $279,0001 bd1 ba700 sqft50 West Street #B1A, Harrison, NY 10528For SaleMLS ID #1050550, Debbi Aulfinger, Listing by: Gold Standard Realty LLC. OneKey® MLS as distributed by MLS GRID
- $315,0001 bd1 ba700 sqft97-07 63 Road #1G, Rego Park, NY 11374For SaleMLS ID #1028883, Miriam J. Ruiz, Listing by: MJR Real Estate LLC. OneKey® MLS as distributed by MLS GRID
- $339,9902 bd1 ba838 sqft84-70 129th Street #5B, Kew Gardens, NY 11415For SaleMLS ID #1019046, Alberto Castillo, Listing by: Atlantis Realty Group Corp. OneKey® MLS as distributed by MLS GRID
- $299,0001 bd1 ba700 sqft216-10 77th Avenue #3-O, Bayside, NY 11364For SaleMLS ID #1050707, Min H. Chen, Listing by: Winzone Realty Inc. OneKey® MLS as distributed by MLS GRID
- $319,0001 bd1 ba735 sqft15048 Jewel Avenue #70B, Flushing, NY 11367For SaleMLS ID #1020659, Derek J. Greene, Listing by: Greene Realty Group. OneKey® MLS as distributed by MLS GRID
