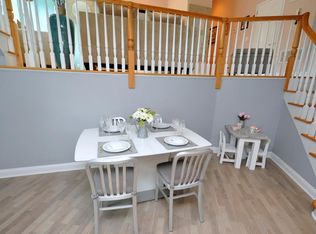
One of a kind very spacious 1,138 SQFT loft style boutique condo in Hartsdale. 12' high ceilings with toll large windows for natural light comes in all rooms. Refinished floors and freshly painted. Washer/Dryer in the unit, CAC. 2 parking spaces designated with this unit (1 assigned and 1 unassigned). There are 2 exists for this unit; one on the back is less steps to enter the building. Very private peaceful greenly yard for relaxing or entertaining. A block away to Central Park Avenue's shopping and restaurants. Great for commuters, convenient for Express Bus on Central Park Ave, and Hartsdale Metro North station is nearby.
Pending
$450,000
55 W Hartsdale Avenue #H, Hartsdale, NY 10530
1beds
1,138sqft
Condominium, Residential
Built in 1919
-- sqft lot
$-- Zestimate®
$395/sqft
$427/mo HOA
What's special
Freshly paintedRefinished floors
- 81 days
- 403
- 21
Zillow last checked:
Listing updated:
Listed by:
Shoen Realty, Inc. 914-921-1616,
Osamu Kobata
Source: OneKey® MLS as distributed by MLS GRID,MLS#: 1012180
Facts & features
Interior
Bedrooms & bathrooms
- Bedrooms: 1
- Bathrooms: 1
- Full bathrooms: 1
Bedroom 1
- Level: First
Bathroom 1
- Level: First
Dining room
- Level: First
Kitchen
- Level: First
Living room
- Level: First
Heating
- Forced Air, Natural Gas
Cooling
- Central Air
Appliances
- Included: Dishwasher, Dryer, Gas Range, Microwave, Refrigerator, Stainless Steel Appliance(s), Washer, Gas Water Heater
- Laundry: In Unit
Features
- Cathedral Ceiling(s), Ceiling Fan(s), Recessed Lighting
- Flooring: Hardwood
- Attic: None
- Has fireplace: No
- Common walls with other units/homes: End Unit
Interior area
- Total structure area: 1,138
- Total interior livable area: 1,138 sqft
Property
Parking
- Total spaces: 2
- Parking features: Assigned, Parking Lot
Features
- Levels: One and One Half
Lot
- Size: 1.2 Acres
Details
- Parcel number: 268900825000183000000100008
- Special conditions: Third Party Approval
Construction
Type & style
- Home type: Condo
- Architectural style: Garden
- Property subtype: Condominium, Residential
- Attached to another structure: Yes
Materials
- Brick
Condition
- Year built: 1919
- Major remodel year: 1987
Utilities & green energy
- Sewer: Public Sewer
- Water: Public
- Utilities for property: Cable Available, Electricity Connected, Natural Gas Connected, Phone Available, Sewer Connected, Water Connected
Community & HOA
HOA
- Has HOA: Yes
- Amenities included: Landscaping, Maintenance Grounds, Parking, Snow Removal, Trash
- Services included: Common Area Maintenance, Maintenance Grounds, Snow Removal, Trash, Water
- HOA fee: $427 monthly
Location
- Region: Hartsdale
Financial & listing details
- Price per square foot: $395/sqft
- Tax assessed value: $242,200
- Annual tax amount: $5,646
- Date on market: 6/11/2026
- Cumulative days on market: 80 days
- Listing agreement: Exclusive Right To Sell
- Electric utility on property: Yes
Estimated market value
Not available
Estimated sales range
Not available
Not available
Price history
| Date | Event | Price |
|---|---|---|
| 8/18/2026 | Pending sale | $450,000$395/sqft |
Source:  OneKey® MLS as distributed by MLS GRID #1012180 Report a problem OneKey® MLS as distributed by MLS GRID #1012180 Report a problem | ||
| 6/11/2026 | Listed for sale | $450,000$395/sqft |
Source: OneKey® MLS as distributed by MLS GRID #1012180 Report a problem | ||
Public tax history
Tax history is unavailable.
Monthly payment
Climate risks
Neighborhood: 10530
Nearby schools
Schools provided by the listing agent
- Elementary: EARLY CHILDHOOD PROGRAM
- Middle: Woodlands Middle/High School
- High: Woodlands Middle/High School
Source: OneKey® MLS as distributed by MLS GRID. This data may not be complete. We recommend contacting the local school district to confirm school assignments for this home.

Similar homes
- $449,5002 bd1 ba1.1k sqft210 Martine Avenue #6L, White Plains, NY 10601For Sale

 MLS ID #1014078, Angel Tejada, Listing by: All County Realty Group Corp.. OneKey® MLS as distributed by MLS GRID
 - $279,5002 bd2 ba1.1k sqft125 N Washington Avenue #55, Hartsdale, NY 10530For Sale
 MLS ID #1002845, Robert Hevern, Listing by: Robert J Hevern. OneKey® MLS as distributed by MLS GRID
 - $439,0002 bd2 ba1.2k sqft499 N Broadway #5L, White Plains, NY 10603For Sale
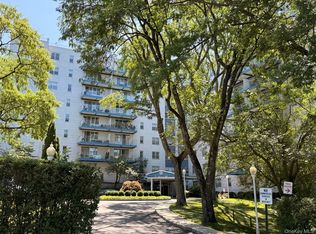 MLS ID #1027866, Cheryl Mathew, Listing by: Hudson Affiliates, Inc.. OneKey® MLS as distributed by MLS GRID
 - $449,9991 bd1 ba776 sqft89 N Broadway #221, White Plains, NY 10603For Sale
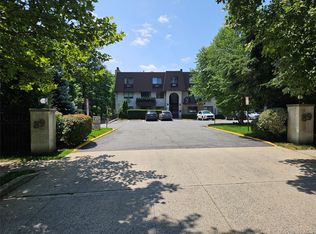 MLS ID #1006216, Christopher S. Zielinski, Listing by: Coldwell Banker Realty. OneKey® MLS as distributed by MLS GRID
 - $420,0002 bd2 ba1.2k sqft2 Fountain Lane #2e, Scarsdale, NY 10583For SaleMLS ID #1025099, Lei Wang, Listing by: Keller Williams Realty Group. OneKey® MLS as distributed by MLS GRID
- $449,0002 bd2 ba1.2k sqft152 Kearsing Parkway #B, Monsey, NY 10952For SaleMLS ID #1026944, Meyer Stoessel, Listing by: Keller Williams Hudson Valley. OneKey® MLS as distributed by MLS GRID
- $349,0002 bd1 ba1k sqft2333 Palmer Avenue #2F, New Rochelle, NY 10801For SaleMLS ID #1004309, Lisa M. Latella, Listing by: Philip P. Latella Real Estate. OneKey® MLS as distributed by MLS GRID
- $549,0002 bd2 ba1.5k sqft18 Windward Lane #17, Bronx, NY 10464For SaleMLS ID #906951, Louise Del Giudice, Listing by: Century 21 Marciano. OneKey® MLS as distributed by MLS GRID
- $450,0002 bd2 ba1k sqft29 Ramapo Road, Garnerville, NY 10923For SaleMLS ID #1020183, Felix Somarriba, Listing by: Howard Hanna Rand Realty. OneKey® MLS as distributed by MLS GRID
- $528,0001 bd1 ba810 sqft140-55 34th Avenue #3E, Flushing, NY 11354For SaleMLS ID #1009867, Yu Hwa Yeh, Listing by: New Ocean Realty. OneKey® MLS as distributed by MLS GRID
- $305,0002 bd2 ba1.1k sqft679 Warburton Avenue #1L, Yonkers, NY 10701For SaleMLS ID #1028438, Sidney Walker, Listing by: Weichert Realtors Heritage Pro. OneKey® MLS as distributed by MLS GRID
- $289,9002 bd1 ba950 sqft41 Point Street #3B, Yonkers, NY 10701For SaleMLS ID #1014684, Daniel Hernandez, Listing by: CLMA Realty. OneKey® MLS as distributed by MLS GRID
- $495,0002 bd3 ba1.2k sqft56 Foltim Way, Congers, NY 10920For SaleMLS ID #1033902, Robert W Knochen, Listing by: Coldwell Banker Realty. OneKey® MLS as distributed by MLS GRID
- $265,0002 bd1 ba1.1k sqft16 Lake Street #6A, White Plains, NY 10603For SaleMLS ID #994343, Mira Palkola, Listing by: Houlihan Lawrence Inc.. OneKey® MLS as distributed by MLS GRID
- $370,0003 bd2 ba1.3k sqft31 Farley Drive, West Haverstraw, NY 10993For SaleMLS ID #1043583, Gabriel Perez, Listing by: eRealty Advisors, Inc. OneKey® MLS as distributed by MLS GRID
- $455,0002 bd3 ba1.6k sqft164 Somerset Drive, Suffern, NY 10901For SaleMLS ID #995083, Robert W Knochen, Listing by: Coldwell Banker Realty. OneKey® MLS as distributed by MLS GRID
- $370,0001 bd1 ba805 sqft35 Avon Circle #A, Rye Brook, NY 10573For SaleMLS ID #1029438, RoseMarie Foti, Listing by: Weichert Realtors. OneKey® MLS as distributed by MLS GRID
- $418,0003 bd2 ba1.3k sqft23-35 Bell Boulevard #3H, Bayside, NY 11360For SaleMLS ID #1042916, Alfred C. Baione, Listing by: New York Residential R E. OneKey® MLS as distributed by MLS GRID
- $425,0002 bd1 ba900 sqft5700 Arlington Avenue #3V, Bronx, NY 10471For SaleMLS ID #1035439, Rosana Chirico, Listing by: RC House Sales Realty Corp.. OneKey® MLS as distributed by MLS GRID
- $390,0002 bd1 ba978 sqftRedstone Manor, Stamford, CT 06902For Sale
 MLS ID #24184680, Shan Guan, Coraland Realty. Smart MLS
