Do NOT Wait, This IS the ONE and just reduced !!! 3 Levels, Over 2150 SF which Includes Full Basement. 2-3 Bdrms, 3 Baths, Newly Painted, New Flooring throughout entire first level. 9 Rooms Total. Central A/C. Dining Room walks out to an open porch adjacent to your Reserved Parking. Each Bdrm has TWO deep closets, Attic Storage too. Kitchen boasts SS Appliances and Subway Tiled Backslash. HOA covers ALL external maintenance and access to Kiddy Park & Club House . Basement is 2/3 finished with Family Room, Office/Storage/Bedroom and Laundry/Utility Room. Ideal Location close to Shops, Restaurants, Schools, Parks, Major Highways and Transportation Bus & Train to NYC via NJ (Hoboken/Secaucus), three min to NJ border. Run to see this Gem today!!!
For sale
Price cut: $10K (7/20)
$470,000
164 Somerset Drive, Suffern, NY 10901
2beds
1,620sqft
Condominium, Residential
Built in 1977
-- sqft lot
$-- Zestimate®
$290/sqft
$550/mo HOA
What's special
Reserved parkingOpen porchFull basementNewly paintedAttic storageKitchen boasts ss appliances
- 32 days |
- 400 |
- 23 |
Zillow last checked:
Listing updated:
Listed by:
Coldwell Banker Realty 845-634-0400,
Robert W Knochen 845-222-0255
Source: OneKey® MLS as distributed by MLS GRID,MLS#: 995083
Facts & features
Interior
Bedrooms & bathrooms
- Bedrooms: 2
- Bathrooms: 3
- Full bathrooms: 2
- 1/2 bathrooms: 1
Heating
- Oil
Cooling
- Central Air
Appliances
- Included: Dishwasher, Dryer, Electric Oven, Refrigerator, Stainless Steel Appliance(s), Washer
Features
- Built-in Features, Ceiling Fan(s), Chandelier, Crown Molding, Eat-in Kitchen, Formal Dining, Pantry, Primary Bathroom, Recessed Lighting, Storage, Walk Through Kitchen, Walk-In Closet(s)
- Basement: Partially Finished,Storage Space
- Attic: Scuttle
- Common walls with other units/homes: 2+ Common Walls
Interior area
- Total structure area: 1,620
- Total interior livable area: 1,620 sqft
Property
Parking
- Parking features: Assigned
Lot
- Size: 871 Square Feet
Details
- Parcel number: 39260705504700010090001804
- Special conditions: None
Construction
Type & style
- Home type: Condo
- Property subtype: Condominium, Residential
- Attached to another structure: Yes
Materials
- Brick, Stucco
Condition
- Year built: 1977
Utilities & green energy
- Sewer: Public Sewer
- Water: Public
- Utilities for property: Cable Connected, Electricity Connected, Natural Gas Connected, Sewer Connected, Trash Collection Public, Underground Utilities, Water Connected
Community & HOA
HOA
- Has HOA: Yes
- Amenities included: Basketball Court, Maintenance Grounds, Park, Playground, Recreation Facilities, Snow Removal, Trash
- Services included: Common Area Maintenance, Maintenance Grounds, Pool Service, Sewer, Snow Removal, Trash, Water
- HOA fee: $550 monthly
- HOA name: Sussex Condominium II
- HOA phone: 845-353-2400
Location
- Region: Suffern
Financial & listing details
- Price per square foot: $290/sqft
- Tax assessed value: $23,994
- Annual tax amount: $8,773
- Date on market: 7/1/2026
- Cumulative days on market: 33 days
- Listing agreement: Exclusive Right To Sell
- Electric utility on property: Yes
Estimated market value
Not available
Estimated sales range
Not available
Not available
Price history
| Date | Event | Price |
|---|---|---|
| 7/20/2026 | Price change | $470,000-2.1%$290/sqft |
Source:  OneKey® MLS as distributed by MLS GRID #995083 Report a problem OneKey® MLS as distributed by MLS GRID #995083 Report a problem | ||
| 7/1/2026 | Listed for sale | $480,000+62.7%$296/sqft |
Source: OneKey® MLS as distributed by MLS GRID #995083 Report a problem | ||
| 8/17/2020 | Sold | $295,000$182/sqft |
Source: Public Record Report a problem | ||
| 9/11/2019 | Sold | $295,000-6.6%$182/sqft |
Source: OneKey® MLS as distributed by MLS GRID #H4961739 Report a problem | ||
| 8/26/2019 | Pending sale | $316,000$195/sqft |
Source: Terrie O'Connor Realtors #1929521 Report a problem | ||
| 6/20/2019 | Listed for sale | $316,000$195/sqft |
Source: Terrie O'Connor Realtors #1929521 Report a problem | ||
Public tax history
| Year | Property taxes | Tax assessment |
|---|---|---|
| 2025 | -- | $23,994 |
| 2024 | -- | $23,994 |
| 2023 | -- | $23,994 |
| 2022 | -- | $23,994 |
| 2021 | -- | $23,994 |
| 2020 | -- | $23,994 |
| 2019 | -- | $23,994 |
| 2018 | -- | $23,994 |
| 2017 | $1,394 | $23,994 |
| 2016 | -- | $23,994 |
| 2015 | -- | $23,994 |
| 2014 | -- | $23,994 |
| 2013 | -- | $23,994 |
| 2012 | -- | $23,994 |
| 2011 | -- | $23,994 |
| 2010 | -- | $23,994 |
| 2009 | -- | $23,994 -7.9% |
| 2007 | -- | $26,040 |
| 2006 | -- | $26,040 |
| 2005 | -- | $26,040 |
| 2004 | -- | $26,040 |
| 2003 | -- | $26,040 |
| 2002 | -- | $26,040 |
| 2001 | -- | $26,040 |
| 2000 | -- | $26,040 |
Find assessor info on the county website
Monthly payment
Climate risks
Neighborhood: 10901
Nearby schools
GreatSchools rating
- 6/10Montebello Road SchoolGrades: 3-5Distance: 0.9 mi
- 5/10Suffern Middle SchoolGrades: 6-8Distance: 0.9 mi
- 7/10Suffern Senior High SchoolGrades: 9-12Distance: 2 mi
Schools provided by the listing agent
- Elementary: Richard P Connor Elementary School
- Middle: Suffern Middle School
- High: Suffern Senior High School
Source: OneKey® MLS as distributed by MLS GRID. This data may not be complete. We recommend contacting the local school district to confirm school assignments for this home.
- $43,4002 bd2 ba1.6k sqft162 Somerset Dr, Suffern, NY 10901Off Market
- $43,4002 bd2 ba1.6k sqft166 Somerset Dr, Suffern, NY 10901Off Market
- $552,4002 bd2 ba1.6k sqft166 Somerset Dr #166, Suffern, NY 10901Off Market
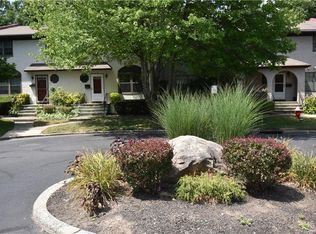
- $43,4002 bd2 ba1.6k sqft160 Somerset Dr, Suffern, NY 10901Off Market
- $43,4002 bd2 ba1.6k sqft168 Somerset Dr, Suffern, NY 10901Off Market
- $43,4002 bd2 ba1.6k sqft158 Somerset Dr, Suffern, NY 10901Off Market
- $445,0002 bd3 ba1.6k sqft170 Somerset Dr, Suffern, NY 10901Sold
- $43,4002 bd2 ba1.6k sqft156 Somerset Dr, Suffern, NY 10901Off Market
A local agent can set up tours, give advice and negotiate with sellers.
Similar homes
- $379,0002 bd2 ba1.1k sqft32 Milford Lane #6D, Suffern, NY 10901For Sale
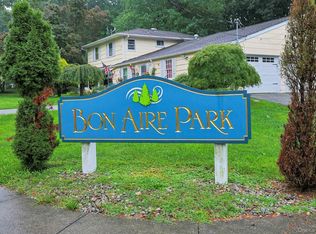
 MLS ID #1017747, Margaret R Connolly, Listing by: Howard Hanna Rand Realty. OneKey® MLS as distributed by MLS GRID
 - $344,0001 bd2 ba925 sqft10 Somerset Drive #26K, Suffern, NY 10901For Sale
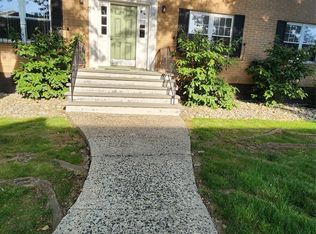 MLS ID #1010109, Hope Morris, Listing by: Delaney Realty. OneKey® MLS as distributed by MLS GRID
 - $525,0002 bd2 ba1.7k sqft24 N De Baun Avenue #303, Suffern, NY 10901For Sale
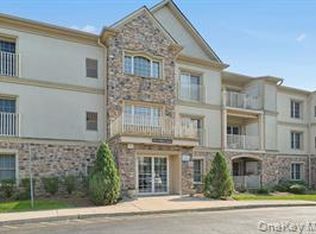 MLS ID #981251, Kathleen E Kushner, Listing by: Howard Hanna Rand Realty. OneKey® MLS as distributed by MLS GRID
 - $499,9002 bd3 ba1.6k sqft42 Tulip Court, Nanuet, NY 10954For Sale
 MLS ID #1025399, Renee Ocher, Listing by: Christie's Int. Real Estate. OneKey® MLS as distributed by MLS GRID
 - $385,0002 bd2 ba1.2k sqft23 Klint Court, Nanuet, NY 10954For SaleMLS ID #1033321, Michael P Truiano, Listing by: Howard Hanna Rand Realty. OneKey® MLS as distributed by MLS GRID
- $270,0001 bd1 ba871 sqft7 Essex Lane #B3, Suffern, NY 10901For SaleMLS ID #966148, Cristina Capparelli, Listing by: Century 21 Elite Realty. OneKey® MLS as distributed by MLS GRID
- $639,0005 bd2 ba2.1k sqft13 Prospect Place, Suffern, NY 10901For SaleMLS ID #1007913, Irene M Mc Carthy, Listing by: Keller Williams Hudson Valley. OneKey® MLS as distributed by MLS GRID
- $425,0002 bd2 ba1.1k sqft17 New Holland Village, Nanuet, NY 10954For SaleMLS ID #988575, Jimmy T Joseph, Listing by: J Realty Group. OneKey® MLS as distributed by MLS GRID
- $379,9002 bd2 ba1.6k sqft66 Omni Parc Drive, Nanuet, NY 10954For SaleMLS ID #1004919, Demerese A Duprey, Listing by: Howard Hanna Rand Realty. OneKey® MLS as distributed by MLS GRID
- $410,0002 bd2 ba1.1k sqft34 Buckingham Court, Pomona, NY 10970For SaleMLS ID #1028777, Anthony Ruperto, Listing by: Ally Realty. OneKey® MLS as distributed by MLS GRID
- $444,0001 bd2 ba1k sqft88 Eagle Ridge Way, Nanuet, NY 10954For SaleMLS ID #1011034, Susan C. Newman, Listing by: Howard Hanna Rand Realty. OneKey® MLS as distributed by MLS GRID
- $470,0002 bd2 ba1.1k sqft10 Olde Wagon Road, Warwick, NY 10990For SaleMLS ID #1010719, Teresa E Gavan, Listing by: BHG Real Estate Green Team. OneKey® MLS as distributed by MLS GRID
- $395,0002 bd2 ba1.2k sqft206 Country Club Lane, Pomona, NY 10970For SaleMLS ID #1020520, Janet R Guerra, Listing by: Howard Hanna Rand Realty. OneKey® MLS as distributed by MLS GRID
- $475,0002 bd2 ba1k sqft29 Ramapo Road, Garnerville, NY 10923For SaleMLS ID #1020183, Felix Somarriba, Listing by: Howard Hanna Rand Realty. OneKey® MLS as distributed by MLS GRID
- $450,0002 bd3 ba1.5k sqft10 Rockridge Drive, Highland Mills, NY 10930For SaleMLS ID #1008921, Idalmis E. Perrone Aguero, Listing by: Exit Realty DKC. OneKey® MLS as distributed by MLS GRID
- $599,0002 bd3 ba1.4k sqft623 Kemeys Avenue #6-23, Briarcliff Manor, NY 10510For SaleMLS ID #1032305, Joseph Iannibelli, Listing by: Keller Williams NY Realty. OneKey® MLS as distributed by MLS GRID
- $395,0002 bd1 ba850 sqft1613 Old Country Road, Elmsford, NY 10523For SaleMLS ID #1019936, Marc J. Nieto, Listing by: Epique Realty. OneKey® MLS as distributed by MLS GRID
- $465,0003 bd1 ba952 sqft21 Shuit Place, Central Valley, NY 10917For SaleMLS ID #1032942, Aron Ungar, Listing by: eRealty Advisors, Inc. OneKey® MLS as distributed by MLS GRID
- $489,9002 bd3 ba1.9k sqft6 Village Cove, Warwick, NY 10990For SaleMLS ID #1019406, Geoffrey M Green, Listing by: BHG Real Estate Green Team. OneKey® MLS as distributed by MLS GRID
- $699,0004 bd2 ba1.8k sqft5 Harriet Lane, New City, NY 10956For SaleMLS ID #1031729, Gwen Weiss, Listing by: Keller Williams Hudson Valley. OneKey® MLS as distributed by MLS GRID
