Welcome to this beautifully sun-filled townhouse located on a cul-de-sac in the desirable Town of Woodbury, Highland Mills, NY. Nestled in a highly sought-after neighborhood, this spacious home offers two primary suites, each featuring walk-in closets and private primary baths.
The open floor plan features a bright living room, formal dining area, and convenient half bath. The kitchen offers an open-concept design with a breakfast nook, hardwood floors, 42-inch cabinets, and balcony molding. Step out onto the sun-filled balcony and enjoy your morning coffee, family barbecues, or simply relax while taking in the peaceful scenery, mature trees, and birds chirping. The living and dining areas offer beautiful mountain views throughout all seasons.
Brand-new flooring was installed throughout the main and second levels in 2025, along with a new storm door. Upstairs, you will find a versatile office nook that can also be used as a library, reading area, or flex space. Abundant closet space is found throughout the home. Additional features include attic floorboards for extra storage, a freshly painted garage with private storage space (2026), basement utility sink next to the laundry area, central air, natural gas, HVAC system installed in 2023, hot water heater installed in 2023, and front steps completed in 2022.
Enjoy low HOA fees of just $170 per month and maintenance-free living. Residents of Highland Mills have access to Earl Reservoir and John Burke Pool, offering swimming, boating, fishing, dog parks, ball fields, summer camps, and pavilions, all within the highly rated Woodbury School District.
Ideal commuter location with express bus service to NYC located at the entrance of Timber Trail and easy access to I-87, Route 17, Route 32, and Route 6. Conveniently located near Stewart International Airport, Woodbury Common Premium Outlets, West Point, Bear Mountain, and more. Nearby shopping includes Walmart, Target, Home Depot, BJ’s, TJ Maxx, and a variety of dining options featuring Italian, Spanish, and many other cuisines.
New 2025 formal dining and living room set negotiable with sale. Select items may also be available for sale.
For sale
$450,000
10 Rockridge Drive, Highland Mills, NY 10930
2beds
1,569sqft
Condominium, Residential
Built in 2000
-- sqft lot
$-- Zestimate®
$287/sqft
$170/mo HOA
What's special
Central airVersatile office nookTwo primary suitesOpen floor planPeaceful sceneryWalk-in closetsLocated on a cul-de-sac
- 81 days |
- 308 |
- 8 |
Zillow last checked:
Listing updated:
Listed by:
Exit Realty DKC 718-676-1371,
Idalmis E. Perrone Aguero 646-409-0108
Source: OneKey® MLS as distributed by MLS GRID,MLS#: 1008921
Facts & features
Interior
Bedrooms & bathrooms
- Bedrooms: 2
- Bathrooms: 3
- Full bathrooms: 2
- 1/2 bathrooms: 1
Heating
- Natural Gas
Cooling
- Central Air
Appliances
- Included: Dishwasher, Dryer, ENERGY STAR Qualified Appliances, Exhaust Fan, Gas Range, Refrigerator, Stainless Steel Appliance(s), Gas Water Heater
- Laundry: Washer/Dryer Hookup, In Basement, Laundry Room
Features
- Eat-in Kitchen, Formal Dining, High Ceilings, Natural Woodwork, Open Floorplan, Open Kitchen, Pantry, Primary Bathroom, Storage, Walk-In Closet(s)
- Flooring: Other
- Basement: Partially Finished
- Attic: Pull Stairs
- Number of fireplaces: 1
- Common walls with other units/homes: 1 Common Wall
Interior area
- Total structure area: 1,569
- Total interior livable area: 1,569 sqft
Property
Parking
- Total spaces: 4
- Parking features: Driveway, Garage
- Garage spaces: 2
- Has uncovered spaces: Yes
Features
- Levels: Tri-Level
Lot
- Size: 2,600 Square Feet
Details
- Parcel number: 3358092390000002076.0000000
- Special conditions: None
Construction
Type & style
- Home type: Condo
- Property subtype: Condominium, Residential
- Attached to another structure: Yes
Materials
- Vinyl Siding
Condition
- Year built: 2000
Utilities & green energy
- Sewer: Public Sewer
- Water: Public
- Utilities for property: Electricity Connected
Community & HOA
HOA
- Has HOA: Yes
- Services included: Common Area Maintenance, Maintenance Grounds
- HOA fee: $170 monthly
- HOA name: Arthur Edwards, Inc.
Location
- Region: Highland Mills
Financial & listing details
- Price per square foot: $287/sqft
- Tax assessed value: $101,985
- Annual tax amount: $10,384
- Date on market: 6/3/2026
- Cumulative days on market: 82 days
- Listing agreement: Exclusive Right To Sell
- Electric utility on property: Yes
Estimated market value
Not available
Estimated sales range
Not available
Not available
Price history
| Date | Event | Price |
|---|---|---|
| 6/4/2026 | Listed for sale | $450,000+0.4%$287/sqft |
Source:  OneKey® MLS as distributed by MLS GRID #1008921 Report a problem OneKey® MLS as distributed by MLS GRID #1008921 Report a problem | ||
| 6/4/2026 | Listing removed | -- |
Source: Owner Report a problem | ||
| 6/2/2026 | Listed for sale | $448,000+2.4%$286/sqft |
Source: Owner Report a problem | ||
| 6/13/2025 | Sold | $437,500+2.9%$279/sqft |
Source: OneKey® MLS as distributed by MLS GRID #840101 Report a problem | ||
| 4/24/2025 | Pending sale | $425,000$271/sqft |
Source: OneKey® MLS as distributed by MLS GRID #840101 Report a problem | ||
| 3/27/2025 | Listed for sale | $425,000$271/sqft |
Source: OneKey® MLS as distributed by MLS GRID #840101 Report a problem | ||
Public tax history
| Year | Property taxes | Tax assessment |
|---|---|---|
| 2025 | -- | $101,985 |
| 2024 | -- | $101,985 |
| 2023 | -- | $101,985 |
| 2022 | -- | $101,985 |
| 2021 | -- | $101,985 |
| 2020 | -- | $101,985 |
| 2019 | -- | $101,985 |
| 2018 | -- | $101,985 |
| 2017 | $7,744 | $101,985 |
| 2016 | -- | $101,985 |
| 2015 | -- | $101,985 |
| 2014 | -- | $101,985 |
| 2013 | -- | $101,985 |
| 2012 | -- | $101,985 |
| 2011 | -- | $101,985 |
| 2010 | -- | $101,985 |
| 2009 | -- | $101,985 -11.9% |
| 2007 | -- | $115,750 |
| 2006 | -- | $115,750 +14% |
| 2005 | -- | $101,500 |
Find assessor info on the county website
Monthly payment
Climate risks
Neighborhood: 10930
Nearby schools
GreatSchools rating
- NASmith Clove Elementary SchoolGrades: K-1Distance: 2.4 mi
- 5/10Monroe Woodbury Middle SchoolGrades: 6-8Distance: 3.4 mi
- 6/10Monroe Woodbury High SchoolGrades: 9-12Distance: 3.2 mi
Schools provided by the listing agent
- Elementary: Central Valley Elementary School
- Middle: Monroe-Woodbury Middle School
- High: Monroe-Woodbury High School
Source: OneKey® MLS as distributed by MLS GRID. This data may not be complete. We recommend contacting the local school district to confirm school assignments for this home.
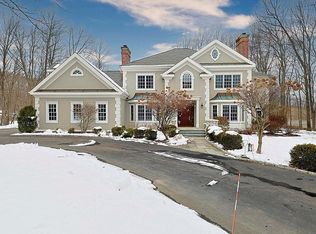
- $1,188,0005 bd4 ba4.6k sqft6 Hidden Glen Dr, Highland Mills, NY 10930Off Market
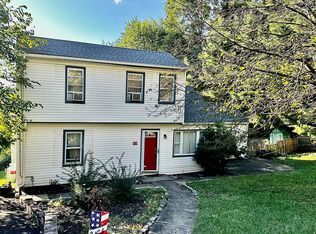
- $359,0003 bd1 ba1.1k sqft27 Hillside Dr, Highland Mills, NY 10930Off Market
- $631,4006 bd3 ba2.7k sqft176 Ridge Rd, Highland Mills, NY 10930Off Market
- $585,2004 bd3 ba2.1k sqft1 Grant Ct, Highland Mills, NY 10930Off Market
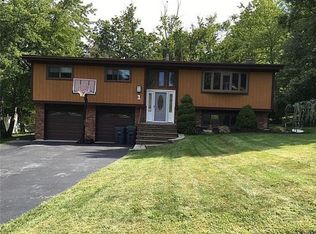
- $500,0003 bd3 ba1.5k sqft8 Ledger View Ct, Highland Mills, NY 10930Sold
- $531,8003 bd2 ba1.5k sqft3 Daisy Ct, Highland Mills, NY 10930Off Market
- $474,9003 bd2 ba1.3k sqft4 Marigold Dr., Highland Mills, NY 10930Off Market
- $--4,356 sqft40 Lily Dr. Lakeside Village, Highland Mills, NY 10930Off Market
A local agent can set up tours, give advice and negotiate with sellers.
Similar homes
- $499,0003 bd2 ba1.8k sqft10 Andre Drive, Highland Mills, NY 10930For Sale
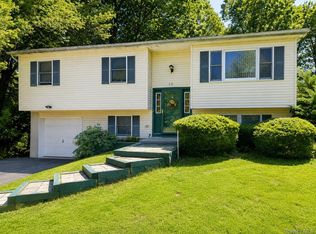
 MLS ID #1036840, Warren Mitchell, Listing by: Opulence Realty Group. OneKey® MLS as distributed by MLS GRID
 - $529,0003 bd2 ba1.6k sqft17 Hunter Street, Highland Mills, NY 10930For Sale
 MLS ID #1032668, David Mires, Listing by: Smitchger Realty. OneKey® MLS as distributed by MLS GRID
 - $524,9994 bd2 ba1.5k sqft246 Skyline Drive, Highland Mills, NY 10930For Sale
 MLS ID #1030332, Guy Cusumano, Listing by: Howard Hanna Rand Realty. OneKey® MLS as distributed by MLS GRID
 - $435,0002 bd1 ba840 sqft11 Rose Place, Central Valley, NY 10917For Sale
 MLS ID #1039240, John N Biasi, Listing by: Howard Hanna Rand Realty. OneKey® MLS as distributed by MLS GRID
 - $299,9002 bd2 ba1.2k sqft45 Redwood Drive, Highland Mills, NY 10930For SaleMLS ID #1033890, Tyler Prokosch, Listing by: John J Lease REALTORS Inc. OneKey® MLS as distributed by MLS GRID
- $449,0003 bd1 ba1.1k sqft20 Meadow Avenue, Washingtonville, NY 10992For SaleMLS ID #1037275, George K Koudounas, Listing by: RE/MAX Benchmark Realty Group. OneKey® MLS as distributed by MLS GRID
- $449,9002 bd1 ba1.5k sqft140 Orrs Mills Road, Salisbury Mills, NY 12577For SaleMLS ID #955258, John N Biasi, Listing by: Howard Hanna Rand Realty. OneKey® MLS as distributed by MLS GRID
- $449,9003 bd2 ba1.8k sqft532 Washington Avenue, Newburgh, NY 12550For SaleMLS ID #1020018, Jeffrey S. Colton, Listing by: Jeff S. Colton. OneKey® MLS as distributed by MLS GRID
- $455,0002 bd3 ba1.6k sqft164 Somerset Drive, Suffern, NY 10901For SaleMLS ID #995083, Robert W Knochen, Listing by: Coldwell Banker Realty. OneKey® MLS as distributed by MLS GRID
- $465,0002 bd2 ba1k sqft99 Eagle Ridge Way, Nanuet, NY 10954For SaleMLS ID #1017533, Noemi Pena, Listing by: Keller Williams Realty Group. OneKey® MLS as distributed by MLS GRID
- $449,0003 bd2 ba1.3k sqft89 5th Avenue, Newburgh, NY 12550For SaleMLS ID #1010502, Jodi M Gillespie, Listing by: Gillespie Real Estate LLC. OneKey® MLS as distributed by MLS GRID
- $425,0003 bd2 ba1.2k sqft14 Perry Road, Cornwall, NY 12518For SaleMLS ID #1031168, Jennifer Gold, Listing by: RE/MAX Benchmark Realty Group. OneKey® MLS as distributed by MLS GRID
- $520,0003 bd3 ba2k sqft94 Booth Road, Chester, NY 10918For SaleMLS ID #898870, Craig Watters, Listing by: Compass Greater NY, LLC. OneKey® MLS as distributed by MLS GRID
- $429,9003 bd2 ba1.2k sqft342 Coldenham Road, Walden, NY 12586For SaleMLS ID #1021123, Louis J Shorette, Listing by: Century 21 E & M Williams Rlty. OneKey® MLS as distributed by MLS GRID
- $369,0003 bd3 ba1.3k sqft2522 Whispering Hills, Chester, NY 10918For SaleMLS ID #1027103, Ann Marie Silvani, Listing by: Howard Hanna Rand Realty. OneKey® MLS as distributed by MLS GRID
- $569,9002 bd3 ba1.8k sqft23 Swezey Place, Monroe, NY 10950For SaleMLS ID #952782, Sandra Spector, Listing by: Howard Hanna Rand Realty. OneKey® MLS as distributed by MLS GRID
- $450,0002 bd2 ba1k sqft29 Ramapo Road, Garnerville, NY 10923For SaleMLS ID #1020183, Felix Somarriba, Listing by: Howard Hanna Rand Realty. OneKey® MLS as distributed by MLS GRID
- $495,0002 bd3 ba1.2k sqft56 Foltim Way, Congers, NY 10920For SaleMLS ID #1033902, Robert W Knochen, Listing by: Coldwell Banker Realty. OneKey® MLS as distributed by MLS GRID
- $490,0004 bd2 ba2k sqft13 Lakeview Drive, Warwick, NY 10990For SaleMLS ID #1036615, Nicole Manfredo, Listing by: Cole Prime Realty. OneKey® MLS as distributed by MLS GRID
- $499,9993 bd2 ba1.1k sqft423 Rock Cut Road, Walden, NY 12586For SaleMLS ID #1036582, Diogenes J. Espinal Coste, Listing by: eRealty Advisors, Inc. OneKey® MLS as distributed by MLS GRID
